
Price Reduction

Address
5309 Goshawk Drive, Milton, FL
Price
$ 305,000
Property Attributes
- MLS#1007955
- TypeSingle Family
- Listing Status Active
- CountySanta Rosa
- CityMilton
- AreaNorth Santa Rosa County
- NeighborhoodHAWK'S NEST
- Zip32570
- StyleRanch
- Year Built1999
- Taxes$ 1808
- Price$ 305,000
- Bedrooms3
- Full Bathrooms2
- Half Bathrooms0
- Sqr Footage1730
- Lot Size0.32 Acres
Data Source:
Emerald Coast MLS (ECAR)
Property Description
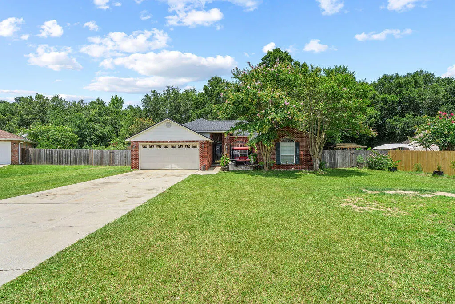
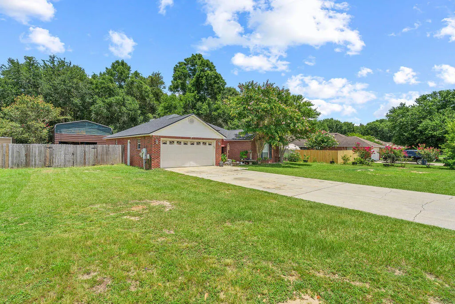
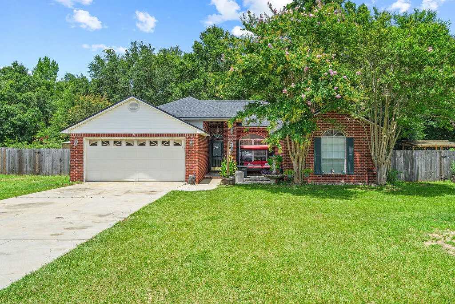
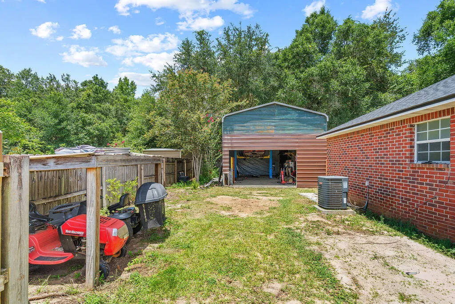
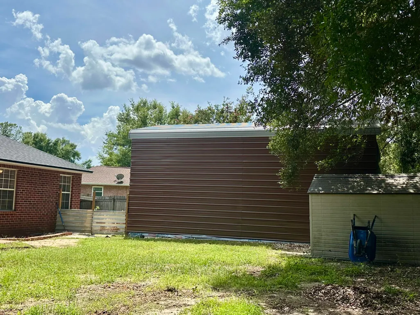
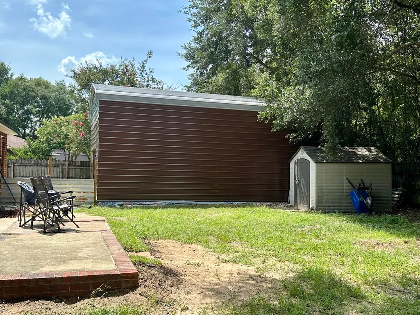
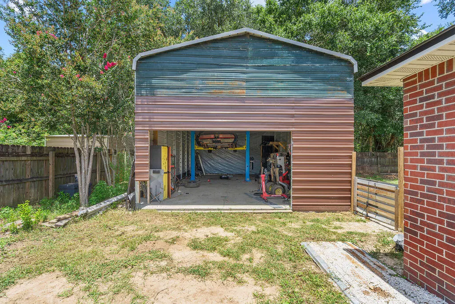
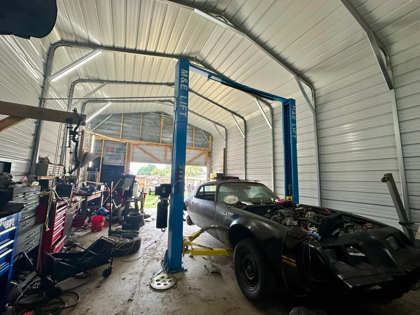
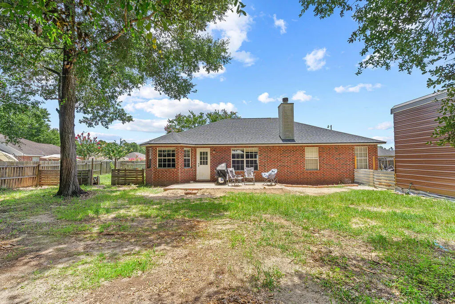
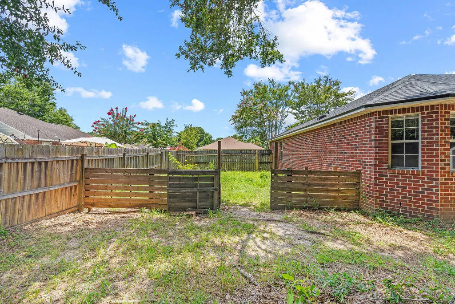
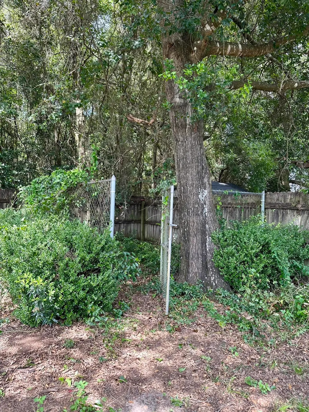
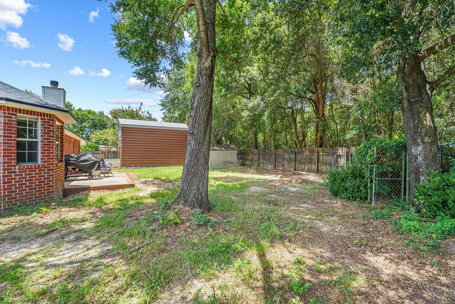
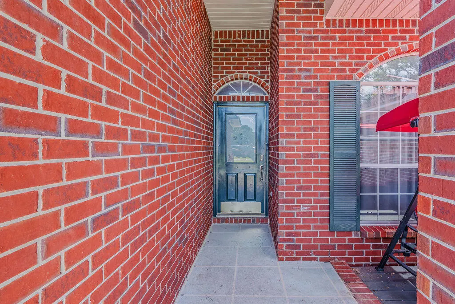
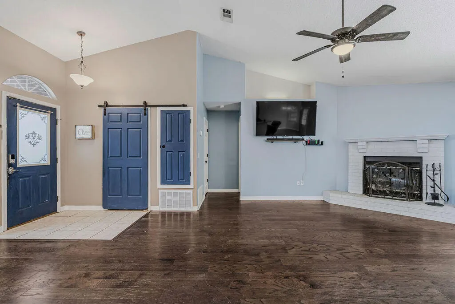
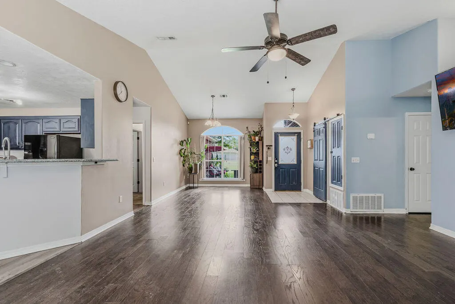
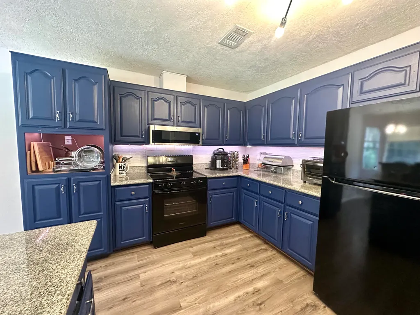
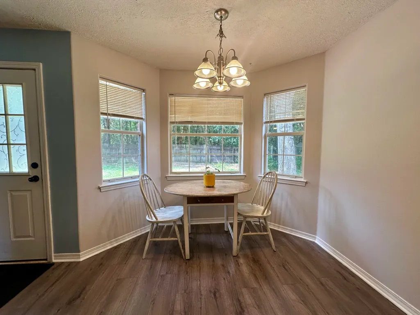
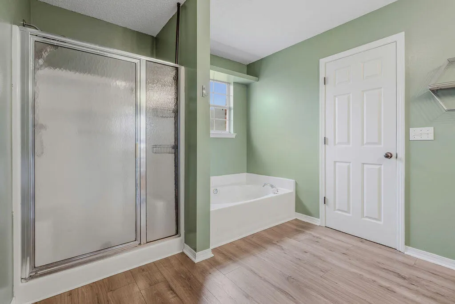
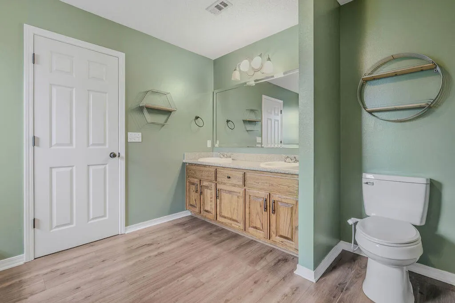
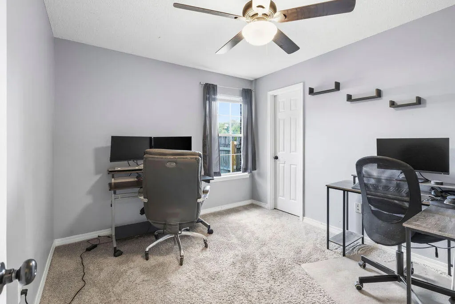
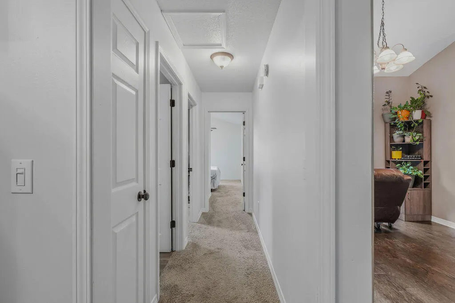
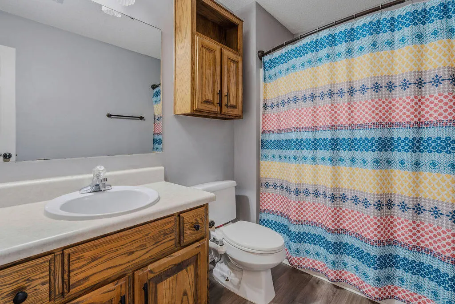
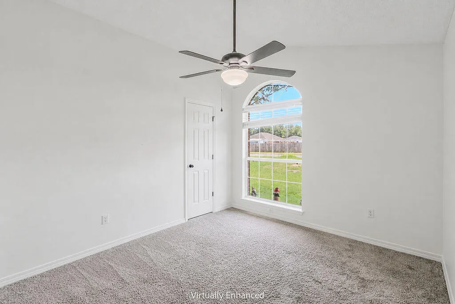
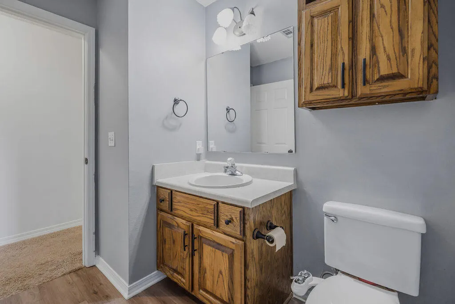
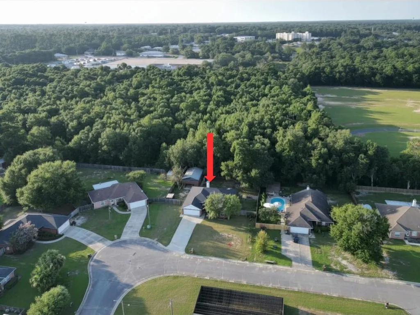
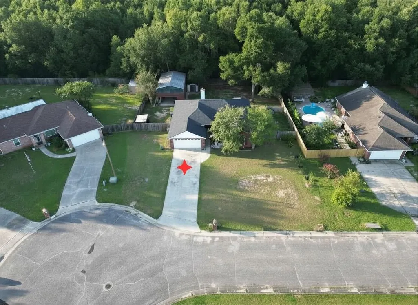
MOTIVATED SELLER**MAJOR price improvement PLUS $5000 credit to buyer for closing costs, prepaids, or property upgrades of personal preference** No Backyard Neighbors. 600-Sq.-Ft. Workshop. Brand-New Roof. Discover the perfect combination of privacy, functionality, and peace of mind in this move-in ready 3-bedroom, 2-bath home offering 1,730 square feet of living space on an oversized, fully fenced one-third-acre lot. Tucked away at the quiet end of the neighborhood, the property backs directly to 12 acres of protected city-owned green space, creating a peaceful backdrop for everyday living. The expansive backyard offers abundant room to enjoy the outdoors, while a second separately fenced area is ideal for gardening, pets, a play area, or additional storage. Inside, you'll find soaring vaulted ceilings, a cozy fireplace, custom bullnose corners, and a spacious, functional layout designed for comfortable everyday living. In addition to the highly desired split floor plan, all bedrooms have generously sized walk-in closets. The kitchen features granite countertops, generous cabinet storage, ample workspace, and a convenient breakfast nook, offering plenty of room for meal preparation and gathering. In addition to the attached 2-car garage, a feature that's increasingly difficult to find is the detached 600-square-foot steel workshop, complete with a professional-grade 2-post automotive lift. Whether you're a car enthusiast, mechanic, contractor, hobbyist, or simply need secure storage for an RV, boat, trailer, or recreational equipment, this versatile space offers flexibility that's hard to match in today's market. Buy with confidence knowing the major systems have already been addressed, including a brand-new roof (2025), HVAC (2022), and water heater (2021). Kitchens and baths remodeled in 2022. A current wind mitigation report and active termite bond provide additional peace of mind and may help simplify insurance options. Conveniently located just 1.5 miles from the hospital, approximately six minutes from the river for boating, fishing, and recreation, and about 30 minutes from the Gulf Coast's beautiful white-sand beaches, this home offers the perfect balance of privacy, convenience, and versatility. From the peaceful setting and expansive outdoor space to the impressive workshop and major system updates, this is a property that truly stands apart.
| Elementary School | Middle School | High School |
|---|---|---|
| Berryhill Elementary School | R. Hobbs Middle School | Milton High School |
| Price History | |
|---|---|
| 7/17/2026 | Listed $309,000 |
| 8/22/2026 | 1$305,000 |
General Features
| Utilities | Electric,Public Water |
|---|---|
| Zoning | Resid Single Family |
| Property Subtype | Detached Single Family |
| County | Santa Rosa |
| Property Type | Residential |
| Subdivision Name | HAWK'S NEST |
| Status | Active |
| Buyer Financing | Conventional,FHA,VA |
| Directions | US Highway 90E, left on Dogwood Dr., left on Hamilton Bridge Rd., right onto Hawks Nest Dr., left onto Goshawk Dr. |
| High School | Milton |
| City | Milton |
| MLS Area | 10 - North Santa Rosa County |
| Lot Size Units | Acres |
| Lot Size Square Feet | 13939.2 |
| Elementary School | Berryhill |
| Middle/Junior High School | R. Hobbs |
| MLS Area Minor | 1001 - Milton |
| Standard Status | Active |
| Sewer | Public Sewer |
| Tax Assessed Value | 57 |
| Cooling | Central Air |
| Garage Spaces | 2 |
| Patio/Porch Features | Porch |
| Architectural Style | Ranch |
| Construction Materials | Brick |
| Year Built | 1999 |
| Stories Count | 1 |
| Tax Year | 2025 |
| New Construction | false |
| Attached Garage | true |
| Total Rooms | 5 |
| Carport Y/N | false |
| Property Condition | Renovated,Construction Complete |
| Other Structures | Workshop |
Interior Features
| Total Baths | 2 |
|---|---|
| Interior Amenities | Ceiling Tray/Cofferd,Ceiling Vaulted,Fireplace,Kitchen Island,Owner's Closet,Split Bedroom,Washer/Dryer Hookup |
| Flooring | Floor Hardwood,Floor Laminate,Floor WW Carpet |
| Air Conditioning Y/N | true |
| Fireplace Features | Fireplace |
| Fireplace Y/N | true |
Exterior Features
| Lot Features | Irregular |
|---|---|
| Lot Size Area | 0.32 |
| Lot Dimensions | 104 x 130 |
| Lot Size Acres | 0.32 |
| Road Surface Type | Paved |
| Road Frontage Type | City Street |
| Exterior Amenities | Fenced Back Yard,Yard Building |
| Fencing | Fenced Privacy |
| Building Area Total | 1730 |
| Parking Features | Covered,Detached,Other |
| Total Parking | 7 |
| Covered Spaces | 1 |
Amenities
- Foreclosure
- Views
- Short Sale
- New Construction
- Adult 55+
- Lease To Own
- No HOA Fees
- Furnished
- Primary On Main
- Air Conditioning
- Seller Finance
- Green
- Fixer Upper
- Horse
- Golf
- Fireplace
- Deck
- Garage
- Basement
- Pool
Property vs Single Family Average in 32570
Price
Year Built
 Emerald Coast Association of REALTORS®, Inc. All information deemed reliable but not guaranteed. All properties are subject to prior sale, change or withdrawal. Neither listing broker(s) or information provider(s) shall be responsible for any typographical errors, misinformation, misprints and shall be held totally harmless. Listing(s) information is provided for consumer's personal, non-commercial use and may not be used for any purpose other than to identify prospective properties consumers
 Copyright © 2026 by the Multiple Listing Service of the Pensacola Association of
REALTORS ® This information is believed to be accurate but is not guaranteed. Subject to verification by all parties. This data is copyrighted and may not be transmitted, re-transmitted, copied, framed, re-purposed, or altered in any way for any other site, individual and/or purpose without the express written permission of the Multiple Listing Service of the Pensacola Association of REALTORS ®. Florida
Copyright © 2026 by the Multiple Listing Service of the Pensacola Association of
REALTORS ® This information is believed to be accurate but is not guaranteed. Subject to verification by all parties. This data is copyrighted and may not be transmitted, re-transmitted, copied, framed, re-purposed, or altered in any way for any other site, individual and/or purpose without the express written permission of the Multiple Listing Service of the Pensacola Association of REALTORS ®. Florida
