
Eco Friendly

Address
1911 Mathison Rd, Cantonment, FL
Price
$ 1,250,000
Property Attributes
- MLS#671229
- TypeSingle Family
- Listing Status Active
- CountyEscambia - Fl
- CityCantonment
- AreaEscambia - Fl
- NeighborhoodNone
- Zip32533
- StyleRanch
- Year Built1973
- Price$ 1,250,000
- Bedrooms5
- Full Bathrooms4
- Half Bathrooms0
- Sqr Footage3364
- Lot Size13 Acres
Data Source:
Pensacola Association of REALTORS® (PARMLS)
Property Description
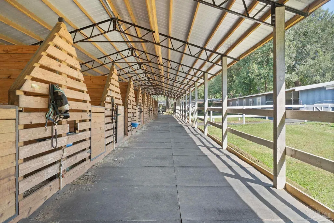
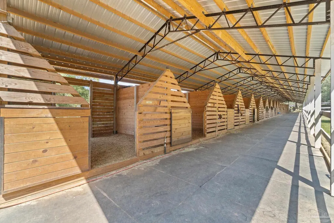
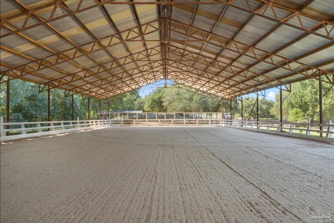
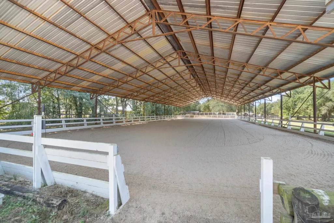
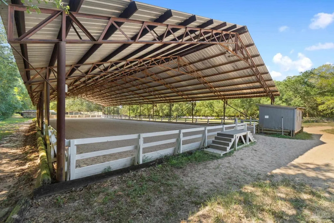
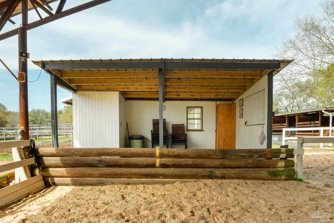
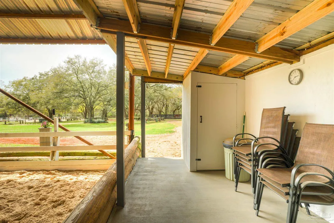
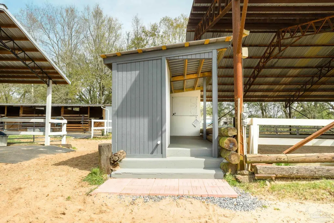
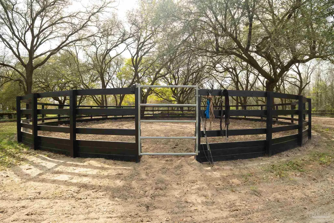
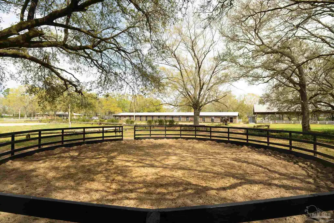
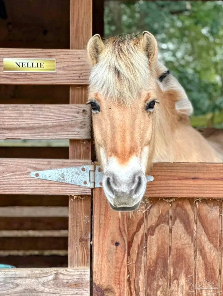
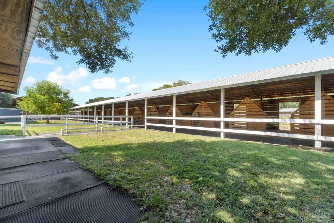
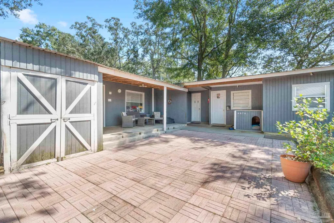
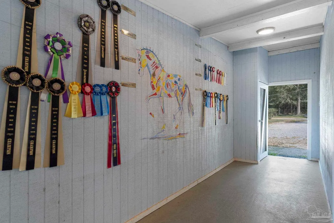
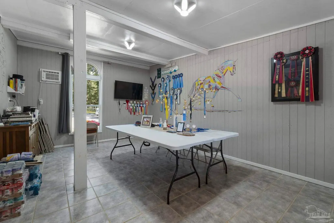
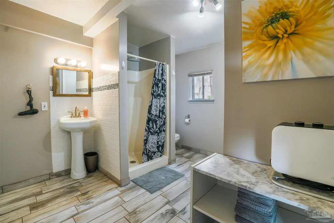
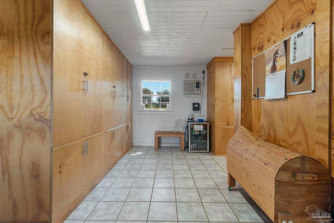
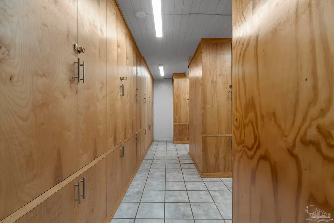
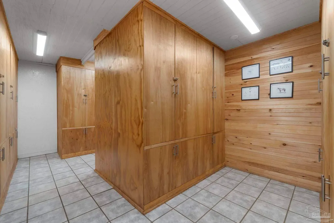
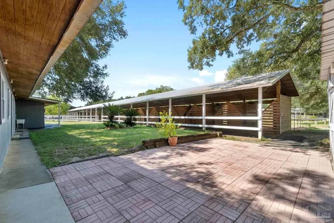
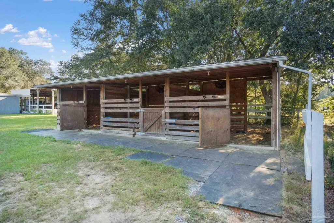
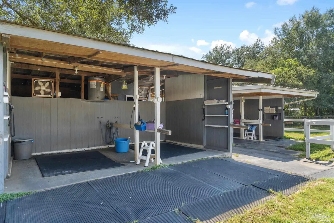
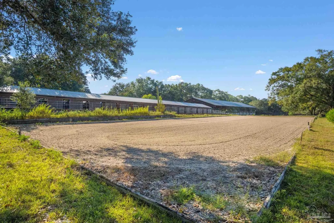
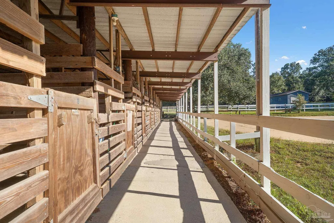
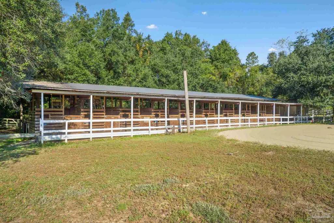
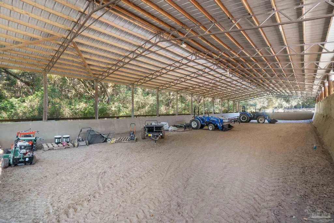
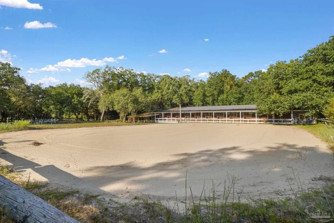
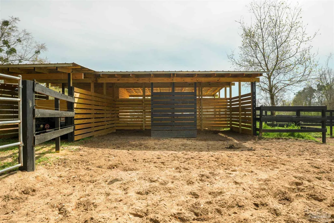
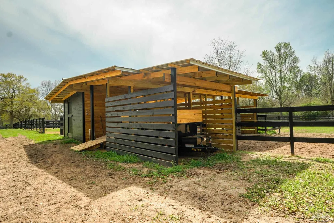
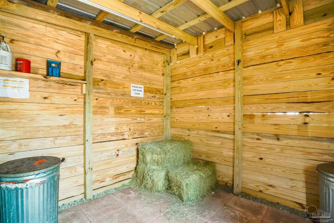
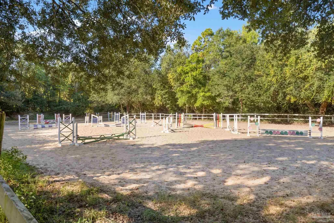
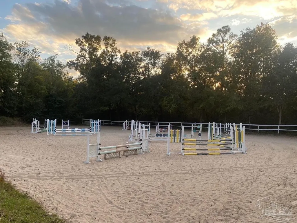
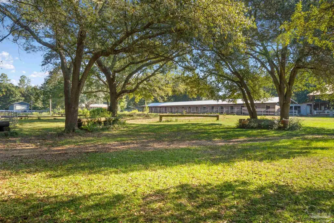
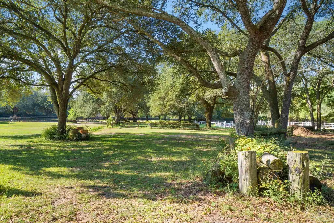
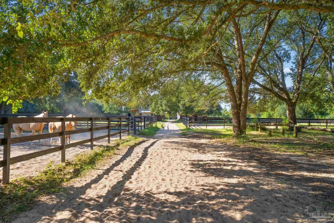
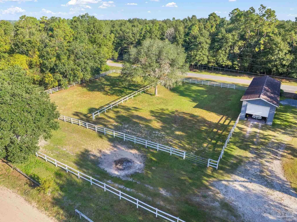
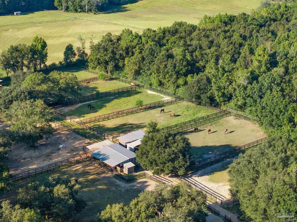
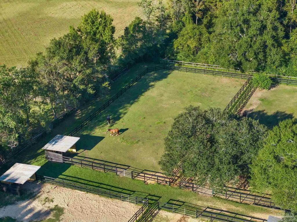
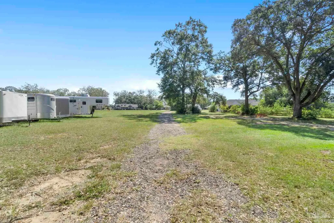
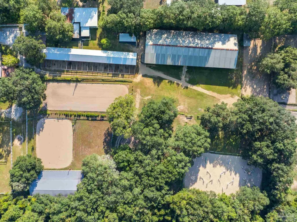
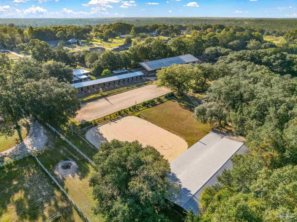
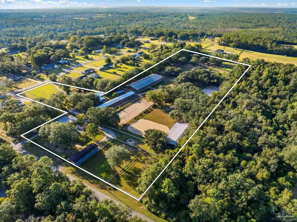
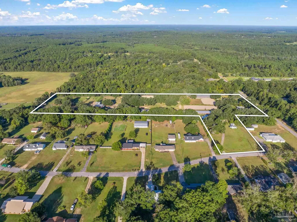
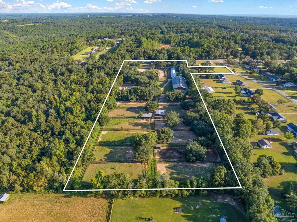
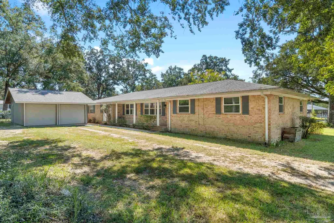
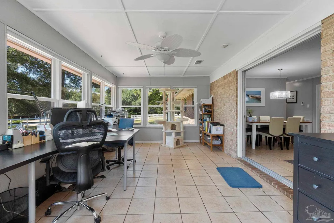
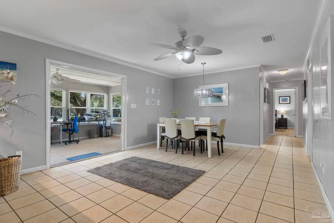
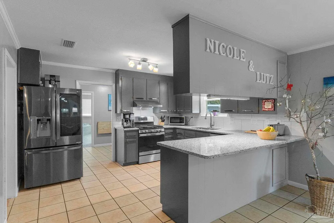
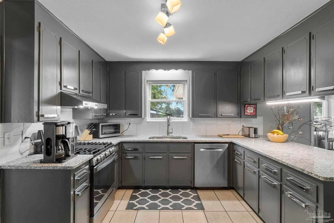
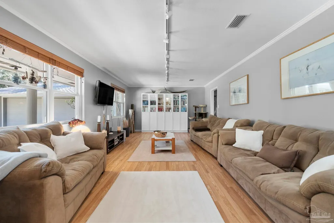
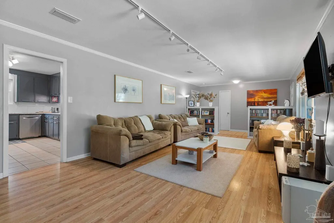
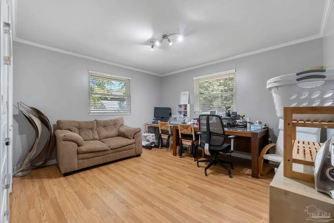
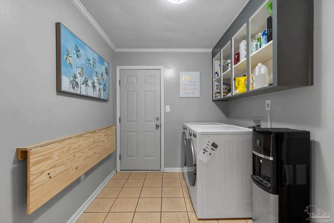
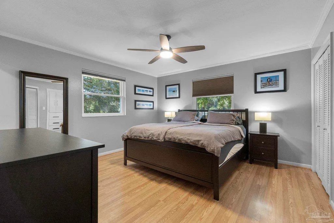
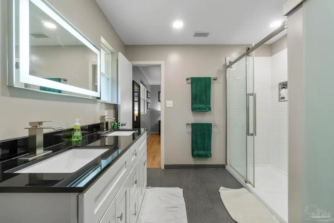
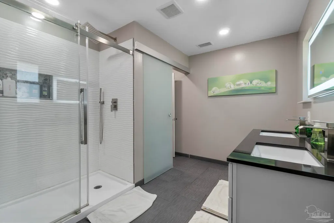
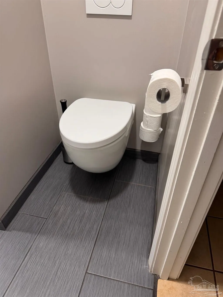
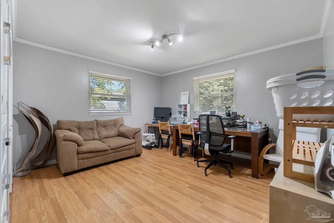
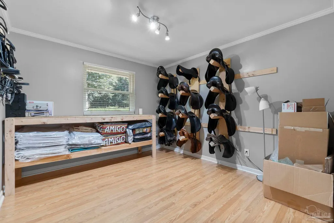
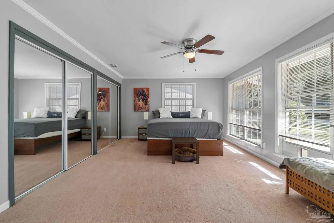
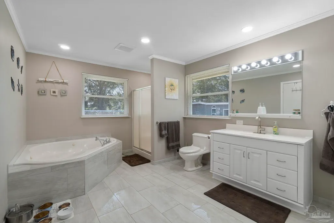
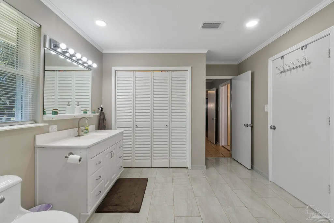
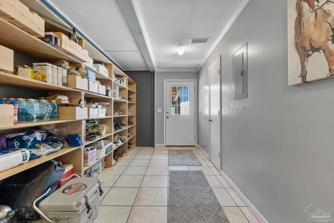
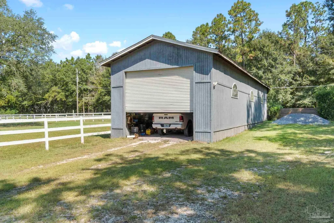
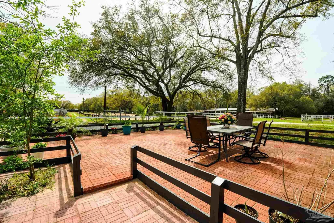
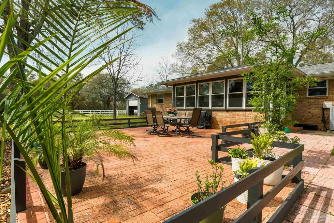
A truly unmatched Equestrian Facility with a beautifully updated 2,764 sq ft brick home in lovely Cantonment, FL. Just 30 min from Pensacola, 5 min from shopping and 45 min from beaches, this property blends rural charm with accessibility to Pensacola proper. This horse facility currently supports a thriving boarding and training business with further income potential from leasing the lesson barn or starting a riding school. There is a covered, lighted dressage arena (60mx20m) with new TruTex footing (2024), mirrors, and angled kicking wall (2023). Includes a second outdoor dressage arena, jump field and round pen. There are newly built (2023) 21 airy stalls with run-outs, 10 pasture stalls, and a 9 stall barn with own covered arena and outdoor arena for a riding school. Stalls have auto waterers and fans; 15 fences pastures (13 new). Bridle paths enhance riding. There are also 6 wash racks with hot/cold water, remodeled tack room with 18 lockers, washer/dryer, coffee bar, and fridge. The barn also features a show office, guest bathroom with shower, changing room and feed room. The lovely 600 sq ft furnished apartment is perfect for live-in barn staff. There is a well-organized receiving area for hay and shaving trailers (which can convey). The brick home has been newly updated with granite counter tops in the kitchen, beautiful backsplash, gas stove and appliances less than 4 y/o. The convenient split floor plan boasts a primary bedroom with a large, newly renovated bath. The huge, private guest suite has its own beautifully remodeled bath. The Florida room with the barn views along with private patio are stunning. The house had major renovations in 2021 including new roof, new AC ductwork and new attic insulation. Some of the extras include: High-speed internet, 2 car , garage with EV charger prep, and storage building for RV or trailers which includes water, sewage and power connection. An additional acre on Bo Peg Rd conveys with the 12 acre property.
| Elementary School | Middle School | High School |
|---|---|---|
| Molino Park Elementary School | RANSOM Middle School | Tate High School |
| Price History | |
|---|---|
| 12/2/2025 | Listed $1,250,000 |
General Features
| Living Area | 3364 |
|---|---|
| Heating | Central |
| Cooling | Central Air,Ceiling Fan(s) |
| Possession | Close Of Escrow |
| Roof | Shingle |
| Appliances | Electric Water Heater,Dishwasher,Microwave,Refrigerator |
| Garage Spaces | 2 |
| Architectural Style | Ranch |
| Pool Features | None |
| Construction Materials | Brick |
| Year Built | 1973 |
| Electric | Copper Wiring |
| Stories Count | 1 |
| Levels | One |
| Property Subtype | Single Family Residence |
| Community Features | Equestrian |
| Assoc Fee Paid Per | Annually |
| County | Escambia - Fl |
| New Construction | false |
| Property Type | Residential |
| HOA | false |
| Energy Efficient | Ridge Vent |
| Subdivision Name | None |
| Garage Y/N | true |
| Other Structures | Barn(s),Guest House,Stable(s),Yard Building |
| Full Baths | 4 |
| Status | Active |
| Directions | From Hwy 29, turn West onto Mathison Rd. Property will be first on the left past Bo Peg drive. |
| High School | Tate |
| City | Cantonment |
| Zoning Description | Agricultural,Horses Allowed,Res Single |
| Lot Size Units | Acres |
| Lot Size Square Feet | 566280 |
| Carport Y/N | false |
| Elementary School | Molino Park |
| Property Attached Y/N | false |
| Co-Listing Agent Last Name | JOANNE |
| Co-Listing Agent Last Name | Vickers |
| Showing Instructions | Appoint Only |
| Middle/Junior High School | RANSOM |
| Property Condition | Resale |
| Lease Considered Y/N | false |
| Listing Agent Name | Keri Sims |
| Co-Listing Agent | Joanne Vickers |
| Building Area Units | Square Feet |
| Primary Bedroom Level | First |
| Living Area Units | Square Feet |
| Standard Status | Active |
| First Bedroom Level | First |
Interior Features
| Flooring | Tile |
|---|---|
| Kitchen Level | First |
| Air Conditioning Y/N | true |
| Heating Y/N | true |
| Laundry Features | Laundry Room |
| Total Bedrooms | 5 |
| Living Room Level | First |
| Kitchen Features | Updated,Granite Counters |
| Total Baths | 4 |
| Dining Room Features | Kitchen/Dining Combo |
| Kitchen Area | 143 |
| Kitchen Length | 13 |
| Kitchen Width | 11 |
| Dining Room Area | 18 |
| Dining Room Width | 13 |
| Living Room Area | 187 |
| Living Room Length | 17 |
| Living Room Width | 11 |
| Primary Bedroom Area | 189 |
| Primary Bedroom Length | 14 |
| Primary Bedroom Width | 13.5 |
| Dining Room Level | First |
| Dining Room Area | 234 |
Exterior Features
| Fencing | Full |
|---|---|
| Parking Features | 2 Car Garage,Parking Lot,RV Access/Parking |
| Lot Features | Central Access |
| Water Source | Private,Public |
| Total Parking | 10 |
| Lot Size Area | 13 |
| Foundation Details | Slab |
| Building Area Total | 2764 |
| Lot Size Acres | 13 |
| Covered Spaces | 2 |
| Road Responsibility | County Maintained Road |
| Horse Y/N | true |
Amenities
- Foreclosure
- Views
- Short Sale
- New Construction
- Adult 55+
- Lease To Own
- No HOA Fees
- Furnished
- Primary On Main
- Air Conditioning
- Seller Finance
- Green
- Fixer Upper
- Horse
- Golf
- Fireplace
- Deck
- Garage
- Basement
- Pool
Property vs Single Family Average in 32533
Price
Year Built
 Emerald Coast Association of REALTORS®, Inc. All information deemed reliable but not guaranteed. All properties are subject to prior sale, change or withdrawal. Neither listing broker(s) or information provider(s) shall be responsible for any typographical errors, misinformation, misprints and shall be held totally harmless. Listing(s) information is provided for consumer's personal, non-commercial use and may not be used for any purpose other than to identify prospective properties consumers
 Copyright © 2026 by the Multiple Listing Service of the Pensacola Association of
REALTORS ® This information is believed to be accurate but is not guaranteed. Subject to verification by all parties. This data is copyrighted and may not be transmitted, re-transmitted, copied, framed, re-purposed, or altered in any way for any other site, individual and/or purpose without the express written permission of the Multiple Listing Service of the Pensacola Association of REALTORS ®. Florida
Copyright © 2026 by the Multiple Listing Service of the Pensacola Association of
REALTORS ® This information is believed to be accurate but is not guaranteed. Subject to verification by all parties. This data is copyrighted and may not be transmitted, re-transmitted, copied, framed, re-purposed, or altered in any way for any other site, individual and/or purpose without the express written permission of the Multiple Listing Service of the Pensacola Association of REALTORS ®. Florida
