
Eco Friendly
Address
810 Hanover Dr, Pensacola, FL
Price
$ 209,000
Property Attributes
- MLS#677521
- TypeSingle Family
- Listing Status Active
- CountyEscambia - Fl
- CityPensacola
- AreaEscambia - Fl
- NeighborhoodSpringfield
- Zip32526
- StyleContemporary, Cottage
- Year Built2001
- Price$ 209,000
- Bedrooms2
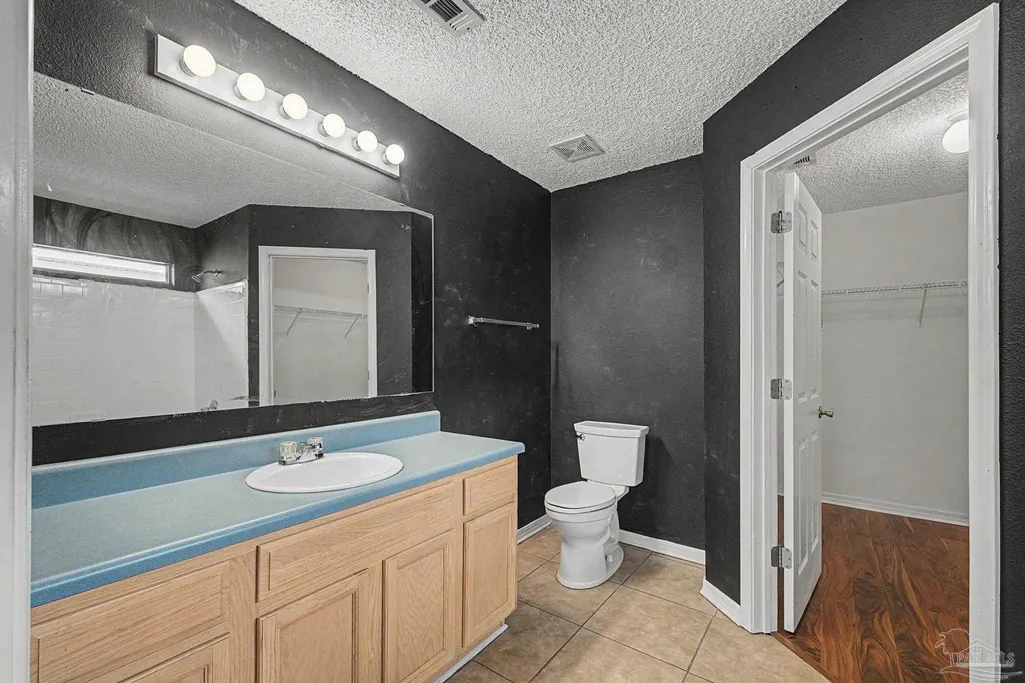
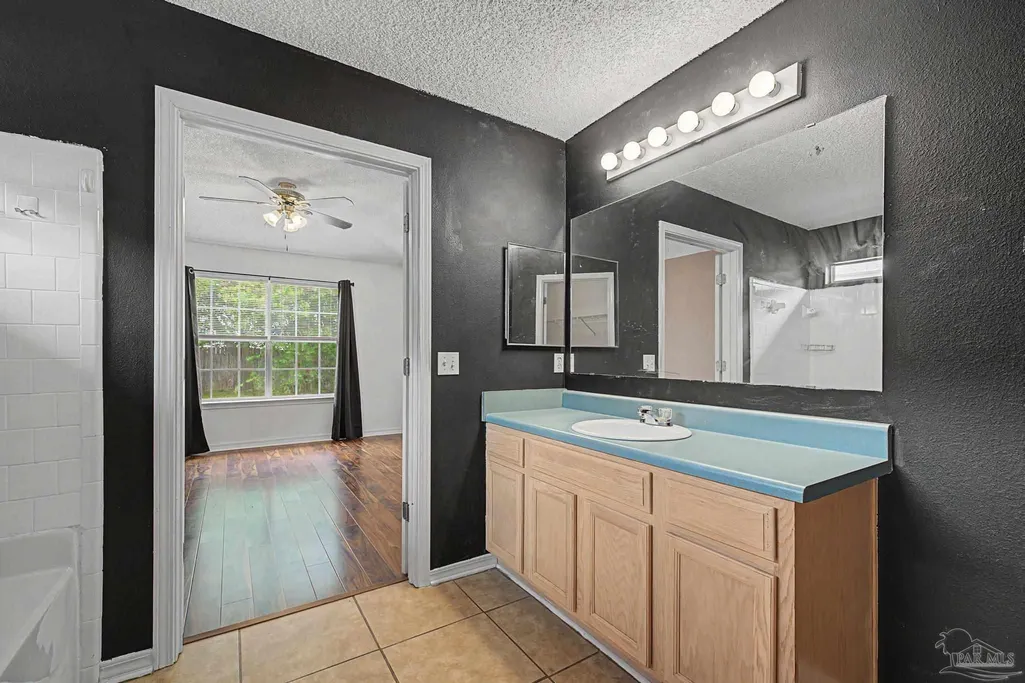
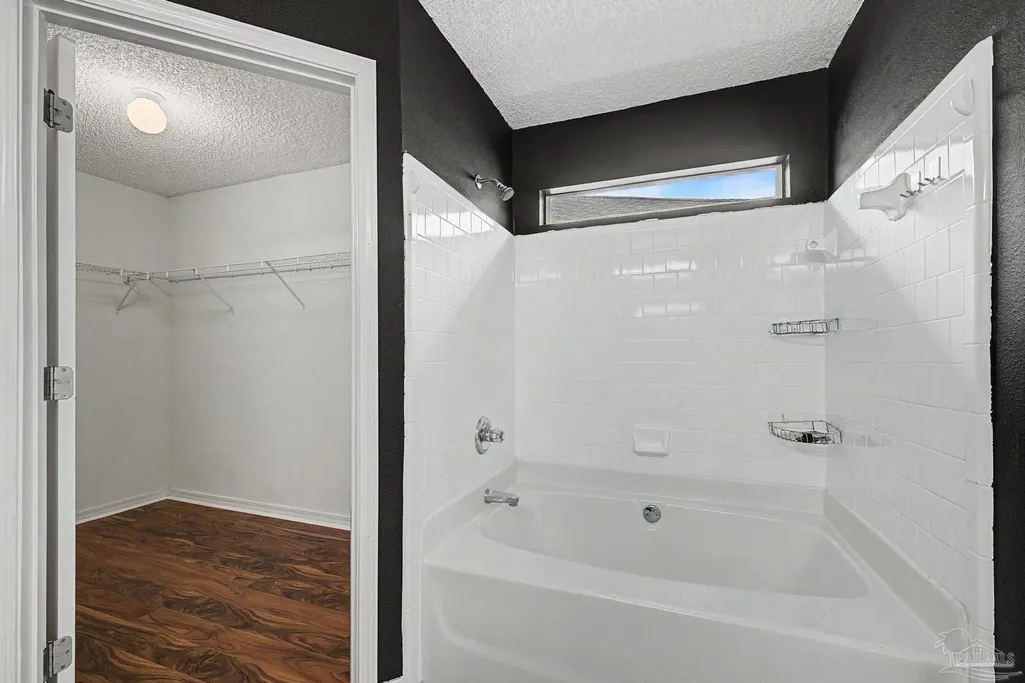
- Full Bathrooms2
- Half Bathrooms0
- Sqr Footage1018
- Lot Size0.1 Acres
Data Source:
Pensacola Association of REALTORS® (PARMLS)
Property Description
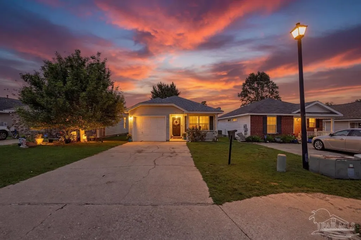
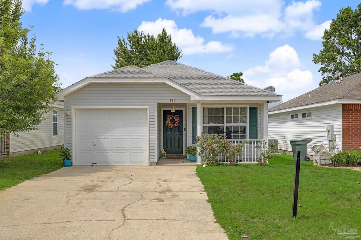
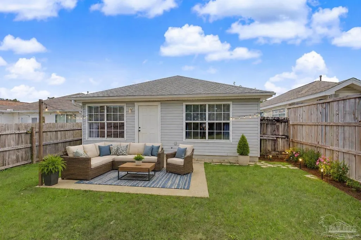
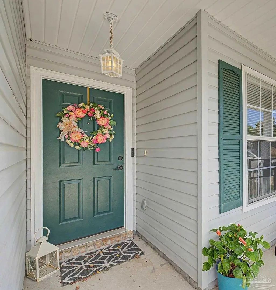
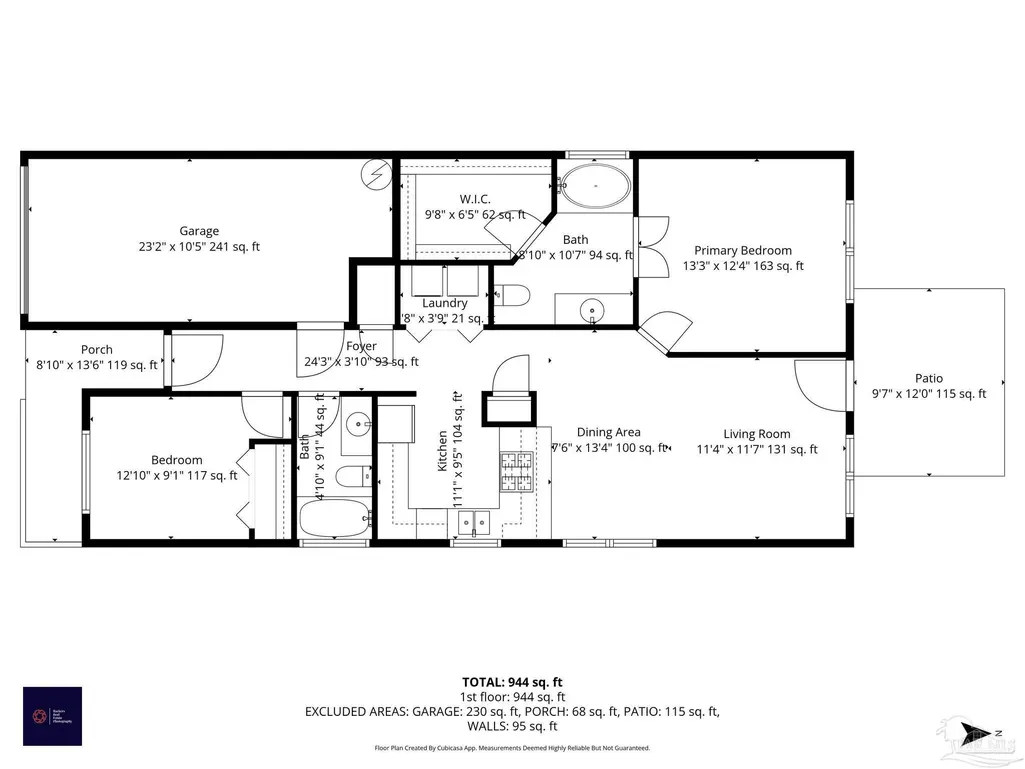
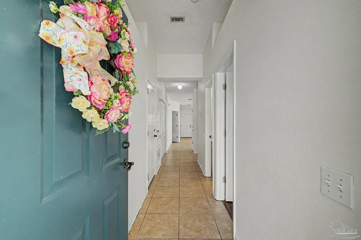
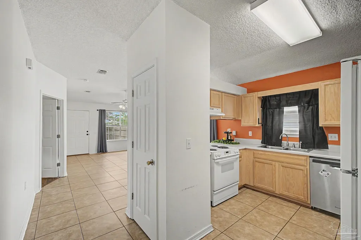
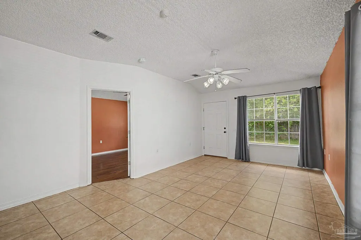
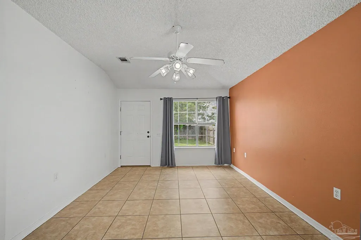
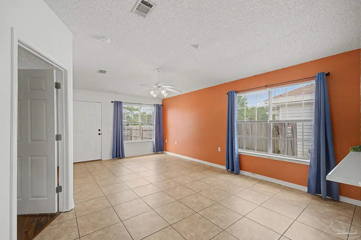
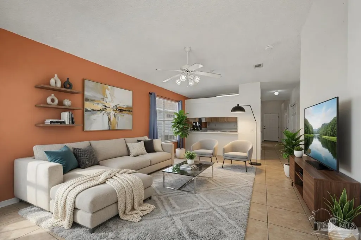
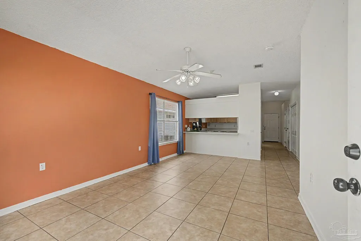
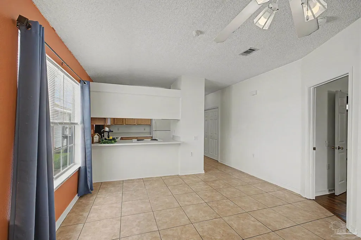
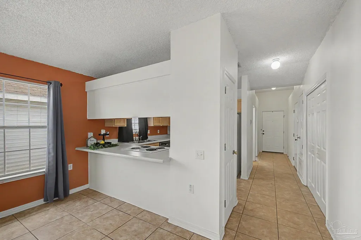
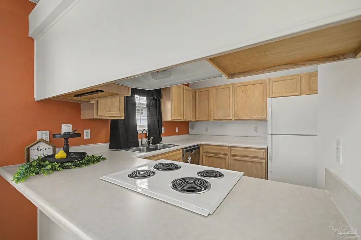
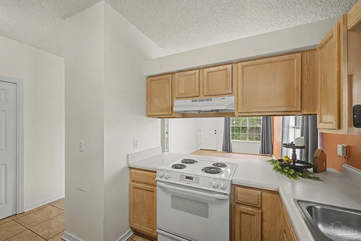
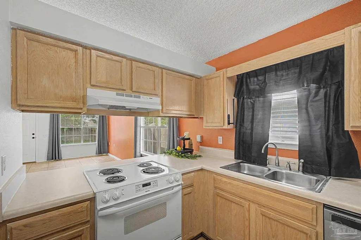
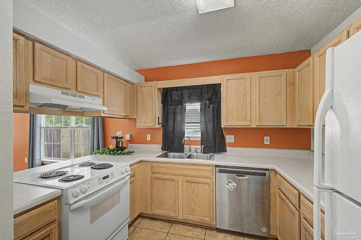
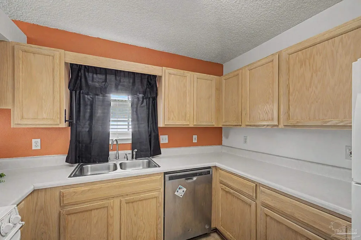
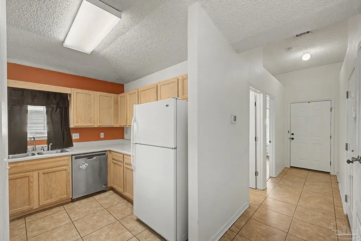
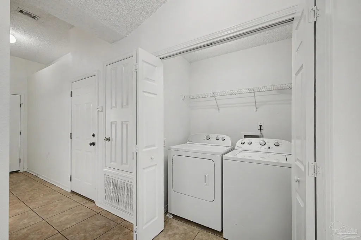
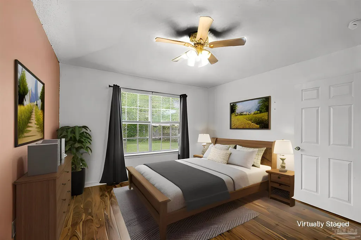
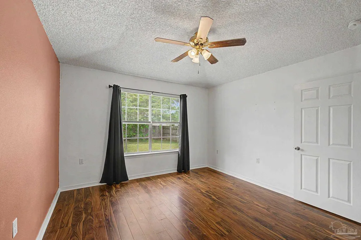
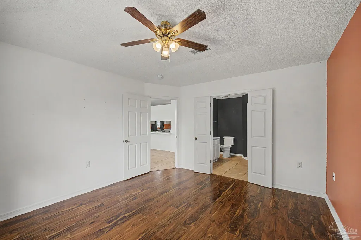
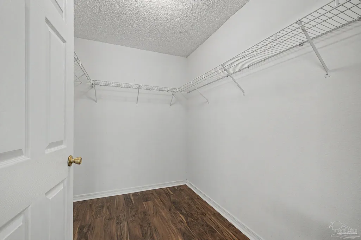
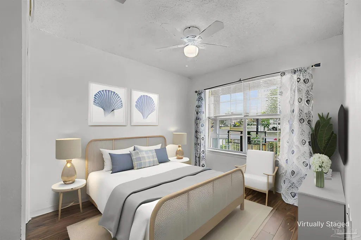
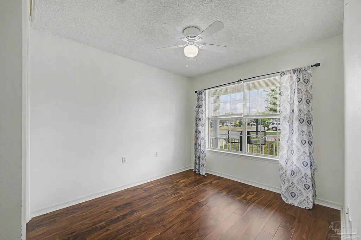
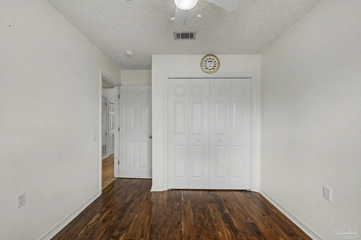
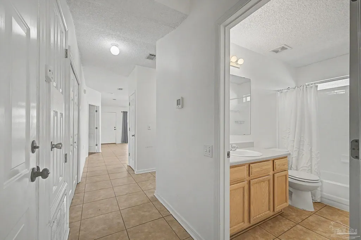
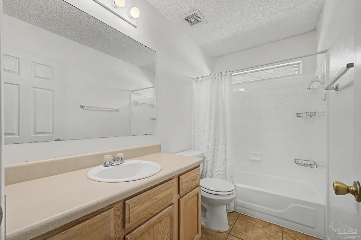
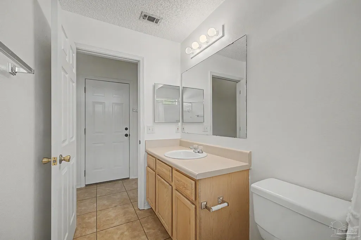
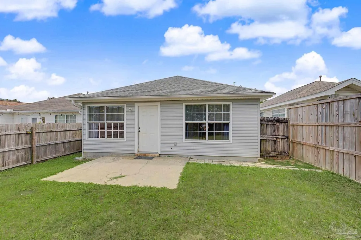
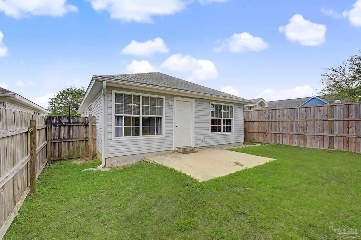
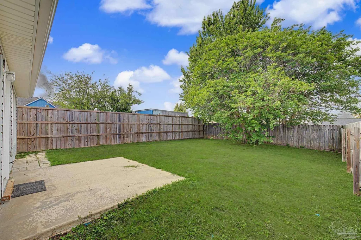
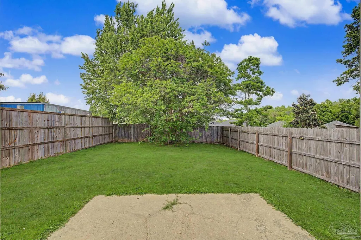
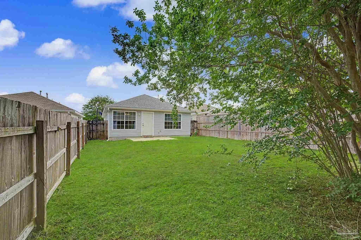
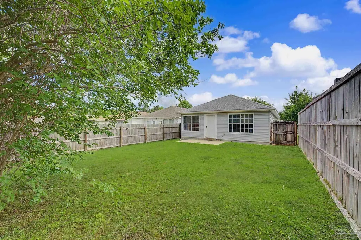
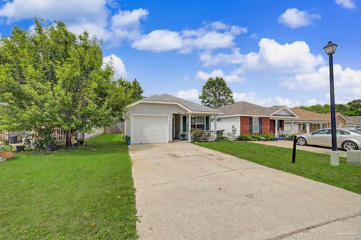
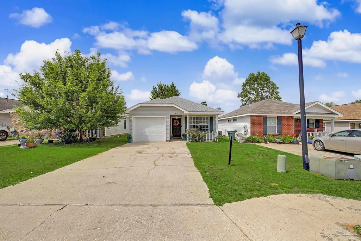
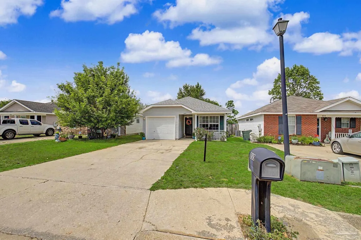
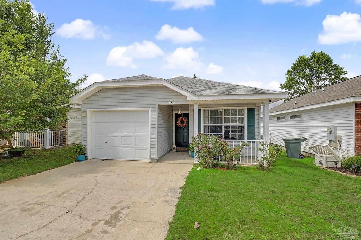
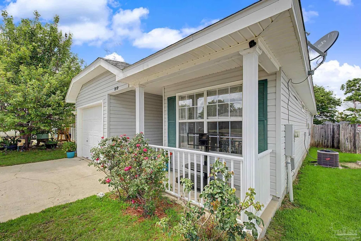
Welcome to effortless living in the desirable Springfield subdivision, just off Blue Angel Parkway — where convenience meets comfort and community charm. This thoughtfully designed 2-bedroom, 2-bath home offers a true split floor plan, giving both privacy and functionality. The open-concept layout creates a somewhat seamless flow between the living, dining, and kitchen spaces — perfect for everyday living or hosting friends and family. The kitchen is designed with practicality in mind, featuring a pantry for extra storage and a window over the sink that fills the space with natural light—all appliance included. Just off the main living area, you’ll find an indoor laundry room complete with washer and dryer — adding everyday convenience right where you need it. A French door leads to the privacy fenced backyard. The spacious one-car garage includes additional storage space, giving you room for tools, seasonal décor, or hobby items without sacrificing parking. Major updates provide peace of mind, including a 2021 roof, 2012 HVAC, and a Rheem gas water heater installed in 2015. Located in Springfield subdivision, residents enjoy sidewalks perfect for evening strolls, two neighborhood parks, and the added convenience of two entrances for easy access in and out of the community. Whether you’re downsizing, buying your first home, or looking for a low-maintenance investment, this home offers the layout, updates, and location. Shopping, dining and a day at the beach are always just a short drive away. Schedule your private showing today — homes in this location are sought out for the close location to everything!
| Elementary School | Middle School | High School |
|---|---|---|
| Beulah Elementary School | BELLVIEW Middle School | Pine Forest High School |
| Price History | |
|---|---|
| 2/15/2026 | Listed $218,000 |
| 5/1/2026 | 2$213,000 |
| 6/23/2026 | 10$235,000 |
| 7/30/2026 | 11$209,000 |
General Features
| Living Area | 1018 |
|---|---|
| Sewer | Public Sewer |
| Heating | Natural Gas |
| Cooling | Central Air,Ceiling Fan(s) |
| Utilities | Underground Utilities |
| Possession | Close Of Escrow |
| Roof | Shingle,Gable,Hip |
| Appliances | Gas Water Heater,Dryer,Washer,Dishwasher,Disposal,Refrigerator |
| HOA Fee | 223 |
| Garage Spaces | 1 |
| Association Fee Includes | Association,Management |
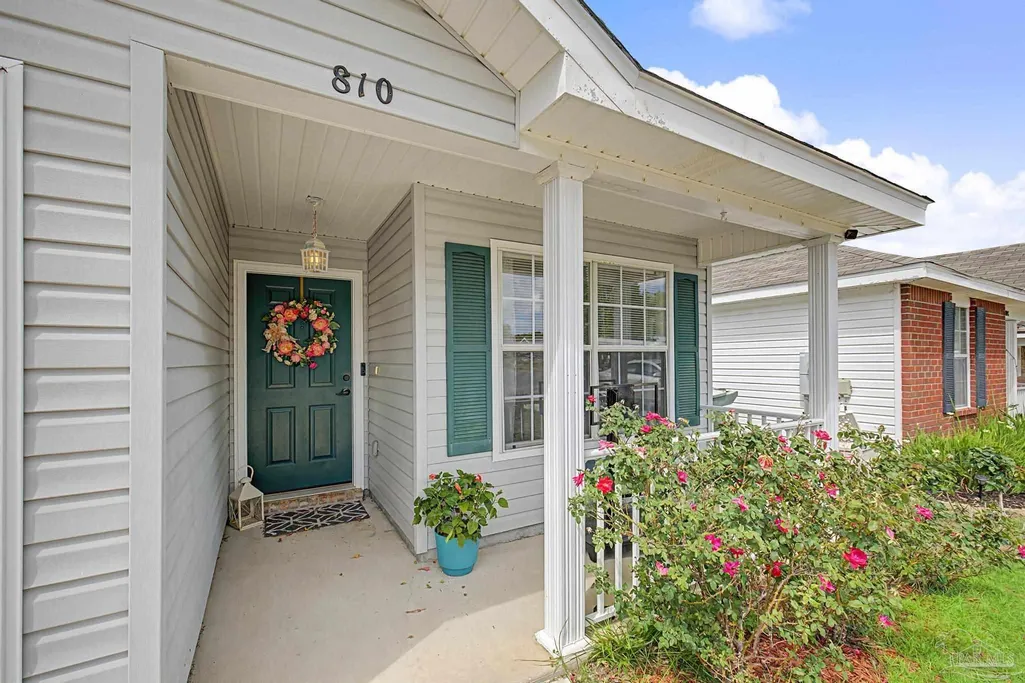
| Patio/Porch Features | Porch |
| Architectural Style | Contemporary,Cottage |
| Pool Features | None |
| Security Features | Smoke Detector(s) |
| Construction Materials | Frame |
| Year Built | 2001 |
| Electric | Circuit Breakers,Copper Wiring |
| Stories Count | 1 |
| Levels | One |
| Property Subtype | Single Family Residence |
| Community Features | Sidewalks |
| Assoc Fee Paid Per | Annually |
| County | Escambia - Fl |
| New Construction | false |
| Property Type | Residential |
| HOA | true |
| Energy Efficient | Insulation,Insulated Walls,Ridge Vent |
| Subdivision Name | Springfield |
| Garage Y/N | true |
| Full Baths | 2 |
| Status | Active |
| Directions | From the intersection of Mobile Hwy (Hwy 90) and Blue Angel Parkway go west on Blue Angel Pkwy. go about 6/10 mile and then turn left on Remington Dr. (entrance to Springfield). Turn right on Flintlock Dr. followed by a left on to Hanover Drive. The property will be fourth house on the left: 810 Hanover Drive. Thanks for showing! |
| High School | Pine Forest |
| City | Pensacola |
| Zoning Description | Res Single |
| Lot Size Units | Acres |
| Lot Size Square Feet | 4356 |
| Carport Y/N | false |
| Elementary School | Beulah |
| Property Attached Y/N | true |
| Showing Instructions | Par Supra Lockbox,See Agent Notes,Showingtime |
| Middle/Junior High School | BELLVIEW |
| Property Condition | Resale |
| Lease Considered Y/N | false |
| Virtual Tour | https://book.boulevardrealestatemedia.com/sites/rqldzavm/unbranded |
| Listing Agent Name | Catherine Bergfelder |
| Building Area Units | Square Feet |
| Primary Bedroom Level | First |
| Living Area Units | Square Feet |
| Standard Status | Active |
Interior Features
| Interior Amenities | Ceiling Fan(s),Plant Ledges |
|---|---|
| Flooring | Tile,Vinyl,Laminate,Simulated Wood |
| Kitchen Level | First |
| Air Conditioning Y/N | true |
| Heating Y/N | true |
| Window Features | Double Pane Windows,Blinds |
| Laundry Features | Inside,W/D Hookups,Laundry Room |
| Total Bedrooms | 2 |
| Kitchen Features | Not Updated,Laminate Counters,Pantry |
| Dining Room Features | Living/Dining Combo |
| Kitchen Area | 91.666666666 |
| Kitchen Length | 9.166666666 |
| Kitchen Width | 10 |
| Primary Bedroom Area | 162.222222222 |
| Primary Bedroom Length | 12.166666666 |
| Primary Bedroom Width | 13.333333333 |
Exterior Features
| Exterior Amenities | Rain Gutters |
|---|---|
| Fencing | Back Yard,Privacy |
| Parking Features | Garage,Front Entrance,Garage Door Opener |
| Lot Features | Interior Lot |
| Water Source | Public |
| Total Parking | 1 |
| Lot Size Area | 0.1 |
| Foundation Details | Slab |
| Building Area Total | 1018 |
| Lot Dimensions | 35' x 126' |
| Lot Size Acres | 0.1 |
| Road Surface Type | Paved |
| Covered Spaces | 1 |
| Road Responsibility | County Maintained Road |
| Horse Y/N | false |
Amenities
- Foreclosure
- Views
- Short Sale
- New Construction
- Adult 55+
- Lease To Own
- No HOA Fees
- Furnished
- Primary On Main
- Air Conditioning
- Seller Finance
- Green
- Fixer Upper
- Horse
- Golf
- Fireplace
- Deck
- Garage
- Basement
- Pool
Property vs Single Family Average in 32526
Price
Year Built
 Emerald Coast Association of REALTORS®, Inc. All information deemed reliable but not guaranteed. All properties are subject to prior sale, change or withdrawal. Neither listing broker(s) or information provider(s) shall be responsible for any typographical errors, misinformation, misprints and shall be held totally harmless. Listing(s) information is provided for consumer's personal, non-commercial use and may not be used for any purpose other than to identify prospective properties consumers
 Copyright © 2026 by the Multiple Listing Service of the Pensacola Association of
REALTORS ® This information is believed to be accurate but is not guaranteed. Subject to verification by all parties. This data is copyrighted and may not be transmitted, re-transmitted, copied, framed, re-purposed, or altered in any way for any other site, individual and/or purpose without the express written permission of the Multiple Listing Service of the Pensacola Association of REALTORS ®. Florida
Copyright © 2026 by the Multiple Listing Service of the Pensacola Association of
REALTORS ® This information is believed to be accurate but is not guaranteed. Subject to verification by all parties. This data is copyrighted and may not be transmitted, re-transmitted, copied, framed, re-purposed, or altered in any way for any other site, individual and/or purpose without the express written permission of the Multiple Listing Service of the Pensacola Association of REALTORS ®. Florida
