
Eco Friendly - Adult 55+






Address
5073 Leeward Dr, Pensacola, FL
Price
$ 299,999
Property Attributes
- MLS#678826
- TypeSingle Family
- Listing Status Active
- CountyEscambia - Fl
- CityPensacola
- AreaEscambia - Fl
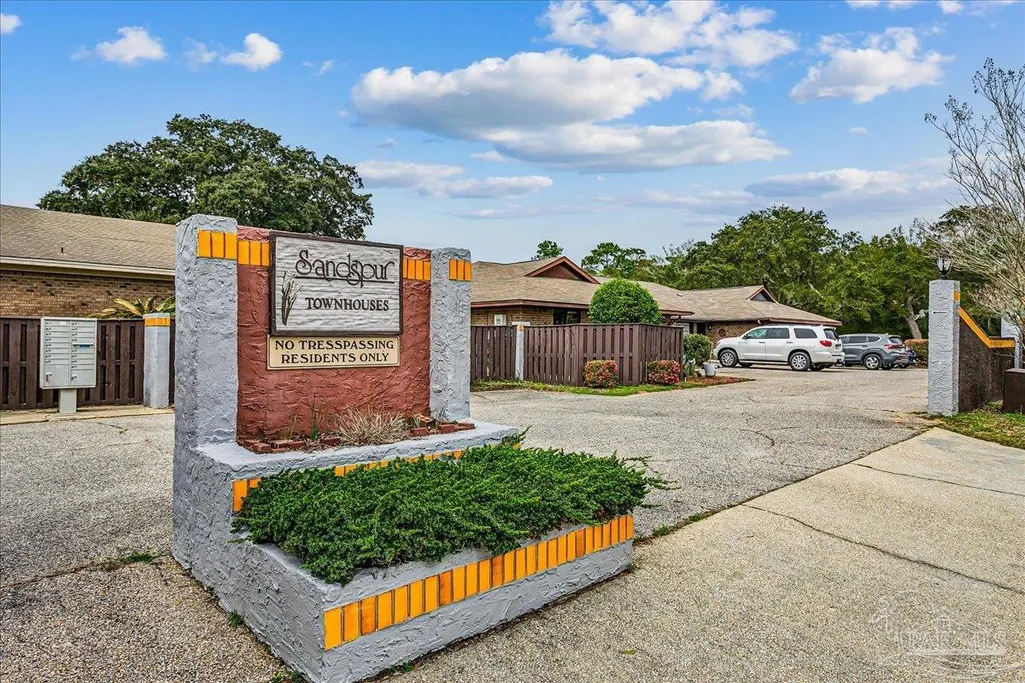
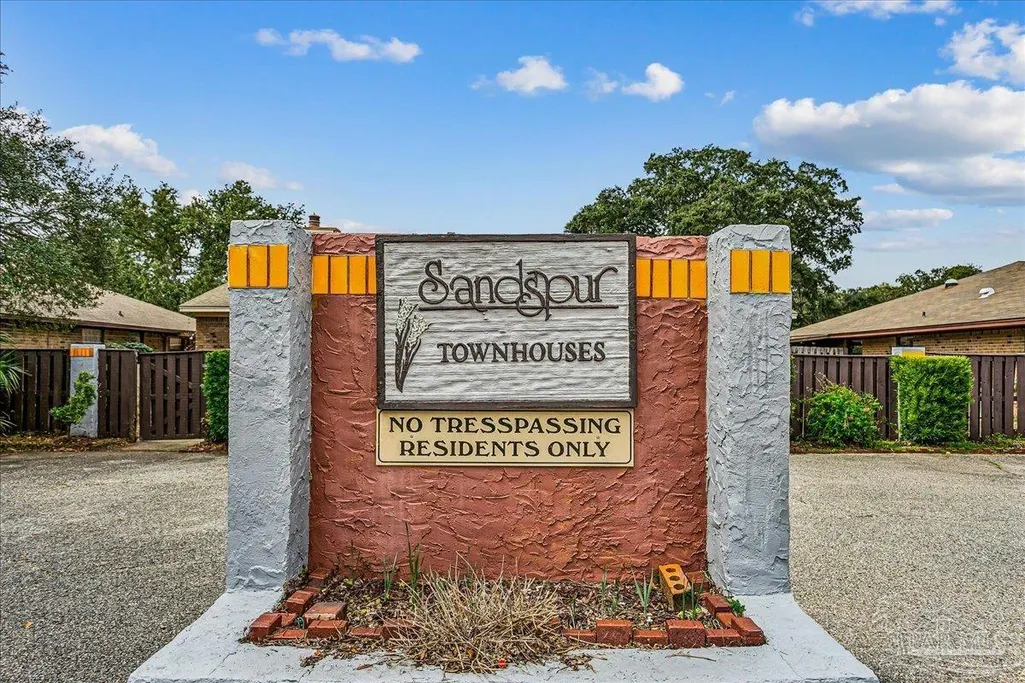
- NeighborhoodSandspur Townhomes
- Zip32507
- StyleTraditional
- Year Built1995
- Price$ 299,999
- Bedrooms2
- Full Bathrooms2
- Half Bathrooms0
- Sqr Footage1794
- Lot Size0.0891 Acres
Data Source:
Pensacola Association of REALTORS® (PARMLS)
Property Description
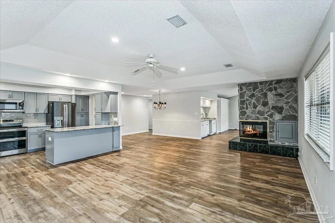
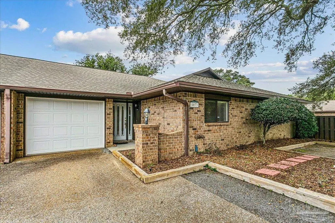
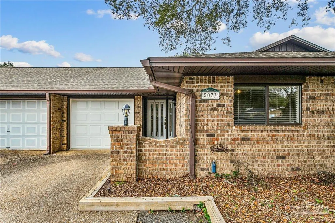
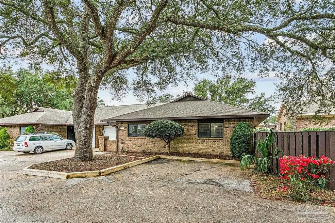
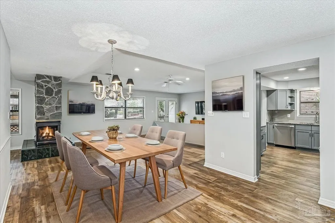
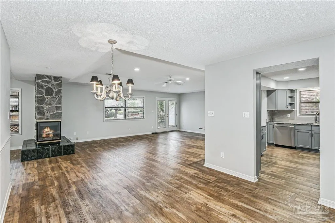
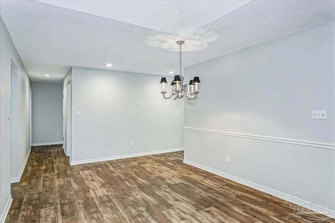
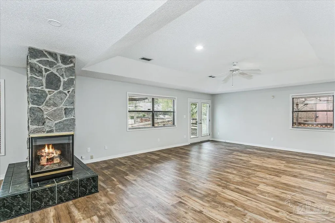
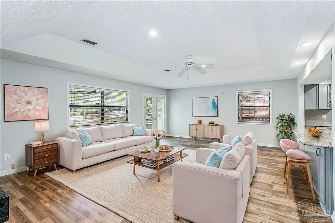
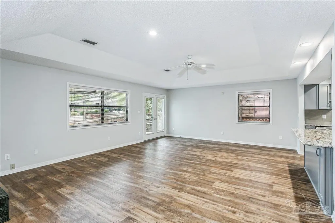
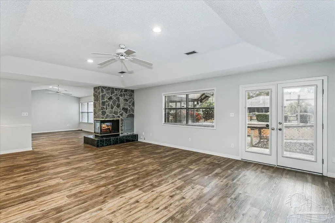
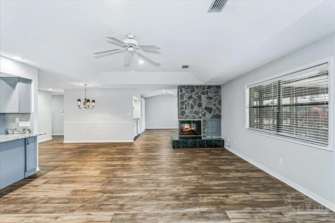
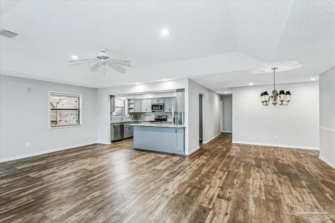
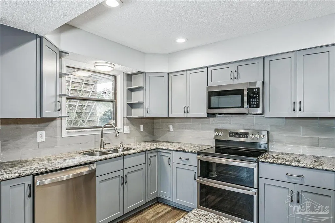
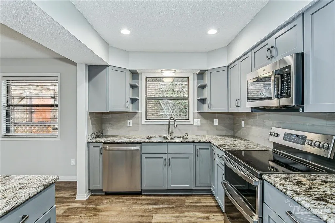
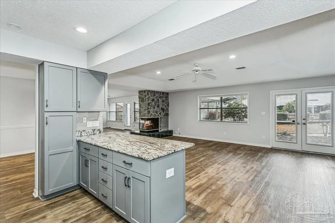
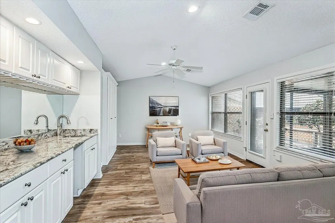
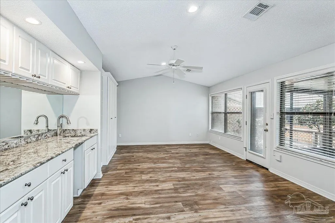
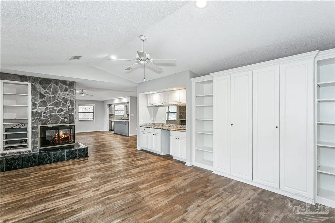
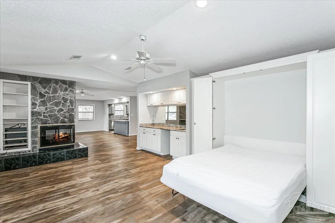
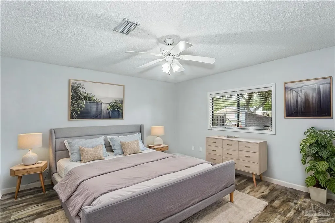
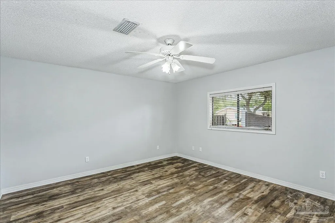
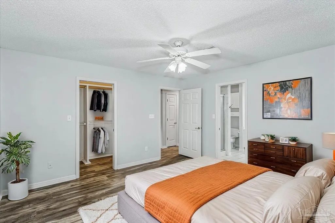
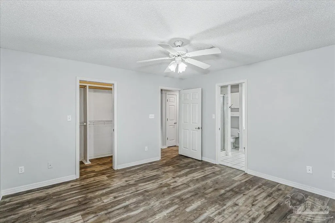
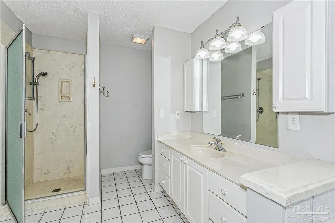
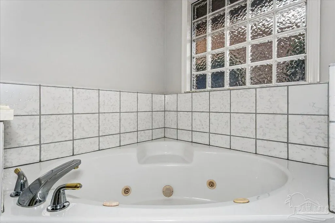
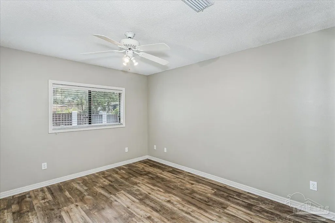
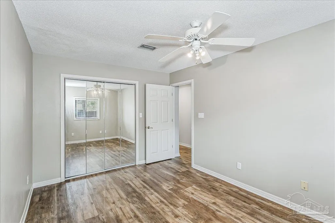
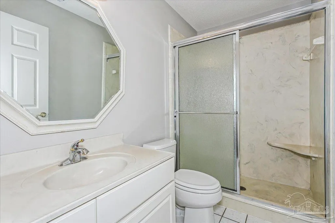
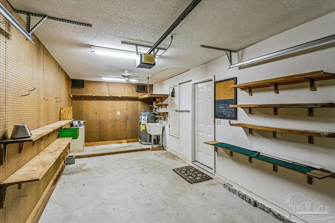
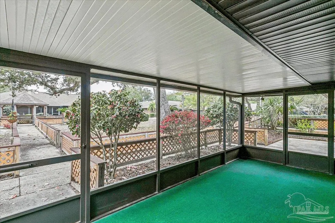
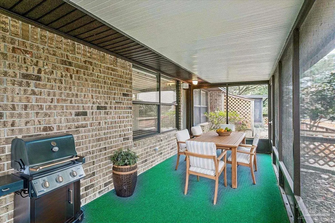
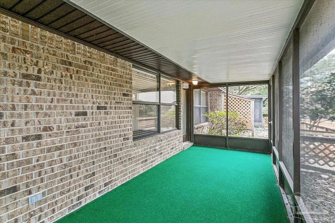
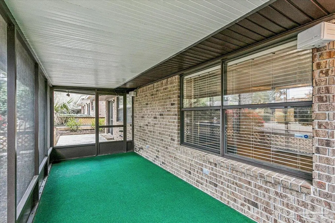
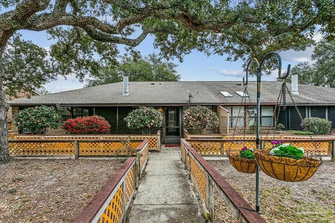
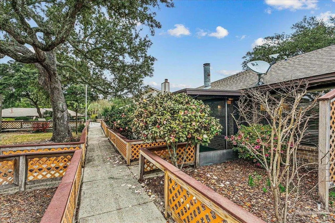
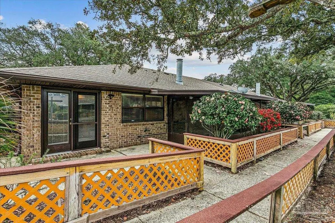
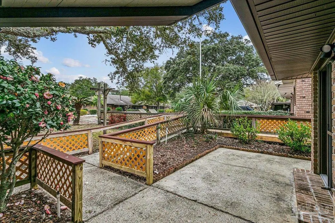
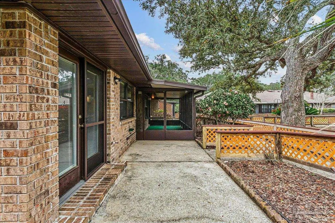
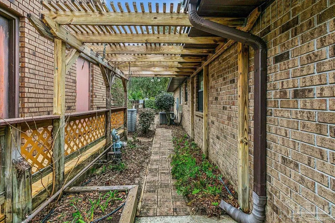
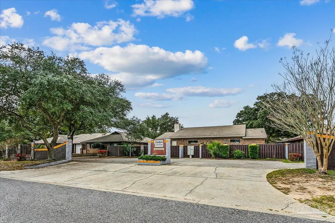
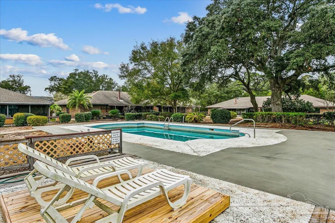
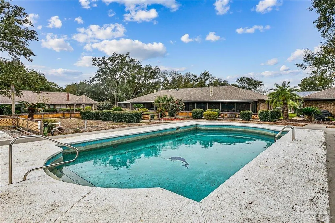
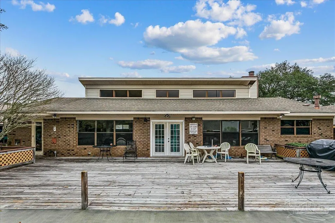
This spacious 2-bedroom, 2-bath townhouse offers 1,794 square feet of comfortable living space and a desirable 1-car garage. Nestled beneath stunning Live Oak trees and swaying palms, the setting is serene and filled with natural beauty - you’ll often spot local wildlife adding to the charm. Inside, you’ll find a recently renovated kitchen, updated flooring, and kitchen countertops, creating a fresh and inviting space for cooking and gathering. These updates were completed in 2022. The living area features a cozy double-sided gas fireplace and a convenient wet bar, perfect for entertaining or relaxing evenings at home. The large, enclosed lanai provides additional living space to enjoy year-round, whether you’re sipping morning coffee or unwinding at the end of the day. A new roof was installed in 2020 for added peace of mind. Sandspur Townhomes is a 55+ community with no short-term rentals or pets permitted (Service animals only), fostering a quiet and stable environment. Residents enjoy access to a community pool, gazebo, and a welcoming gathering room with a fireplace — ideal for social events and neighborly connection. Low HOA dues of just $400 per month include groundskeeping, water, and garbage collection, making for easy, low-maintenance living. Conveniently located near NAS Pensacola, shopping, dining, and the beautiful beaches of Perdido Key, this is a wonderful opportunity to enjoy relaxed coastal living in a charming, established community. Don’t miss your chance to own in this rarely available development!
| Elementary School | Middle School | High School |
|---|---|---|
| Hellen Caro Elementary School | BAILEY Middle School | Escambia High School |
| Price History | |
|---|---|
| 3/10/2026 | Listed $349,000 |
| 3/20/2026 | 3$339,000 |
| 5/7/2026 | 4$325,000 |
| 5/27/2026 | 2$319,900 |
| 6/24/2026 | 6$299,999 |
General Features
| Living Area | 1794 |
|---|---|
| Sewer | Public Sewer |
| Heating | Central |
| Cooling | Central Air,Ceiling Fan(s) |
| Utilities | Cable Available,Underground Utilities |
| Possession | Close Of Escrow |
| Roof | Shingle |
| Appliances | Electric Water Heater,Dishwasher,Disposal,Microwave,Refrigerator |
| HOA Fee | 4800 |
| Garage Spaces | 1 |
| Association Fee Includes | Association,Deed Restrictions,Maintenance Grounds,Pest Control,Recreation Facility,Trash,Water/Sewer |
| Patio/Porch Features | Screen Porch |
| Architectural Style | Traditional |
| Pool Features | None |
| Security Features | Security System |
| Construction Materials | Brick,Frame |
| Year Built | 1995 |
| Electric | Circuit Breakers,Copper Wiring |
| Stories Count | 1 |
| Levels | One |
| Property Subtype | Residential Attached |
| Community Features | 55 and Older,Pool,Community Room,Pavilion/Gazebo |
| Assoc Fee Paid Per | Annually |
| County | Escambia - Fl |
| New Construction | false |
| Property Type | Residential Attached |
| HOA | true |
| Energy Efficient | Insulation,Insulated Walls |
| Subdivision Name | Sandspur Townhomes |
| Garage Y/N | true |
| Full Baths | 2 |
| Status | Active |
| Directions | South on Blue Angel Parkway, Right on Gulf Beach Highway. Turn right on Leeward just past the Catholic Church, which will be about 1 mile down. |
| High School | Escambia |
| City | Pensacola |
| Senior Community Y/N | true |
| Zoning Description | Res Single |
| Lot Size Units | Acres |
| Lot Size Square Feet | 3881.196 |
| Carport Y/N | false |
| Elementary School | Hellen Caro |
| Property Attached Y/N | true |
| Showing Instructions | Appoint Only,Par Supra Lockbox,See Agent Notes,Showingtime |
| Middle/Junior High School | BAILEY |
| Property Condition | Resale |
| Lease Considered Y/N | false |
| Virtual Tour | https://www.zillow.com/view-imx/a832f56a-3044-44d2-a721-c6ff532c61f0?wl=true&setAttribution=mls&initialViewType=pano |
| Listing Agent Name | Dawn Marino |
| Building Area Units | Square Feet |
| Primary Bedroom Level | First |
| Living Area Units | Square Feet |
| Standard Status | Active |
Interior Features
| Interior Amenities | Baseboards,Ceiling Fan(s),High Ceilings,High Speed Internet,Wet Bar |
|---|---|
| Flooring | Tile |
| Kitchen Level | First |
| Air Conditioning Y/N | true |
| Heating Y/N | true |
| Window Features | Double Pane Windows |
| Fireplace Y/N | true |
| Laundry Features | W/D Hookups |
| Total Bedrooms | 2 |
| Living Room Level | First |
| Kitchen Features | Updated,Granite Counters,Pantry |
| Total Baths | 2 |
| Dining Room Features | Breakfast Bar,Living/Dining Combo |
| Kitchen Area | 126 |
| Kitchen Length | 9 |
| Kitchen Width | 14 |
| Dining Room Area | 23 |
| Dining Room Width | 26.9 |
| Living Room Area | 258.54 |
| Living Room Length | 13.9 |
| Living Room Width | 18.6 |
| Primary Bedroom Area | 196 |
| Primary Bedroom Length | 14 |
| Primary Bedroom Width | 14 |
| Dining Room Level | First |
| Dining Room Area | 618.699999999 |
Exterior Features
| Exterior Amenities | Rain Gutters |
|---|---|
| Parking Features | Garage,Guest |
| Lot Features | Central Access |
| Water Source | Public |
| Total Parking | 2 |
| Lot Size Area | 0.0891 |
| Foundation Details | Slab |
| Building Area Total | 1794 |
| Lot Dimensions | 48.5x80 |
| Lot Size Acres | 0.0891 |
| Road Surface Type | Paved |
| Covered Spaces | 1 |
| Door Features | Insulated Doors |
| Road Responsibility | County Maintained Road |
| Horse Y/N | false |
Amenities
- Foreclosure
- Views
- Short Sale
- New Construction
- Adult 55+
- Lease To Own
- No HOA Fees
- Furnished
- Primary On Main
- Air Conditioning
- Seller Finance
- Green
- Fixer Upper
- Horse
- Golf
- Fireplace
- Deck
- Garage
- Basement
- Pool
Property vs Single Family Average in 32507
Price
Year Built
 Emerald Coast Association of REALTORS®, Inc. All information deemed reliable but not guaranteed. All properties are subject to prior sale, change or withdrawal. Neither listing broker(s) or information provider(s) shall be responsible for any typographical errors, misinformation, misprints and shall be held totally harmless. Listing(s) information is provided for consumer's personal, non-commercial use and may not be used for any purpose other than to identify prospective properties consumers
 Copyright © 2026 by the Multiple Listing Service of the Pensacola Association of
REALTORS ® This information is believed to be accurate but is not guaranteed. Subject to verification by all parties. This data is copyrighted and may not be transmitted, re-transmitted, copied, framed, re-purposed, or altered in any way for any other site, individual and/or purpose without the express written permission of the Multiple Listing Service of the Pensacola Association of REALTORS ®. Florida
Copyright © 2026 by the Multiple Listing Service of the Pensacola Association of
REALTORS ® This information is believed to be accurate but is not guaranteed. Subject to verification by all parties. This data is copyrighted and may not be transmitted, re-transmitted, copied, framed, re-purposed, or altered in any way for any other site, individual and/or purpose without the express written permission of the Multiple Listing Service of the Pensacola Association of REALTORS ®. Florida
