
Eco Friendly
Address
5653 Burr St, Milton, FL
Price
$ 364,500
Property Attributes
- MLS#679554
- TypeSingle Family
- Listing Status Contingent
- CountySanta Rosa
- CityMilton
- AreaSanta Rosa
- NeighborhoodHamilton Crossing
- Zip32570
- StyleRanch, Traditional
- Year Built2020
- Price$ 364,500
- Bedrooms4
- Full Bathrooms3
- Half Bathrooms0
- Sqr Footage2311
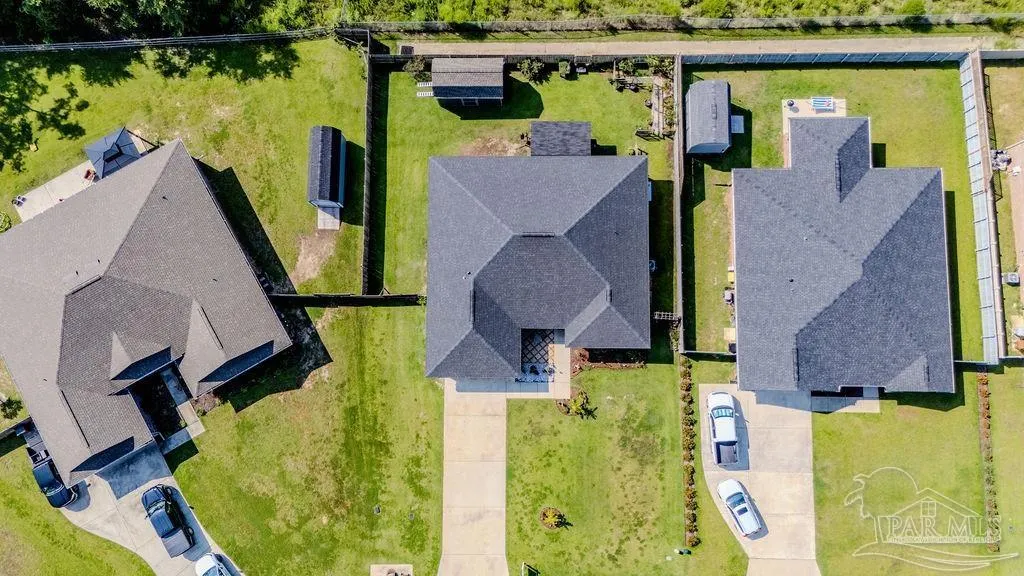
- Lot Size0.264 Acres
Data Source:
Pensacola Association of REALTORS® (PARMLS)
Property Description
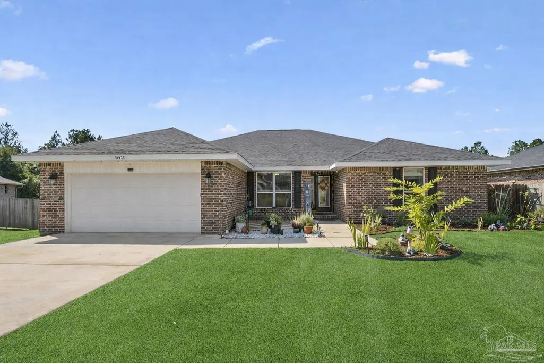
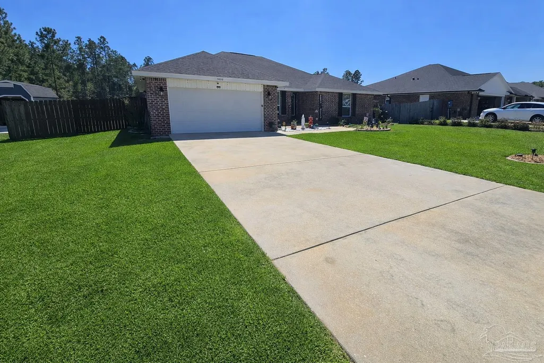
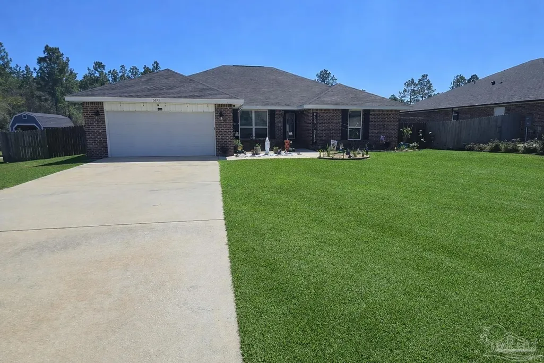
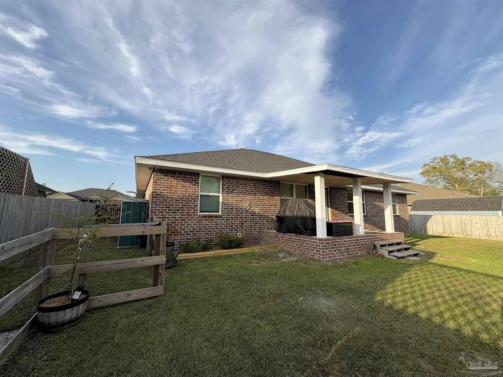
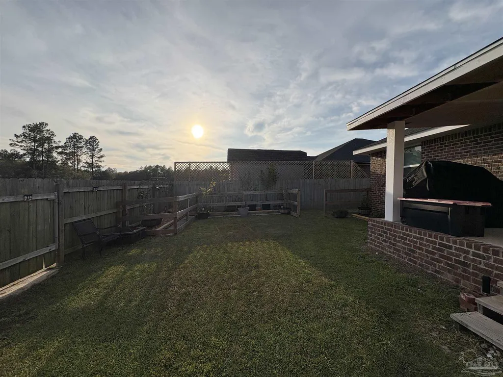
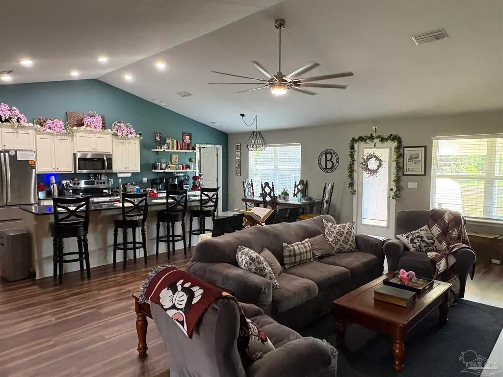
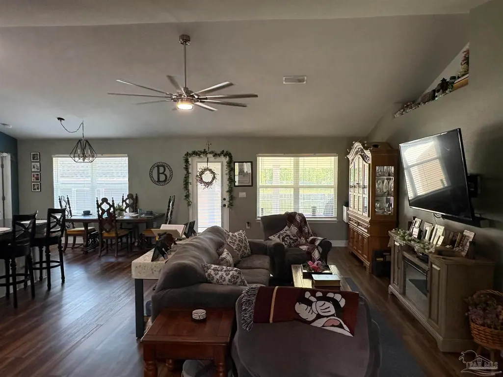
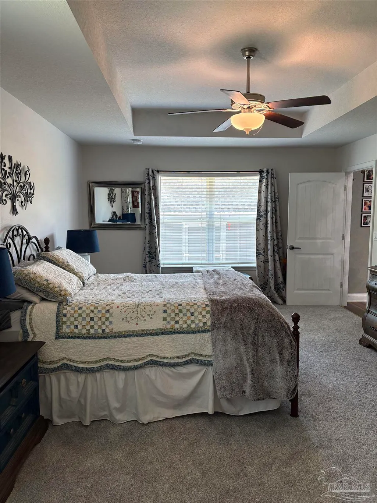
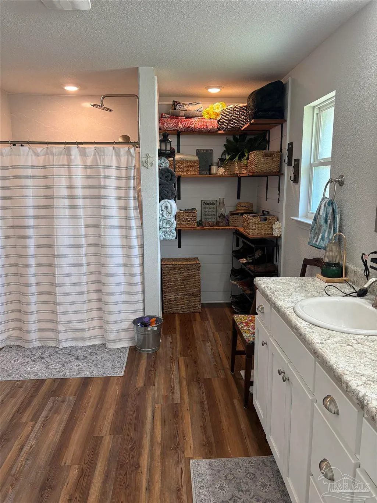
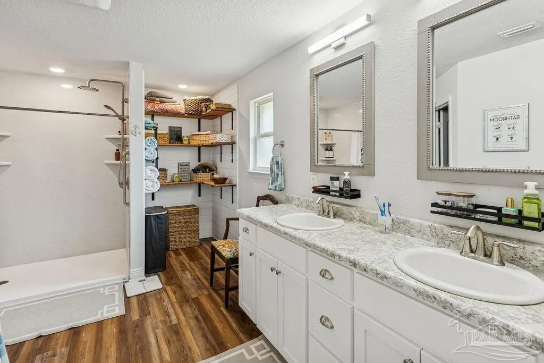
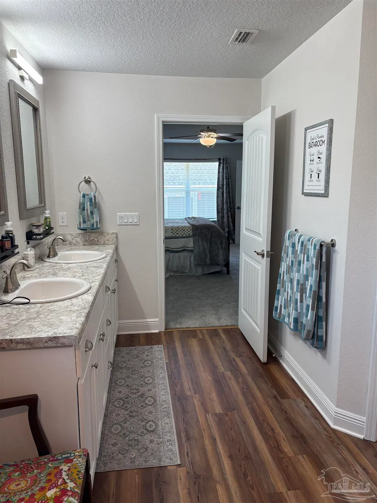
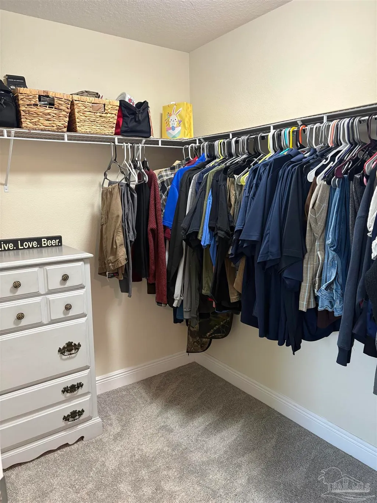
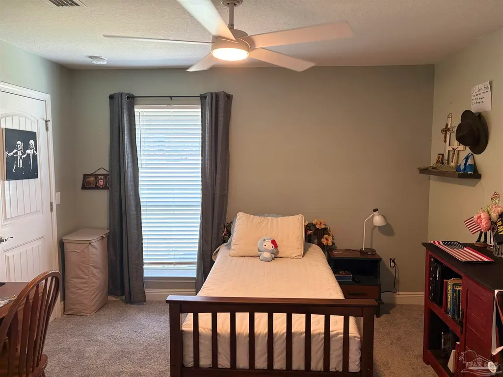
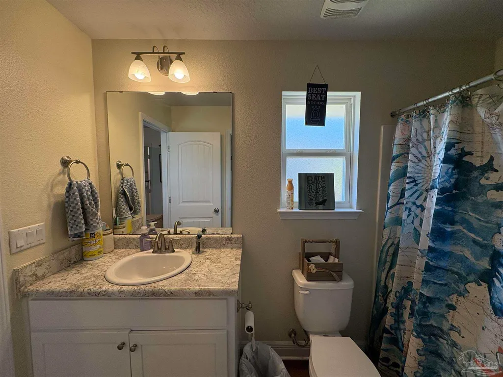
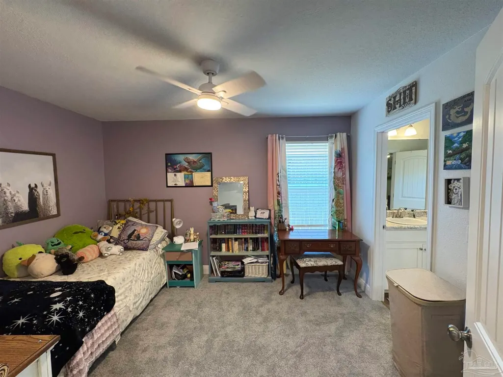
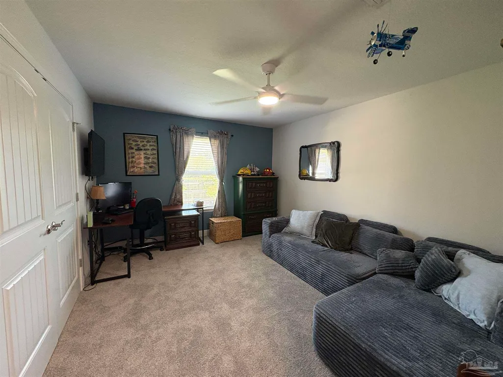
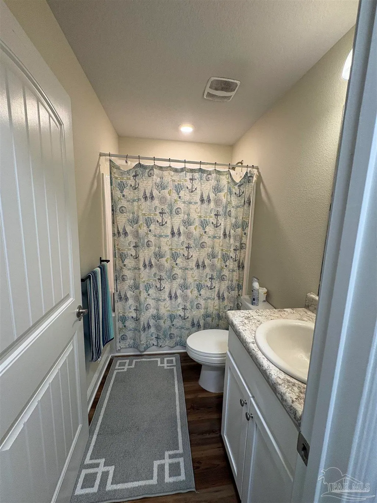
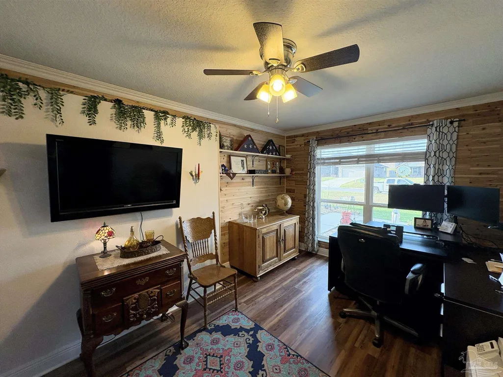
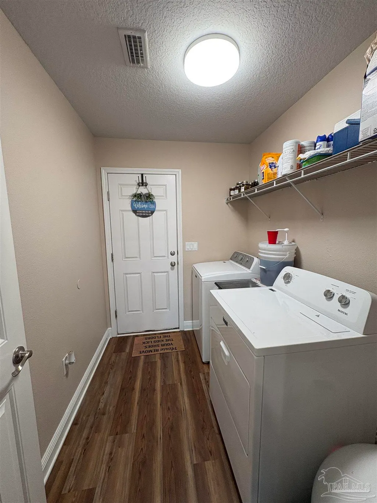
Why wait on new construction when this 2020-built home already offers the upgrades, space, and features today’s buyers are searching for? Located at 5653 Burr Street in Milton, this move-in ready 4-bedroom, 3-bath home PLUS a dedicated office/flex room combines modern style with everyday functionality in a quiet one-way-in, one-way-out neighborhood. Inside, the open layout creates a spacious feel with vaulted ceilings in the main living area and a split-bedroom floor plan designed for both privacy and convenience. The kitchen features granite countertops, a large island with breakfast bar, breakfast nook, and additional buffet cabinetry—perfect for entertaining or busy daily living. The private primary suite offers double vanities, a large walk-in shower, water closet, and walk-in closet. On the opposite side of the home, you’ll find three additional bedrooms, including a Jack-and-Jill bathroom and another full bath ideal for family or guests. BRAND NEW carpet has recently been installed in all bedrooms, adding a fresh, updated feel. The fully insulated office/flex room with secure electronic entry offers endless possibilities and could easily serve as a home office, homeschool room, gym, creative studio, or even a 5th bedroom. Additional features include luxury vinyl plank flooring throughout the main living areas, ceiling fans throughout, a security system with 10 cameras, transferable termite bond, sprinkler system on city water, and durable finishes already in place. Outside, enjoy a covered back porch overlooking the privacy-fenced backyard with double gate, cross fencing, and a custom TUFF shed that can remain or be removed based on buyer preference. Conveniently located near I-10, shopping, Whiting Field, NAS Pensacola, and the beaches, this home offers the newer-construction feel buyers want without the added cost and wait of building.
| Elementary School | Middle School | High School |
|---|---|---|
| Berryhill Elementary School | R. HOBBS Middle School | Milton High School |
| Price History | |
|---|---|
| 3/20/2026 | Listed $364,900 |
| 6/19/2026 | Listed $364,800 |
| 6/27/2026 | Listed $364,700 |
| 7/4/2026 | Listed $364,600 |
| 7/11/2026 | Listed $364,500 |
General Features
| Living Area | 2311 |
|---|---|
| Sewer | Septic Tank |
| Heating | Central |
| Cooling | Central Air,Ceiling Fan(s) |
| Possession | 30 to 60 Days,Close Of Escrow |
| Roof | Shingle |
| Appliances | Electric Water Heater,Dishwasher |
| HOA Fee | 350 |
| Garage Spaces | 2 |
| Association Fee Includes | None |
| Patio/Porch Features | Porch |
| Architectural Style | Ranch,Traditional |
| Pool Features | None |
| Security Features | Smoke Detector(s) |
| Construction Materials | Brick |
| Year Built | 2020 |
| Electric | Copper Wiring |
| Stories Count | 1 |
| Levels | One |
| Property Subtype | Single Family Residence |
| Assoc Fee Paid Per | Annually |
| County | Santa Rosa |
| New Construction | false |
| Property Type | Residential |
| HOA | true |
| Contingency | Home Inspection |
| Energy Efficient | Ridge Vent |
| Subdivision Name | Hamilton Crossing |
| Garage Y/N | true |
| Other Structures | Yard Building |
| Full Baths | 3 |
| Status | Contingent |
| Directions | Hwy. 90 North on East Spencer Field, turn right on Hamilton Bridge Road. Neighborhood is approximately 2 1/2 miles on the right hand side. Hwy. 90 North on Glover, turn left on Hamilton Bridge Road. Neighborhood is approximately 1 1/2 miles on left hand side. |
| High School | Milton |
| City | Milton |
| Zoning Description | County,Deed Restrictions,No Mobile Homes,Res Single |
| Lot Size Units | Acres |
| Lot Size Square Feet | 11499.84 |
| Carport Y/N | false |
| Elementary School | Berryhill |
| Property Attached Y/N | false |
| Showing Instructions | Appoint Only,Par Supra Lockbox,See Agent Notes,Text Listing Agent,Showingtime |
| Middle/Junior High School | R. HOBBS |
| Property Condition | Resale |
| Lease Considered Y/N | false |
| Listing Agent Name | Kelly Hobbs |
| Building Area Units | Square Feet |
| Primary Bedroom Level | First |
| Living Area Units | Square Feet |
| Standard Status | Active Under Contract |
Interior Features
| Interior Amenities | Smart Thermostat,Office/Study,Media Room |
|---|---|
| Flooring | See Remarks,Carpet |
| Air Conditioning Y/N | true |
| Heating Y/N | true |
| Window Features | Blinds,Shutters |
| Laundry Features | Inside |
| Total Bedrooms | 4 |
| Living Room Level | First |
| Kitchen Features | Updated,Granite Counters,Kitchen Island,Pantry |
| Total Baths | 3 |
| Dining Room Features | Eat-in Kitchen,Kitchen/Dining Combo,Living/Dining Combo |
| Living Room Area | 331.5 |
| Living Room Length | 25.5 |
| Living Room Width | 13 |
| Primary Bedroom Area | 240.5 |
| Primary Bedroom Length | 18.5 |
| Primary Bedroom Width | 13 |
Exterior Features
| Fencing | Back Yard,Privacy |
|---|---|
| Parking Features | 2 Car Garage,Garage Door Opener |
| Lot Features | Central Access,Interior Lot |
| Total Parking | 2 |
| Lot Size Area | 0.264 |
| Foundation Details | Slab |
| Building Area Total | 2311 |
| Lot Size Acres | 0.264 |
| Road Surface Type | Paved |
| Covered Spaces | 2 |
| Road Responsibility | County Maintained Road |
| Horse Y/N | false |
Amenities
- Foreclosure
- Views
- Short Sale
- New Construction
- Adult 55+
- Lease To Own
- No HOA Fees
- Furnished
- Primary On Main
- Air Conditioning
- Seller Finance
- Green
- Fixer Upper
- Horse
- Golf
- Fireplace
- Deck
- Garage
- Basement
- Pool
Property vs Single Family Average in 32570
Price
Year Built
 Emerald Coast Association of REALTORS®, Inc. All information deemed reliable but not guaranteed. All properties are subject to prior sale, change or withdrawal. Neither listing broker(s) or information provider(s) shall be responsible for any typographical errors, misinformation, misprints and shall be held totally harmless. Listing(s) information is provided for consumer's personal, non-commercial use and may not be used for any purpose other than to identify prospective properties consumers
 Copyright © 2026 by the Multiple Listing Service of the Pensacola Association of
REALTORS ® This information is believed to be accurate but is not guaranteed. Subject to verification by all parties. This data is copyrighted and may not be transmitted, re-transmitted, copied, framed, re-purposed, or altered in any way for any other site, individual and/or purpose without the express written permission of the Multiple Listing Service of the Pensacola Association of REALTORS ®. Florida
Copyright © 2026 by the Multiple Listing Service of the Pensacola Association of
REALTORS ® This information is believed to be accurate but is not guaranteed. Subject to verification by all parties. This data is copyrighted and may not be transmitted, re-transmitted, copied, framed, re-purposed, or altered in any way for any other site, individual and/or purpose without the express written permission of the Multiple Listing Service of the Pensacola Association of REALTORS ®. Florida
