
Eco Friendly
Address
2351 Inverness Dr, Pensacola, FL
Price
$ 1,125,000
Property Attributes
- MLS#682362
- TypeSingle Family
- Listing Status Active
- CountyEscambia - Fl
- CityPensacola
- AreaEscambia - Fl
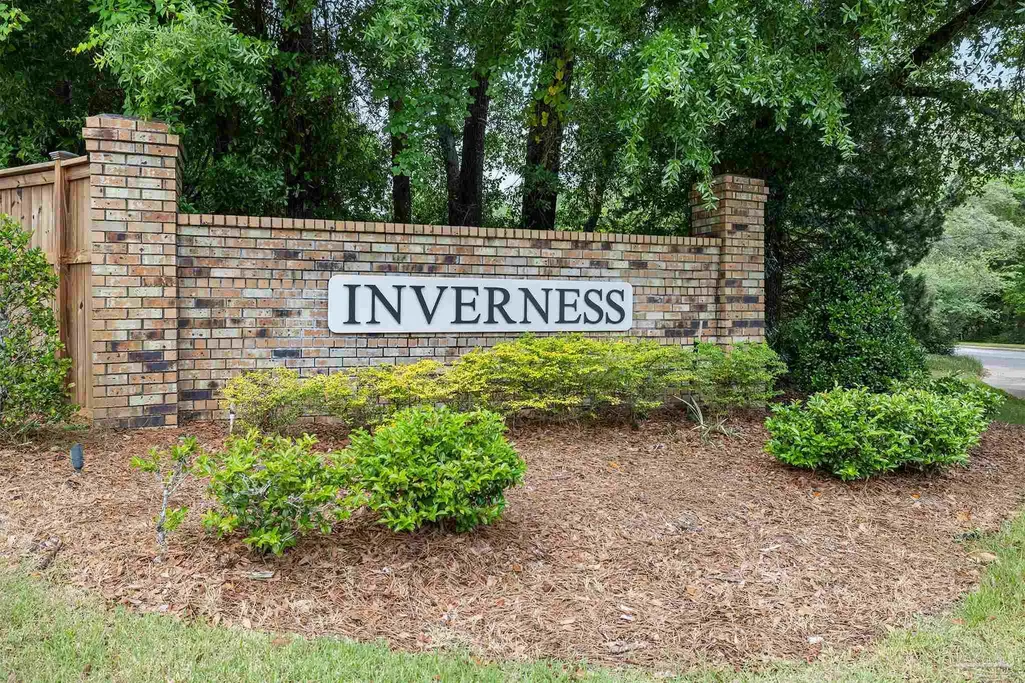
- NeighborhoodInverness
- Zip32503
- StyleTraditional
- Year Built1985
- Price$ 1,125,000
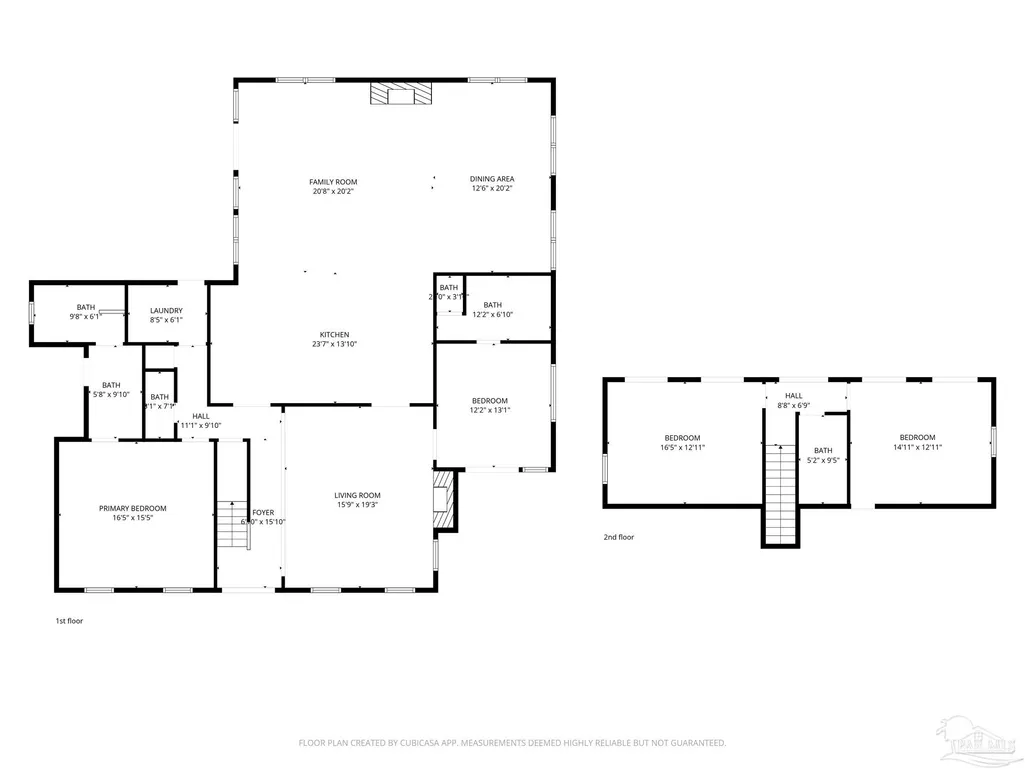
- Bedrooms4
- Full Bathrooms3
- Half Bathrooms1
- Sqr Footage3100
- Lot Size0.28 Acres
Data Source:
Pensacola Association of REALTORS® (PARMLS)
Property Description
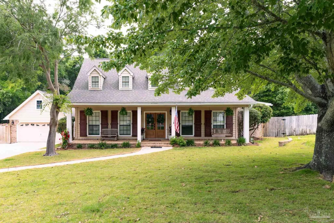
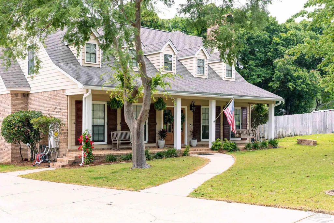
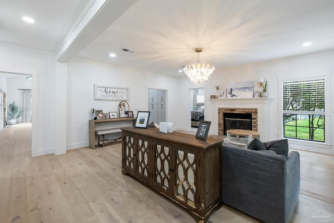
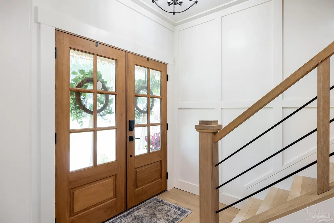
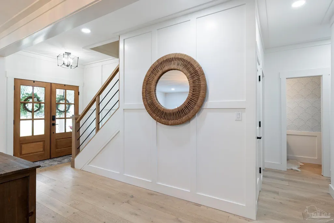
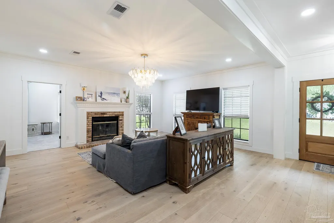
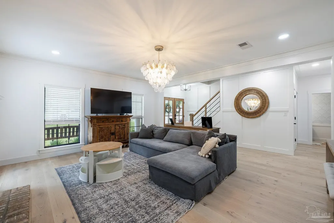
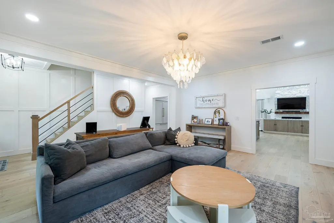
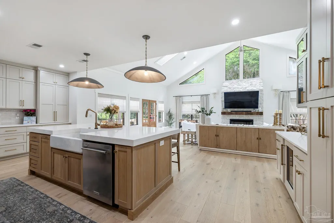
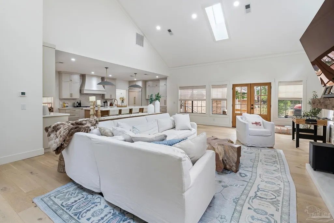
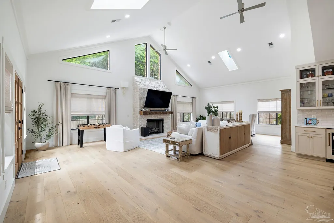
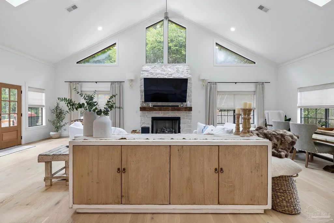
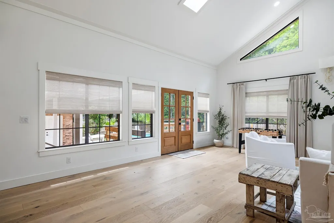
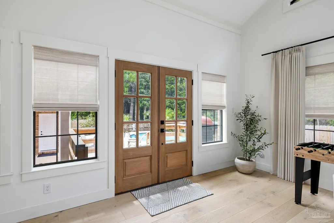
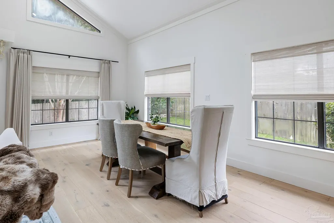
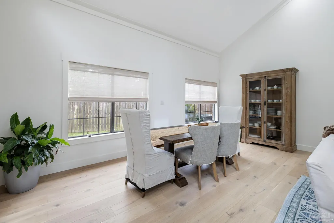
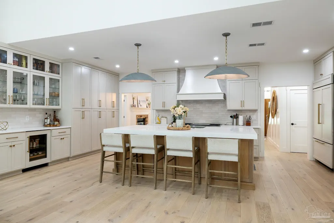
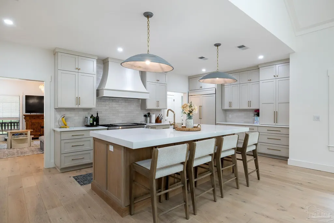
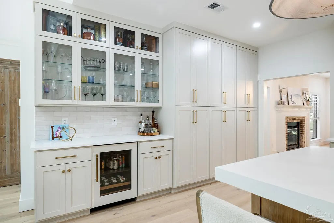
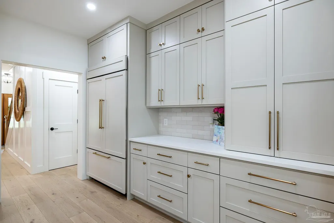
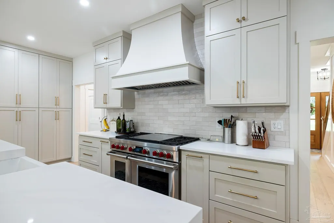
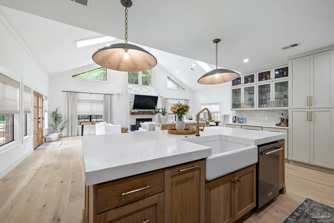
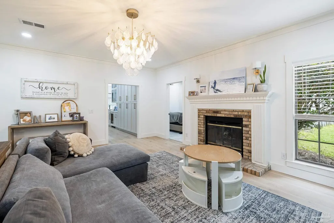
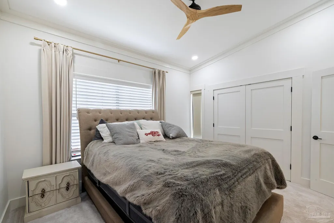
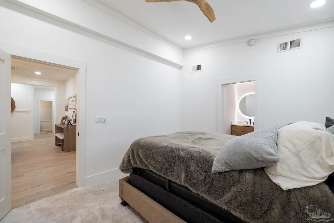
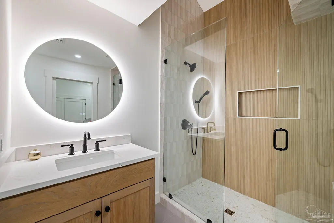
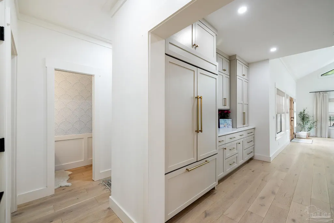
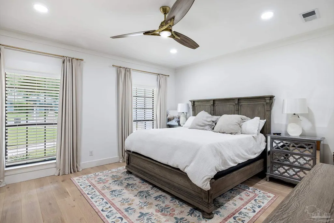
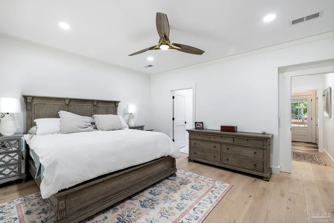
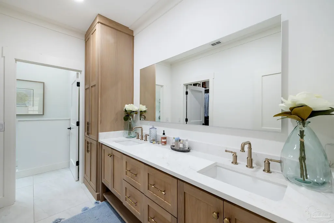
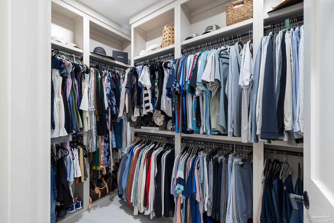
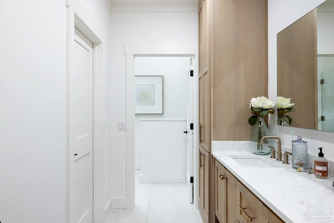
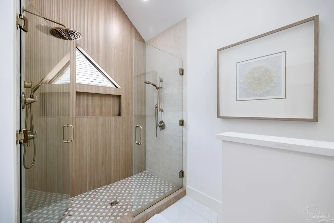
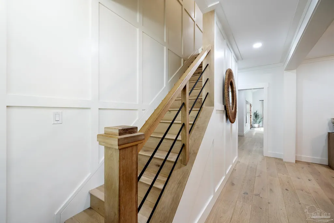
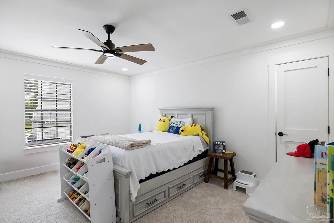
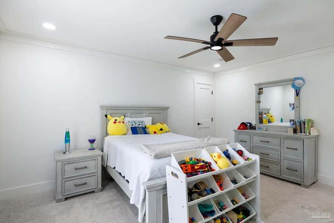
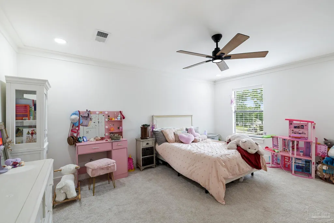
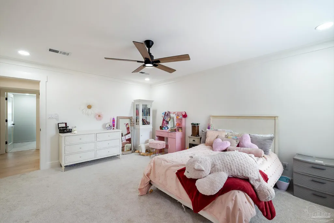
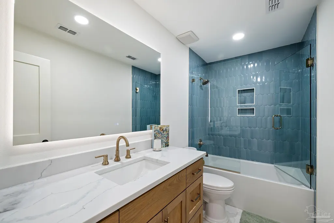
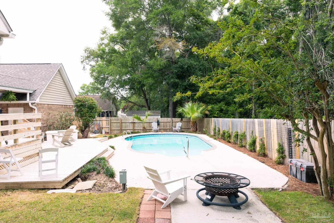
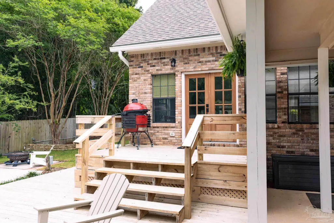
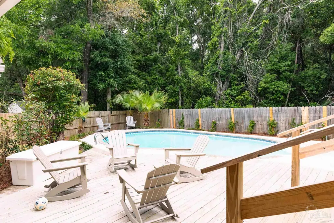
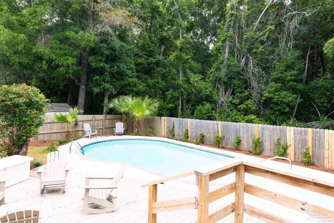
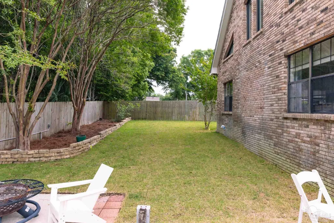
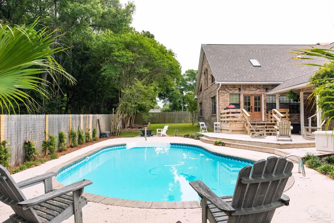
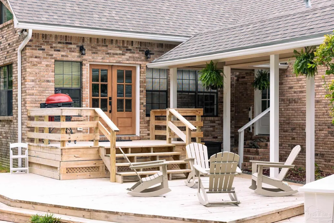
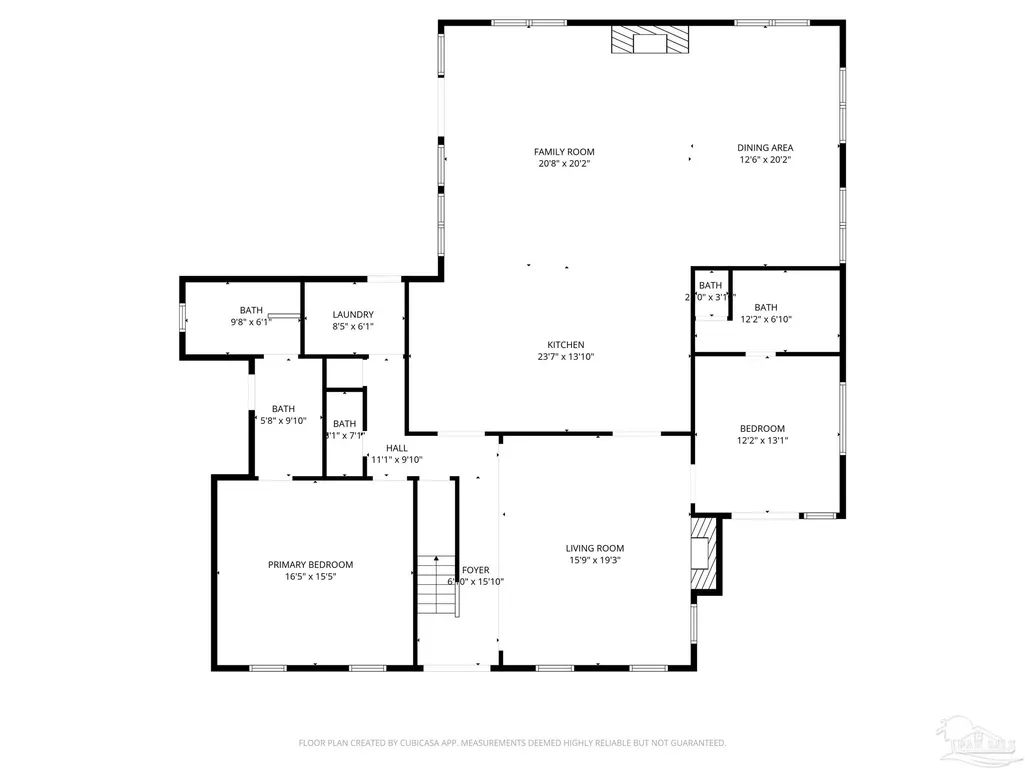
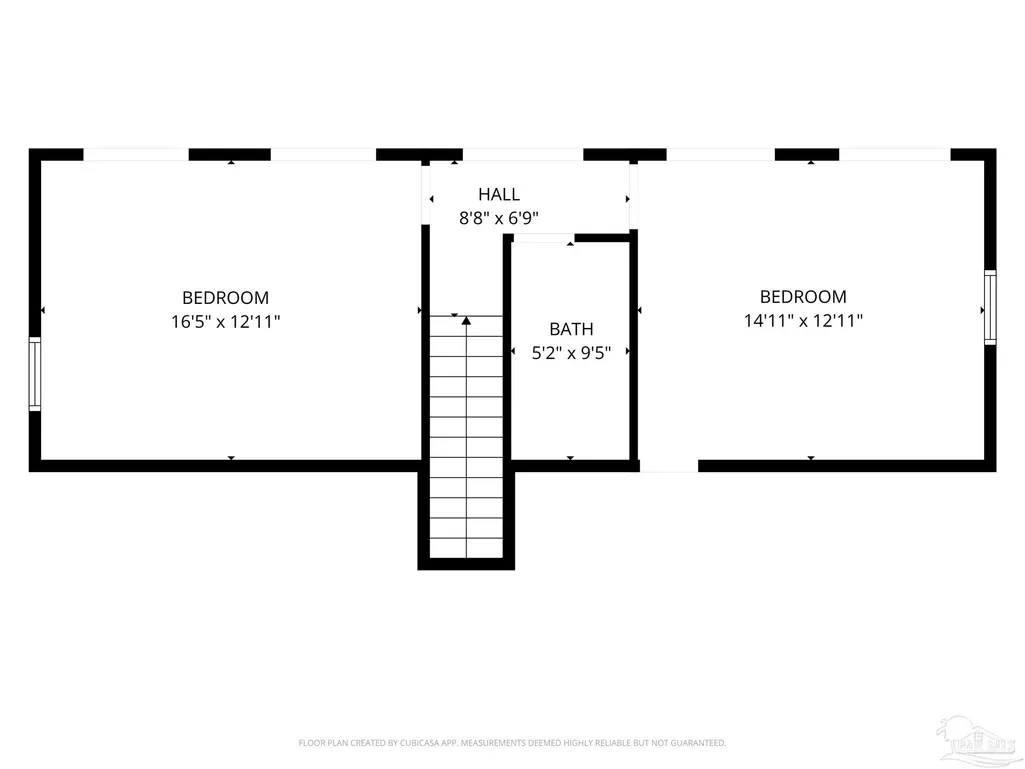
Welcome to this exquisitely updated 4-bedroom, 3.5-bathroom residence tucked away in the prestigious Inverness neighborhood, where timeless elegance meets elevated modern living. Thoughtfully redesigned with luxurious finishes and exceptional attention to detail, this stunning home offers an unmatched blend of sophistication, comfort, and privacy. From the moment you enter, rich hardwood flooring, custom wood cabinetry, and beautifully curated living spaces set the tone for the home’s refined design. The inviting den features a wood-burning fireplace, creating a warm and intimate atmosphere, while the grand main living area showcases soaring cathedral ceilings and an abundance of natural light that enhances the home’s open and airy feel. A formal dining room provides the perfect backdrop for elegant entertaining. At the heart of the home lies the show-stopping chef’s kitchen, professionally designed with premium Sub-Zero and Wolf appliances, custom cabinetry, and luxurious Rhino White Calcite countertops that bring a dramatic yet timeless elegance to the space. Designed for both culinary excellence and entertaining, the kitchen seamlessly blends functionality with high-end style. The private primary suite serves as a true retreat, featuring updated flooring, a spa-inspired luxury bathroom with dual vanities, designer finishes, and an oversized walk-in closet. Upstairs, additional guest bedrooms provide comfort and privacy while offering convenient access to a spacious hallway bath and extensive attic storage. Step outside into your own resort-style sanctuary where upgraded Florida landscaping surrounds a sparkling in-ground swimming pool and expansive new patio deck designed for effortless outdoor entertaining. The fenced backyard backs to a serene wooded area with access to neighborhood walking trails, creating a rare sense of privacy and tranquility. Additional features include a detached 2-car garage.
| Elementary School | Middle School | High School |
|---|---|---|
| A.K. Suter Elementary School | WORKMAN Middle School | Washington High School |
| Price History | |
|---|---|
| 5/9/2026 | Listed $1,199,000 |
| 7/8/2026 | 6$1,125,000 |
General Features
| Living Area | 3100 |
|---|---|
| Sewer | Public Sewer |
| Heating | Multi Units,Central |
| Cooling | Multi Units,Central Air,Ceiling Fan(s) |
| Utilities | Underground Utilities |
| Possession | Close Of Escrow |
| Roof | Composition |
| Appliances | Water Heater,Electric Water Heater |
| HOA Fee | 125 |
| Garage Spaces | 2 |
| Patio/Porch Features | Porch,Covered Deck |
| Architectural Style | Traditional |
| Pool Features | In Ground |
| Construction Materials | Brick,Frame |
| Year Built | 1985 |
| Electric | Circuit Breakers,Copper Wiring |
| Stories Count | 2 |
| Levels | Two |
| Property Subtype | Single Family Residence |
| Community Features | Sidewalks |
| Assoc Fee Paid Per | Annually |
| County | Escambia - Fl |
| New Construction | false |
| Property Type | Residential |
| HOA | true |
| Energy Efficient | Insulation,Insulated Walls |
| Subdivision Name | Inverness |
| Garage Y/N | true |
| Full Baths | 3 |
| Status | Active |
| Directions | Bayou Blvd to Inverness |
| High School | Washington |
| City | Pensacola |
| Zoning Description | Res Single |
| Lot Size Units | Acres |
| Lot Size Square Feet | 12196.8 |
| Carport Y/N | false |
| Elementary School | A.K. Suter |
| Property Attached Y/N | false |
| Showing Instructions | Appoint Only,Text Listing Agent |
| Middle/Junior High School | WORKMAN |
| Property Condition | Resale |
| Lease Considered Y/N | false |
| Listing Agent Name | Larry Kuhn |
| Building Area Units | Square Feet |
| Primary Bedroom Level | First |
| Living Area Units | Square Feet |
| Standard Status | Active |
| First Bedroom Level | Second |
Interior Features
| Flooring | Hardwood,Tile,Carpet |
|---|---|
| Air Conditioning Y/N | true |
| Heating Y/N | true |
| Fireplace Y/N | true |
| Half Baths | 1 |
| Total Bedrooms | 4 |
| Living Room Level | First |
| Kitchen Features | Updated |
| Total Baths | 4 |
| Dining Room Features | Eat-in Kitchen,Kitchen/Dining Combo,Living/Dining Combo |
| Primary on Main | 182 |
| Second Bedroom Length | 14 |
| Second Bedroom Width | 13 |
| Dining Room Area | 12 |
| Dining Room Width | 11 |
| Living Room Area | 525 |
| Living Room Length | 25 |
| Living Room Width | 21 |
| Primary Bedroom Area | 255 |
| Primary Bedroom Length | 17 |
| Primary Bedroom Width | 15 |
| Dining Room Level | First |
| Dining Room Area | 132 |
| Second Bedroom Level | Second |
Exterior Features
| Exterior Amenities | Fire Pit,Irrigation Well,Sprinkler,Rain Gutters |
|---|---|
| Fencing | Back Yard,Privacy |
| Parking Features | 2 Car Garage |
| Lot Features | Interior Lot |
| Water Source | Public |
| Total Parking | 2 |
| Lot Size Area | 0.28 |
| Foundation Details | Slab |
| Building Area Total | 3100 |
| Lot Dimensions | 117X132 |
| Lot Size Acres | 0.28 |
| Road Surface Type | Paved |
| Covered Spaces | 2 |
| Road Responsibility | Public Maintained Road |
| Horse Y/N | false |
Amenities
- Foreclosure
- Views
- Short Sale
- New Construction
- Adult 55+
- Lease To Own
- No HOA Fees
- Furnished
- Primary On Main
- Air Conditioning
- Seller Finance
- Green
- Fixer Upper
- Horse
- Golf
- Fireplace
- Deck
- Garage
- Basement
- Pool
Property vs Single Family Average in 32503
Price
Year Built
 Emerald Coast Association of REALTORS®, Inc. All information deemed reliable but not guaranteed. All properties are subject to prior sale, change or withdrawal. Neither listing broker(s) or information provider(s) shall be responsible for any typographical errors, misinformation, misprints and shall be held totally harmless. Listing(s) information is provided for consumer's personal, non-commercial use and may not be used for any purpose other than to identify prospective properties consumers
 Copyright © 2026 by the Multiple Listing Service of the Pensacola Association of
REALTORS ® This information is believed to be accurate but is not guaranteed. Subject to verification by all parties. This data is copyrighted and may not be transmitted, re-transmitted, copied, framed, re-purposed, or altered in any way for any other site, individual and/or purpose without the express written permission of the Multiple Listing Service of the Pensacola Association of REALTORS ®. Florida
Copyright © 2026 by the Multiple Listing Service of the Pensacola Association of
REALTORS ® This information is believed to be accurate but is not guaranteed. Subject to verification by all parties. This data is copyrighted and may not be transmitted, re-transmitted, copied, framed, re-purposed, or altered in any way for any other site, individual and/or purpose without the express written permission of the Multiple Listing Service of the Pensacola Association of REALTORS ®. Florida
