
Address
3981 Stefani Rd, Cantonment, FL
Price
$ 625,000
Property Attributes
- MLS#683557
- TypeSingle Family
- Listing Status Contingent
- CountyEscambia - Fl
- CityCantonment
- AreaEscambia - Fl
- NeighborhoodMilestone
- Zip32533
- StyleCountry
- Year Built1996
- Price$ 625,000
- Bedrooms4
- Full Bathrooms3
- Half Bathrooms1
- Sqr Footage3090
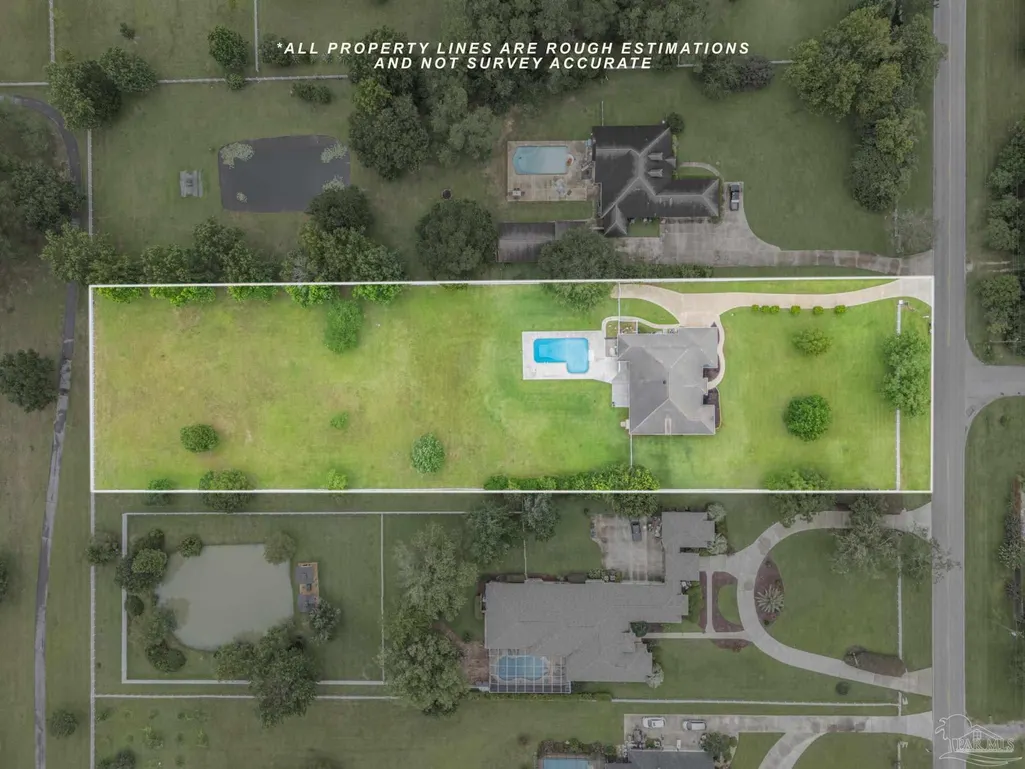
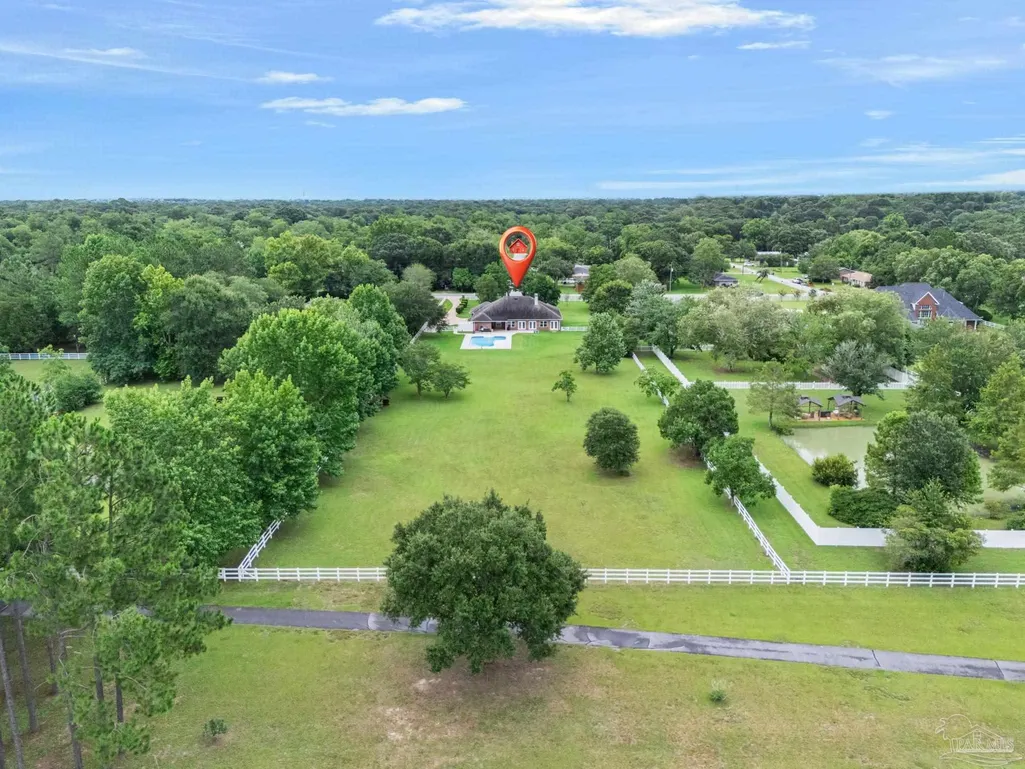
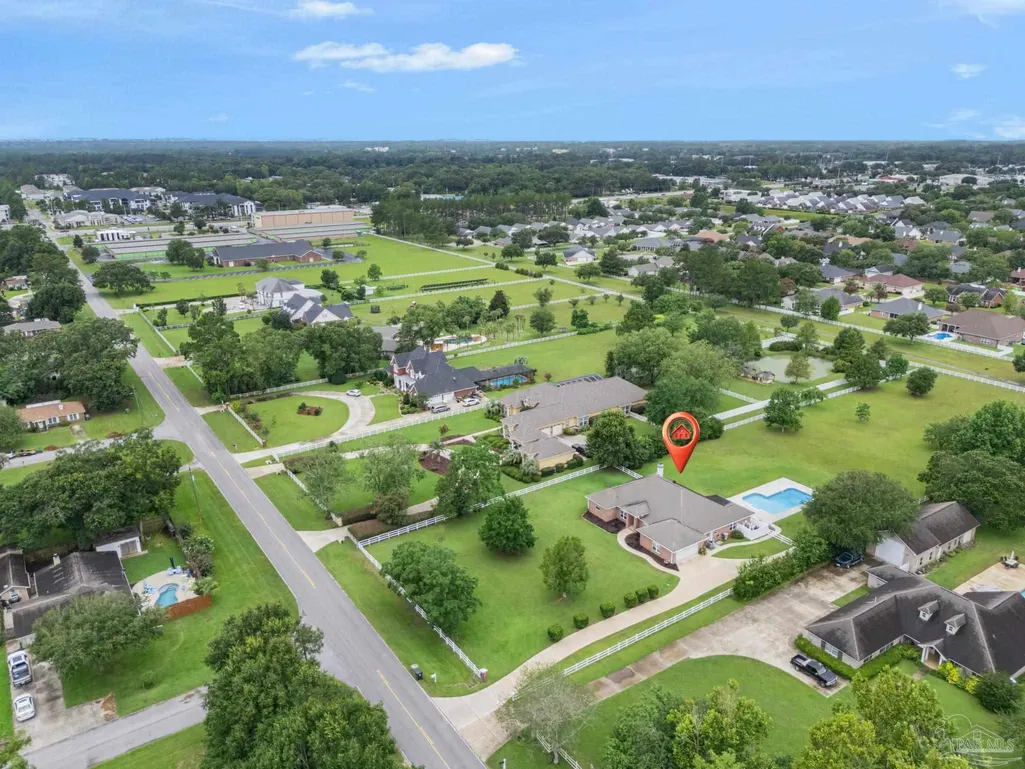
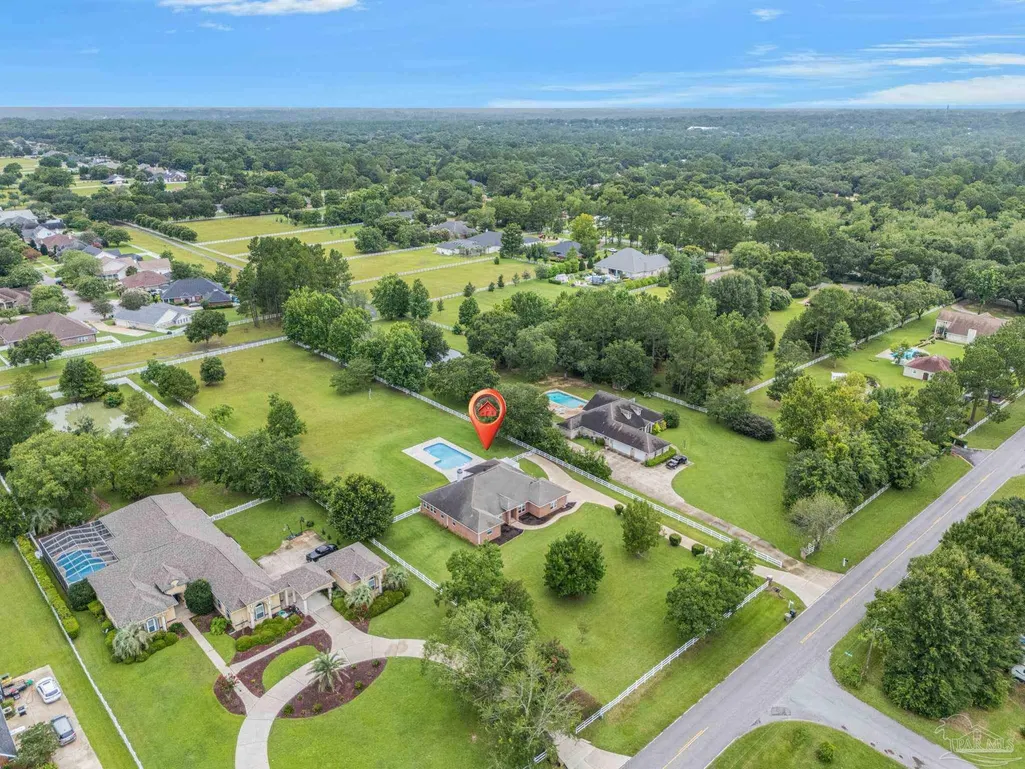
- Lot Size2 Acres
Data Source:
Pensacola Association of REALTORS® (PARMLS)
Property Description
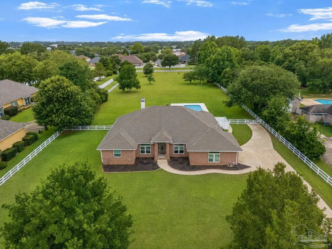
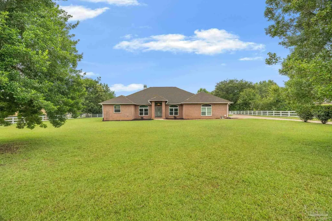
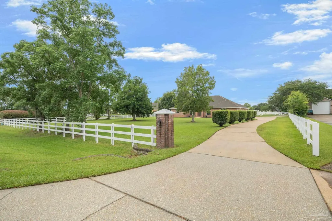
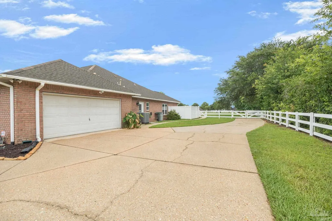
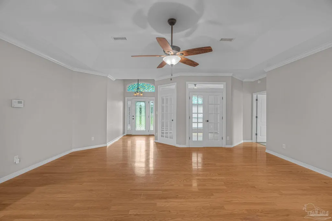
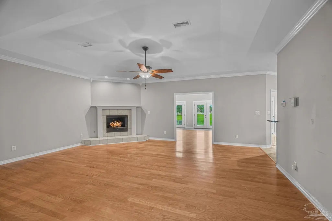
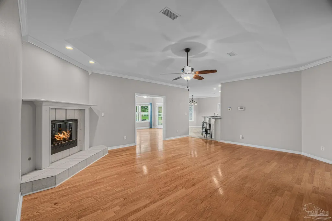
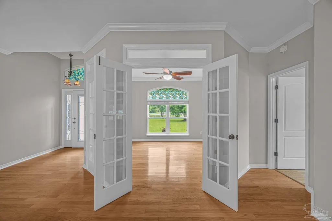
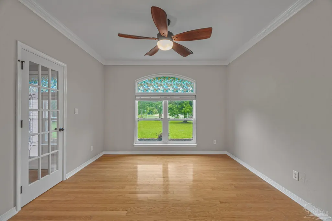
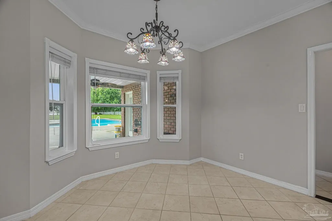
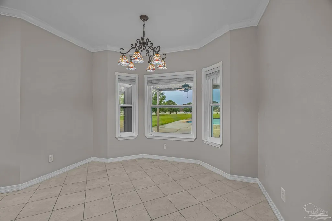
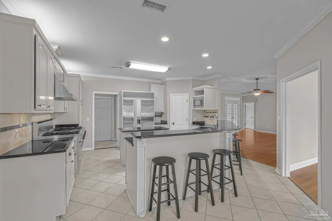
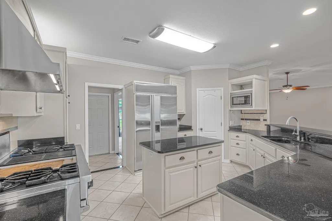
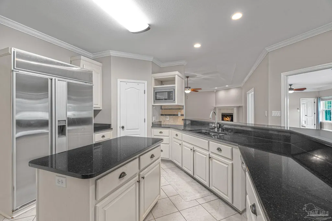
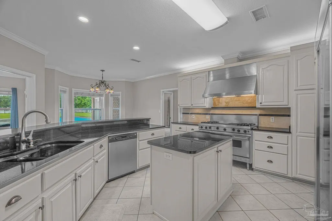
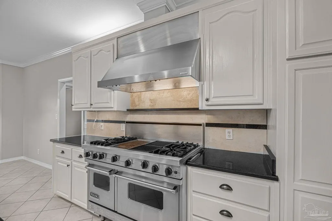
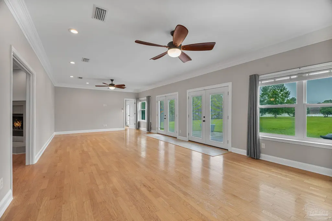
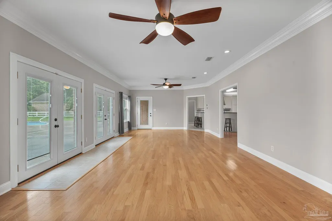
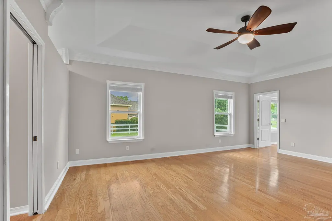
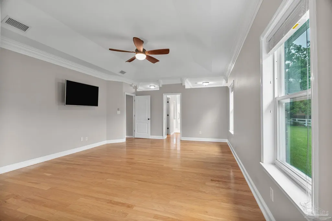
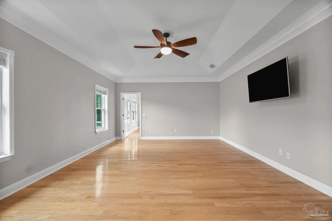
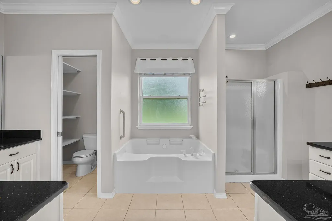
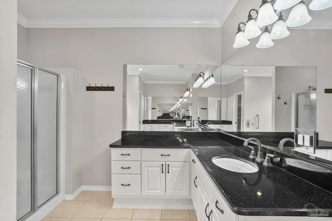
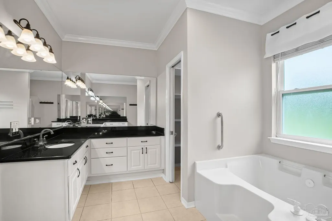
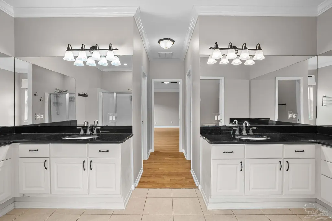
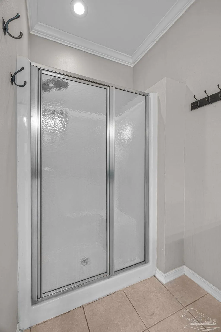
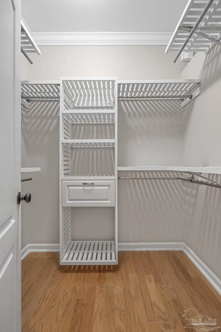
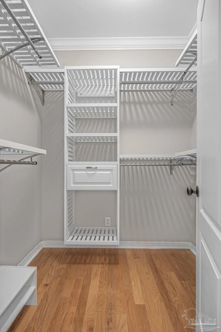
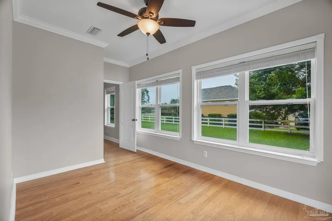
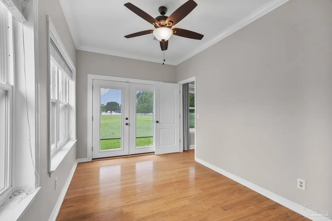
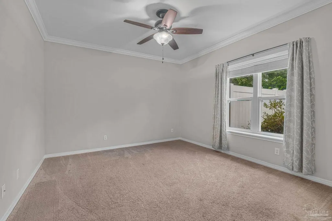
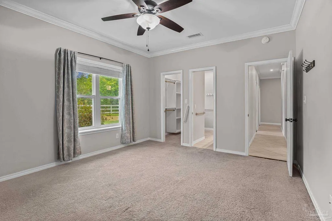
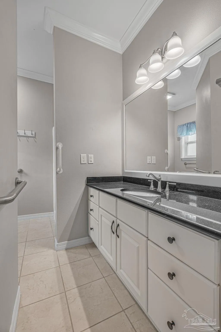
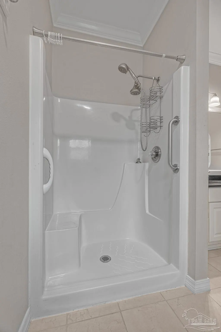
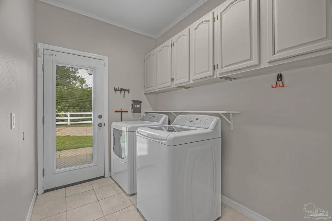
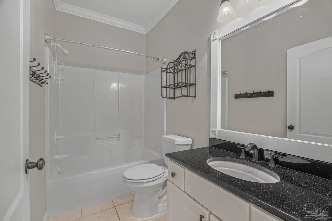
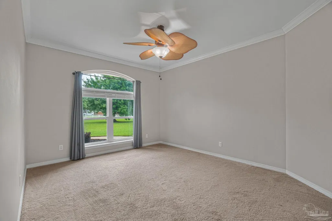
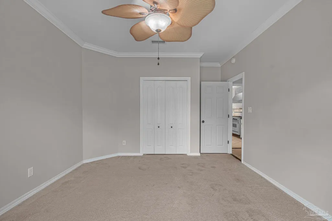
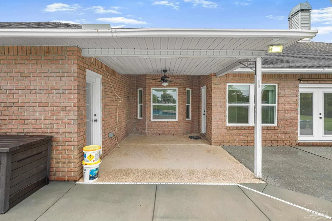
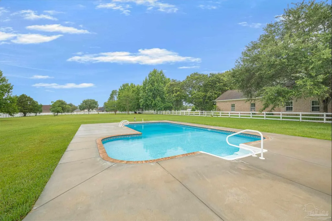
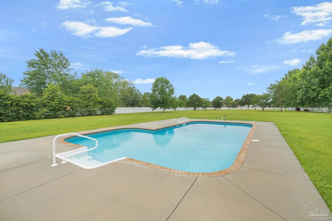
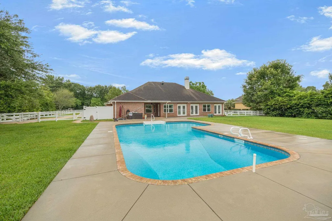
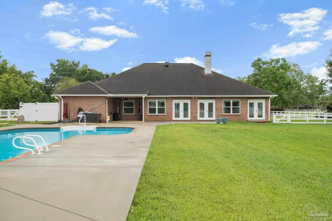
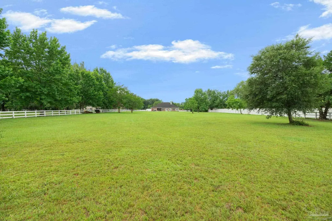
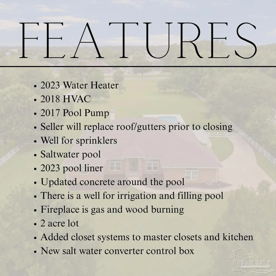
Nestled on 2 fully fenced acres, this beautiful pool home offers the perfect combination of space, comfort, and functionality. As you enter, you're welcomed by an open floor plan with a dedicated office to the left and the heart of the home—the kitchen—to the right. Designed with the home chef in mind, the kitchen features a gas cooktop, granite countertops, travertine tile backsplash, a Sub-Zero refrigerator, abundant cabinetry, a large center island, bar seating, a breakfast nook, and both a pantry closet and additional pantry cabinetry for ample storage. The massive sunroom provides endless possibilities and could serve as a second living area, game room, playroom, homeschool space, or entertainment room while offering views of the backyard and pool area. The spacious primary suite features hardwood flooring and a tray ceiling, creating a relaxing retreat. The ensuite bath includes double vanities, a garden tub, separate shower, and private water closet. Connected to the primary suite is the 4th bedroom that could be used as a nursery, home office, fitness room, sitting room, or private lounge. French doors from this space open directly to the pool lanai. The split-bedroom floor plan offers privacy for family and guests. Bedroom two features a walk-in closet and private full bath, while bedroom three enjoys convenient access to the hall bathroom. A separate laundry room includes built-in cabinetry and exterior access to the side yard. Additional highlights include a wood-burning/gas fireplace, 2018 HVAC system, 2023 water heater, new pool liner, saltwater pool conversion, sprinkler system supplied by a well, and a convenient half bath accessible from the pool deck—perfect for entertaining. For added peace of mind, the seller is willing to install a new roof and gutters with an acceptable offer.
| Elementary School | Middle School | High School |
|---|---|---|
| Pine Meadow Elementary School | BEULAH Middle School | Tate High School |
| Price History | |
|---|---|
| 7/14/2026 | Listed $650,000 |
| 8/18/2026 | 4$625,000 |
General Features
| Living Area | 3090 |
|---|---|
| Sewer | Septic Tank |
| Heating | Central |
| Cooling | Central Air |
| Roof | Shingle |
| Appliances | Electric Water Heater |
| HOA Fee | 657 |
| Garage Spaces | 2 |
| Association Fee Includes | Association,Deed Restrictions,Maintenance Grounds,Management,Recreation Facility |
| Architectural Style | Country |
| Pool Features | In Ground,Vinyl |
| Construction Materials | Brick,Frame |
| Year Built | 1996 |
| Electric | Circuit Breakers |
| Stories Count | 1 |
| Levels | One |
| Property Subtype | Single Family Residence |
| Assoc Fee Paid Per | Annually |
| County | Escambia - Fl |
| New Construction | false |
| Property Type | Residential |
| HOA | true |
| Contingency | Home Inspection |
| Energy Efficient | No Energy Features |
| Subdivision Name | Milestone |
| Garage Y/N | true |
| Full Baths | 3 |
| Status | Contingent |
| Directions | From 9 Mile go North on Stefani home is on the left. |
| High School | Tate |
| City | Cantonment |
| Zoning Description | Res Single |
| Lot Size Units | Acres |
| Lot Size Square Feet | 87120 |
| Carport Y/N | false |
| Elementary School | Pine Meadow |
| Property Attached Y/N | false |
| Showing Instructions | Showingtime |
| Middle/Junior High School | BEULAH |
| Property Condition | Resale |
| Lease Considered Y/N | false |
| Virtual Tour | https://www.zillow.com/view-imx/92910562-7d9c-4507-9eaa-ba28e80b5f87?setAttribution=mls&wl=true&initialViewType=pano&utm_source=dashboard |
| Listing Agent Name | Sara Davis |
| Building Area Units | Square Feet |
| Living Area Units | Square Feet |
| Standard Status | Active Under Contract |
| First Bedroom Level | First |
Interior Features
| Interior Amenities | Sun Room |
|---|---|
| Flooring | Hardwood,Tile,Carpet |
| Air Conditioning Y/N | true |
| Heating Y/N | true |
| Half Baths | 1 |
| Total Bedrooms | 4 |
| Kitchen Features | Not Updated |
| Total Baths | 4 |
| Dining Room Features | Formal Dining Room |
Exterior Features
| Parking Features | 2 Car Garage |
|---|---|
| Water Source | Private,Public |
| Total Parking | 2 |
| Lot Size Area | 2 |
| Foundation Details | Slab |
| Building Area Total | 3090 |
| Lot Size Acres | 2 |
| Road Surface Type | Paved |
| Covered Spaces | 2 |
| Road Responsibility | County Maintained Road |
| Horse Y/N | false |
Amenities
- Foreclosure
- Views
- Short Sale
- New Construction
- Adult 55+
- Lease To Own
- No HOA Fees
- Furnished
- Primary On Main
- Air Conditioning
- Seller Finance
- Green
- Fixer Upper
- Horse
- Golf
- Fireplace
- Deck
- Garage
- Basement
- Pool
Property vs Single Family Average in 32533
Price
Year Built
 Emerald Coast Association of REALTORS®, Inc. All information deemed reliable but not guaranteed. All properties are subject to prior sale, change or withdrawal. Neither listing broker(s) or information provider(s) shall be responsible for any typographical errors, misinformation, misprints and shall be held totally harmless. Listing(s) information is provided for consumer's personal, non-commercial use and may not be used for any purpose other than to identify prospective properties consumers
 Copyright © 2026 by the Multiple Listing Service of the Pensacola Association of
REALTORS ® This information is believed to be accurate but is not guaranteed. Subject to verification by all parties. This data is copyrighted and may not be transmitted, re-transmitted, copied, framed, re-purposed, or altered in any way for any other site, individual and/or purpose without the express written permission of the Multiple Listing Service of the Pensacola Association of REALTORS ®. Florida
Copyright © 2026 by the Multiple Listing Service of the Pensacola Association of
REALTORS ® This information is believed to be accurate but is not guaranteed. Subject to verification by all parties. This data is copyrighted and may not be transmitted, re-transmitted, copied, framed, re-purposed, or altered in any way for any other site, individual and/or purpose without the express written permission of the Multiple Listing Service of the Pensacola Association of REALTORS ®. Florida
