
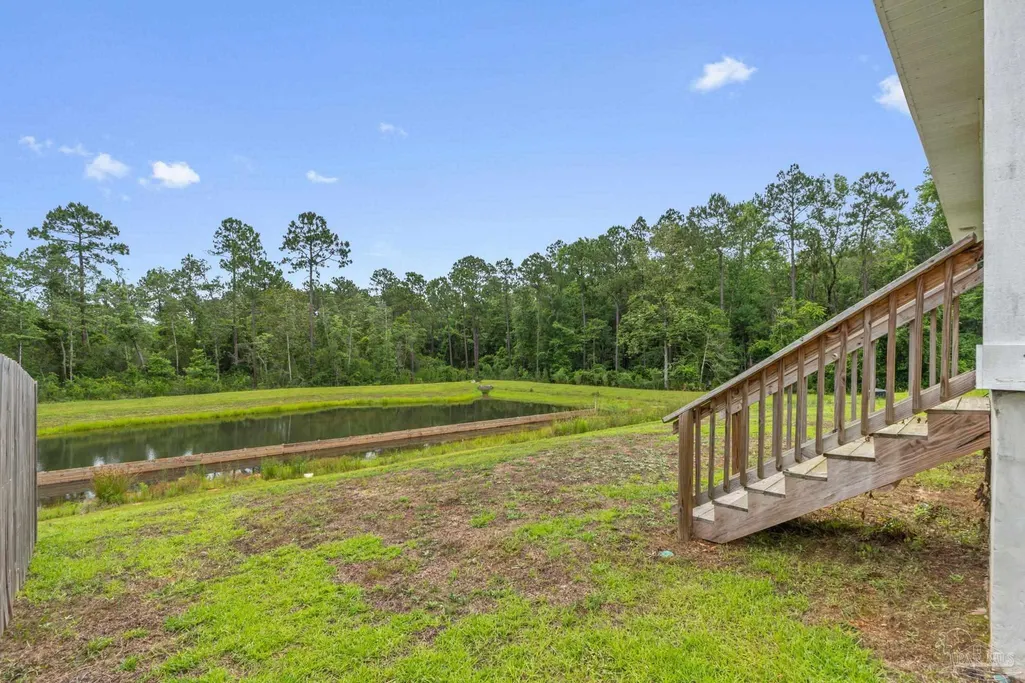
Price Reduction - Waterfront - Eco Friendly











Address
10108 Oak Haven Rd, Pensacola, FL
Price
$ 365,000
Property Attributes
- MLS#683795
- TypeSingle Family
- Listing Status Active
- CountyEscambia - Fl
- CityPensacola
- AreaEscambia - Fl
- NeighborhoodPreserve At Deer Run
- Zip32526
- StyleRanch
- Year Built2023
- Price$ 365,000
- Bedrooms5
- Full Bathrooms3
- Half Bathrooms0
- Sqr Footage2012
- Lot Size0.17 Acres
Data Source:
Pensacola Association of REALTORS® (PARMLS)
Property Description
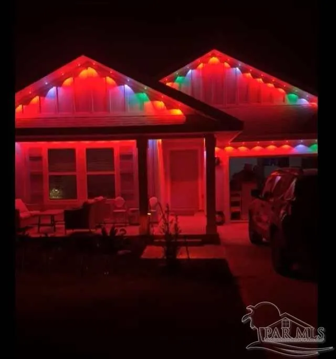
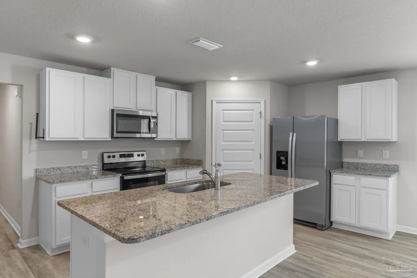
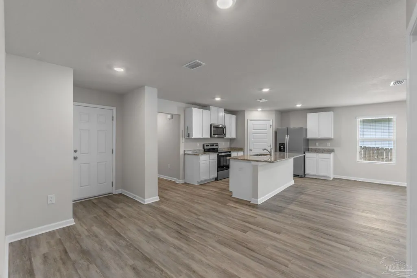
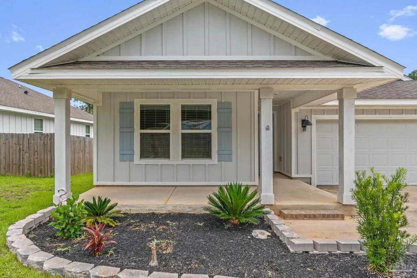
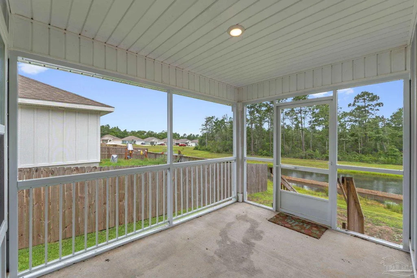
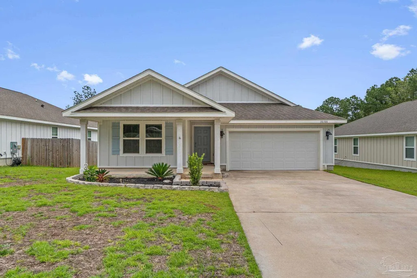
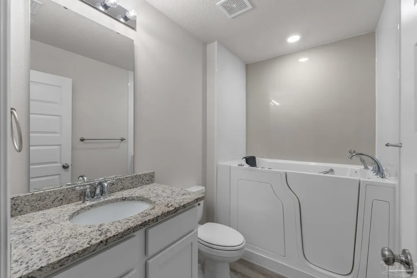
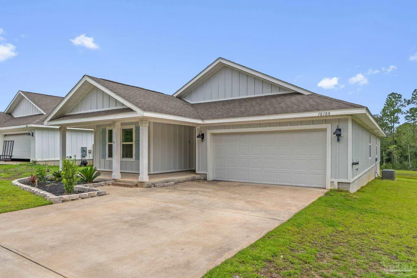
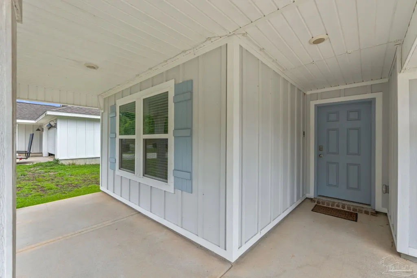
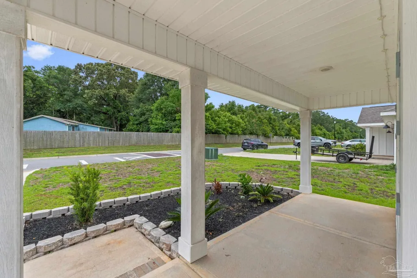
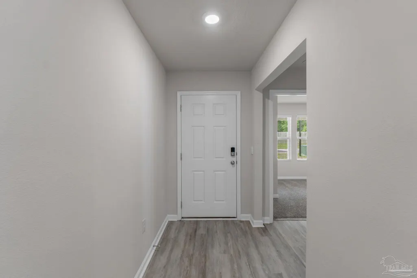
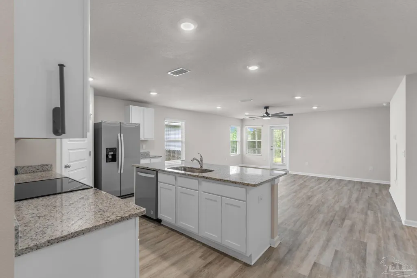
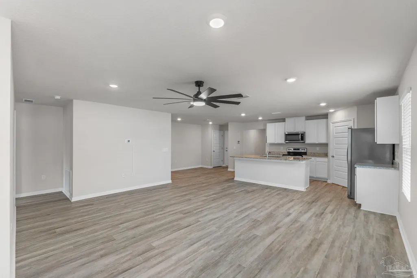
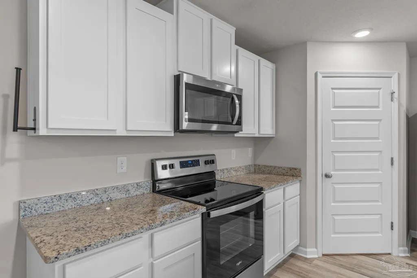
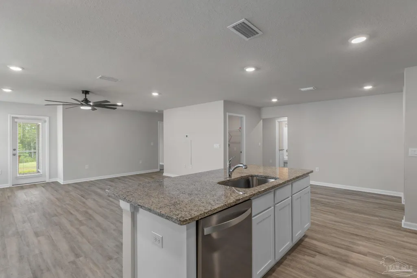
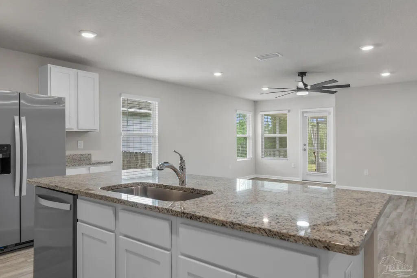
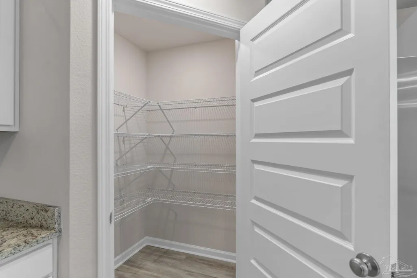
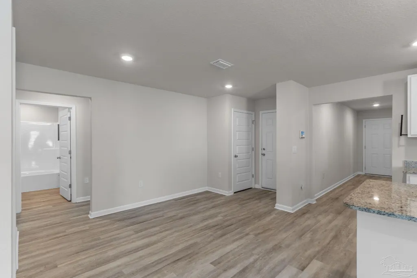
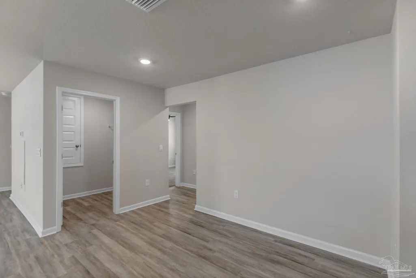
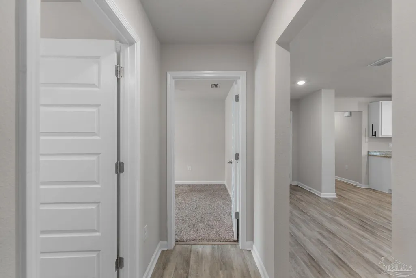
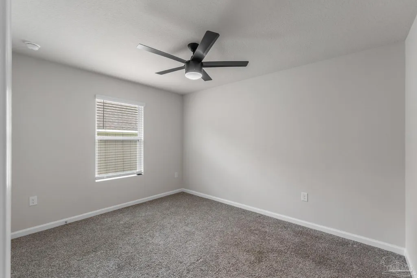
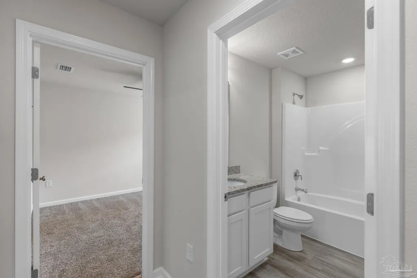
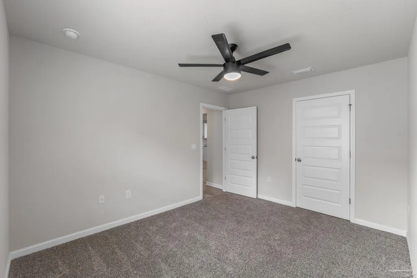
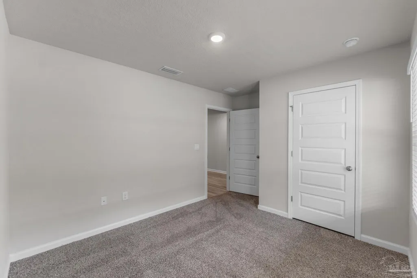
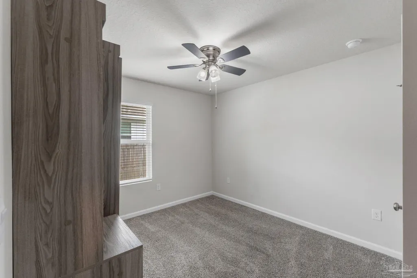
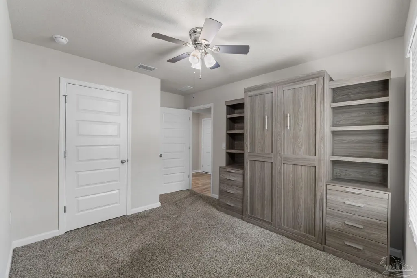
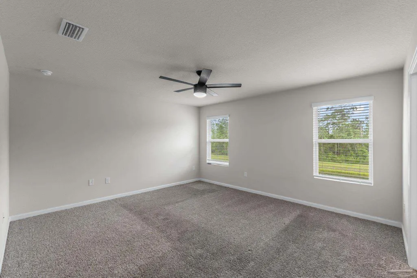
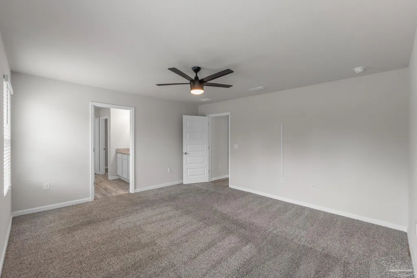
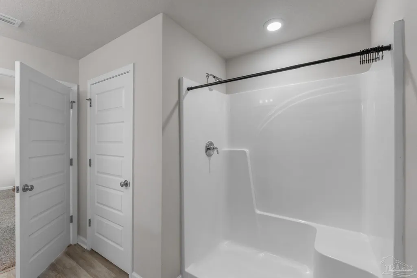
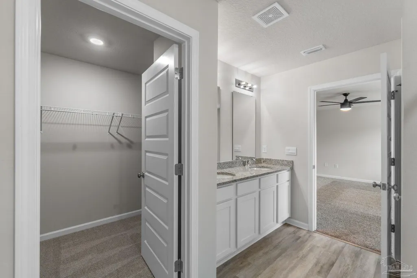
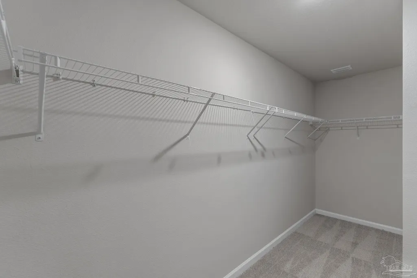
The Lakeside floor plan is a gorgeous 5 bed, 3 bath home located in Deer Run. As you enter this home, you will find guest bedrooms 4 and 5 are towards the front and are separated by a guest bath that features a top of the line walk in tub with ALL the bells and whistles. Bed 4 features a murphy bed with storage and plenty of versatility for guest. Towards the back of the home, you'll find an open concept kitchen, living and dining room area. The kitchen features an island, a large pantry, and all stainless-steel appliances. Just off the dining room area is a hallway that leads to guest bedrooms 2 and 3 and a second guest bath. Bedroom 1 is located just off the living area and has a gorgeous bathroom with a spacious walk-in closet. Rear porch has been screened for relaxing Florida evenings overlooking a pond. You are sure to enjoy the Smart Home Connect System with your video doorbell, keyless entry and more. Semi permanent, programable exterior Christmas lights installed for cool effects at the holidays year round. Upgraded metal attic stairs with floored storage above the garage add to the home's usability. The Deer Run community features quiet living that is only a short walk to the Community Pool and Clubhouse. A five-minute ride to Interstate 10 puts you minutes of shopping, restaurants and the beach.
| Elementary School | Middle School | High School |
|---|---|---|
| Kingsfield Elementary Elementary School | BEULAH Middle School | Tate High School |
| Price History | |
|---|---|
| 6/4/2026 | Listed $385,000 |
| 7/2/2026 | 1$380,000 |
| 7/18/2026 | 1$378,000 |
| 7/25/2026 | 1$373,000 |
| 8/5/2026 | 1$370,000 |
| 9/3/2026 | 1$368,000 |
| 9/21/2026 | 1$365,000 |
General Features
| Living Area | 2012 |
|---|---|
| Sewer | Public Sewer |
| Heating | Central |
| Cooling | Central Air,Ceiling Fan(s) |
| Utilities | Cable Available |
| Possession | Close Of Escrow |
| Roof | Shingle |
| Appliances | Electric Water Heater,Built In Microwave,Dishwasher,Disposal,Refrigerator |
| HOA Fee | 1000 |
| Garage Spaces | 2 |
| Association Fee Includes | Association,Recreation Facility |
| Patio/Porch Features | Screen Porch |
| Architectural Style | Ranch |
| Pool Features | None |
| Construction Materials | Frame |
| Pets Allowed | Yes |
| Year Built | 2023 |
| Electric | Circuit Breakers,Copper Wiring |
| View | Pond |
| Stories Count | 1 |
| Levels | One |
| Property Subtype | Single Family Residence |
| Waterfront Features | Pond |
| Community Features | Pool,Sidewalks |
| Assoc Fee Paid Per | Annually |
| County | Escambia - Fl |
| New Construction | false |
| Property Type | Residential |
| HOA | true |
| Energy Efficient | Heat Pump,Insulation,Insulated Walls |
| Subdivision Name | Preserve At Deer Run |
| Garage Y/N | true |
| Full Baths | 3 |
| Status | Active |
| Directions | From the interstate take exit 5 continue down Hwy 90 past Navy Federal and turn right on Beulah Rd. Go approximately 2 miles and turn left into Deer Run Community. |
| High School | Tate |
| City | Pensacola |
| Zoning Description | Res Single |
| Lot Size Units | Acres |
| Lot Size Square Feet | 7405.2 |
| Carport Y/N | false |
| Elementary School | Kingsfield Elementary |
| Property Attached Y/N | false |
| Showing Instructions | Call Agent,Par Supra Lockbox,Text Listing Agent,Showingtime |
| Middle/Junior High School | BEULAH |
| Property Condition | Resale |
| Lease Considered Y/N | false |
| Listing Agent Name | John Kempf |
| Building Area Units | Square Feet |
| Living Area Units | Square Feet |
| Standard Status | Active |
Interior Features
| Interior Amenities | Storage,Baseboards,Ceiling Fan(s) |
|---|---|
| Flooring | Carpet |
| Kitchen Level | First |
| Air Conditioning Y/N | true |
| Heating Y/N | true |
| Window Features | Double Pane Windows,Blinds |
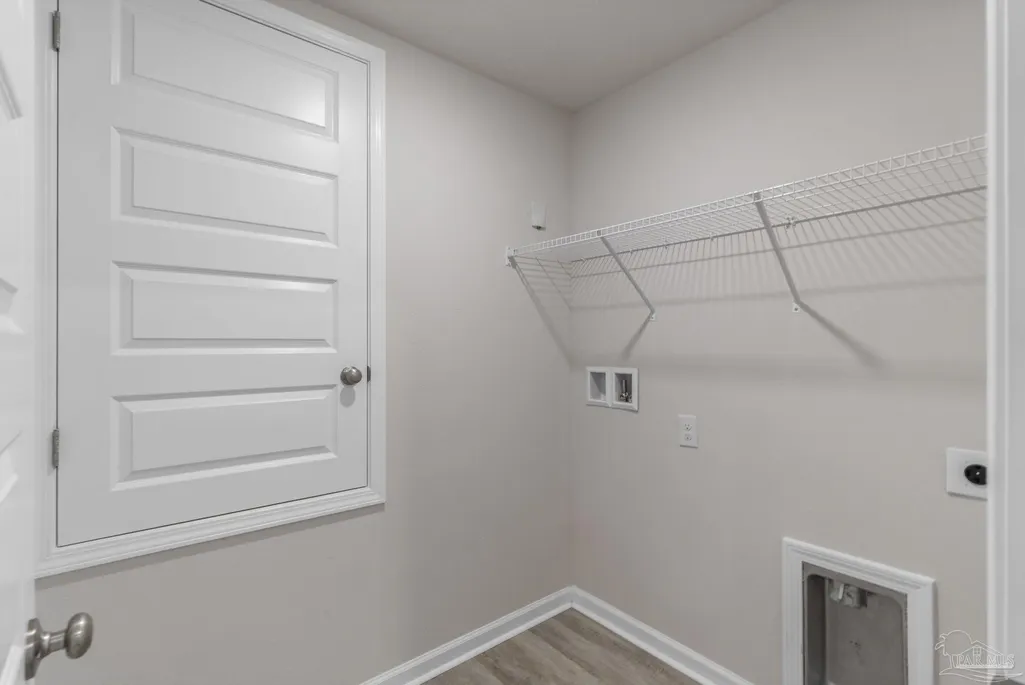
| Laundry Features | W/D Hookups |
| Total Bedrooms | 5 |
| Kitchen Features | Not Updated,Granite Counters,Kitchen Island,Pantry |
| Total Baths | 3 |
| Dining Room Features | Kitchen/Dining Combo,Living/Dining Combo |
| Kitchen Area | 8 |
| Kitchen Length | 8 |
| Kitchen Width | 1 |
Exterior Features
| Parking Features | 2 Car Garage |
|---|---|
| Lot Features | Interior Lot |
| Total Parking | 2 |
| Lot Size Area | 0.17 |
| Foundation Details | Slab |
| Building Area Total | 2012 |
| Lot Size Acres | 0.17 |
| Waterfront Y/N | true |
| Covered Spaces | 2 |
| Door Features | Insulated Doors |
| Road Responsibility | County Maintained Road |
| Horse Y/N | false |
Amenities
- Foreclosure
- Views
- Short Sale
- New Construction
- Adult 55+
- Lease To Own
- No HOA Fees
- Furnished
- Primary On Main
- Air Conditioning
- Seller Finance
- Green
- Fixer Upper
- Horse
- Golf
- Fireplace
- Deck
- Garage
- Basement
- Pool
Property vs Single Family Average in 32526
Price
Year Built
 Emerald Coast Association of REALTORS®, Inc. All information deemed reliable but not guaranteed. All properties are subject to prior sale, change or withdrawal. Neither listing broker(s) or information provider(s) shall be responsible for any typographical errors, misinformation, misprints and shall be held totally harmless. Listing(s) information is provided for consumer's personal, non-commercial use and may not be used for any purpose other than to identify prospective properties consumers
 Copyright © 2026 by the Multiple Listing Service of the Pensacola Association of
REALTORS ® This information is believed to be accurate but is not guaranteed. Subject to verification by all parties. This data is copyrighted and may not be transmitted, re-transmitted, copied, framed, re-purposed, or altered in any way for any other site, individual and/or purpose without the express written permission of the Multiple Listing Service of the Pensacola Association of REALTORS ®. Florida
Copyright © 2026 by the Multiple Listing Service of the Pensacola Association of
REALTORS ® This information is believed to be accurate but is not guaranteed. Subject to verification by all parties. This data is copyrighted and may not be transmitted, re-transmitted, copied, framed, re-purposed, or altered in any way for any other site, individual and/or purpose without the express written permission of the Multiple Listing Service of the Pensacola Association of REALTORS ®. Florida
