
Short Sale - Eco Friendly

Address
9719 Hollowbrook Dr, Pensacola, FL
Price
$ 319,900
Property Attributes
- MLS#684571
- TypeSingle Family
- Listing Status Active
- CountyEscambia - Fl
- CityPensacola
- AreaEscambia - Fl
- NeighborhoodFox Run
- Zip32514
- StyleTraditional
- Year Built1983
- Price$ 319,900
- Bedrooms3
- Full Bathrooms2
- Half Bathrooms0
- Sqr Footage1729
- Lot Size0.32 Acres
Data Source:
Pensacola Association of REALTORS® (PARMLS)
Property Description
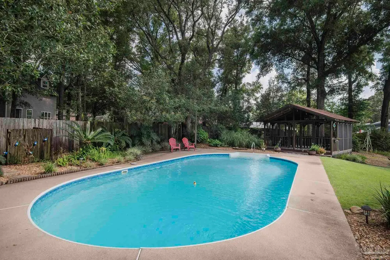
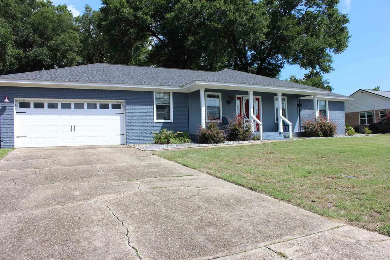
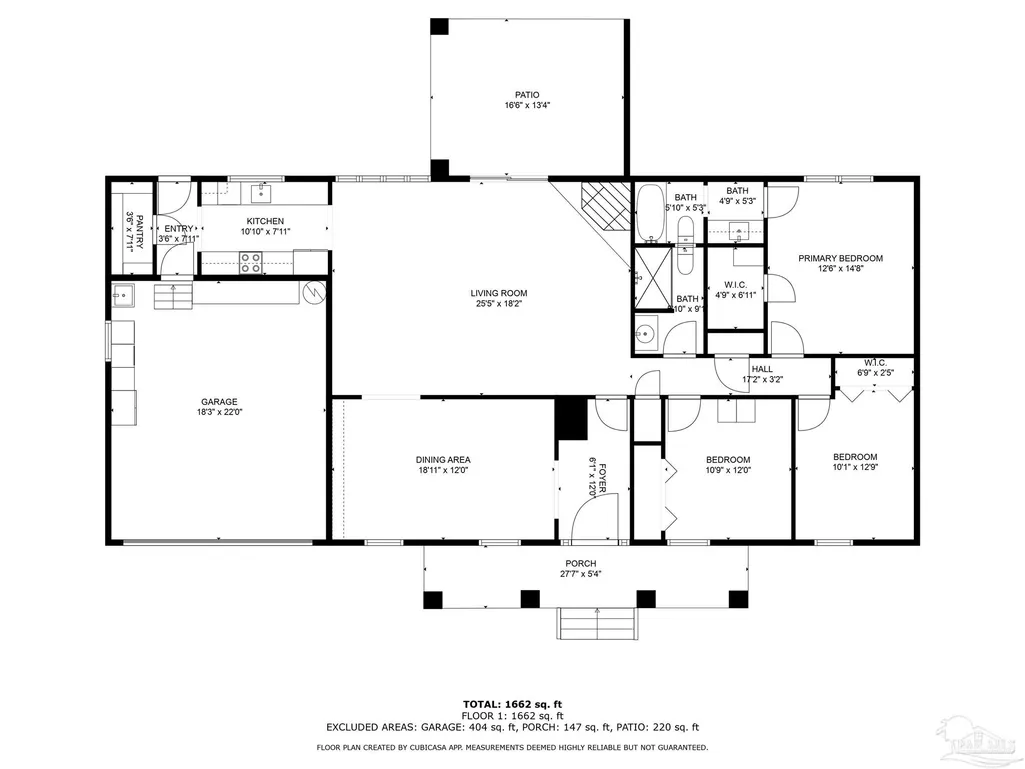
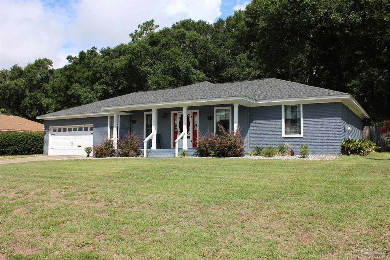
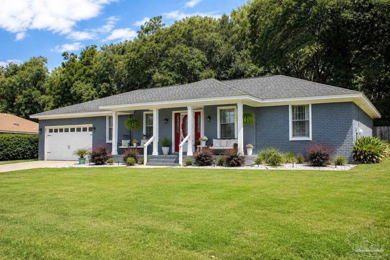
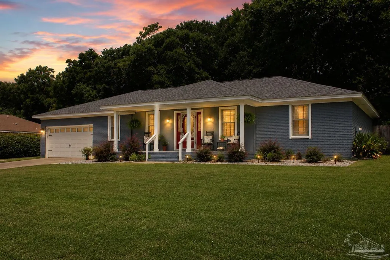
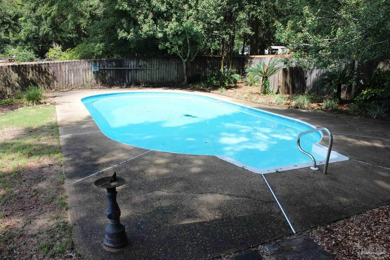
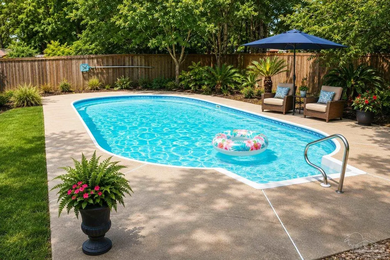
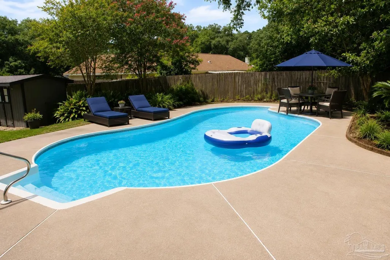
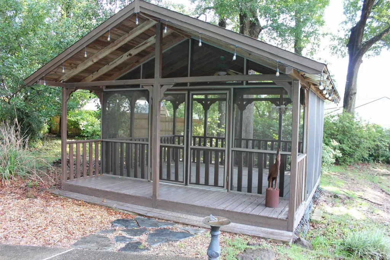
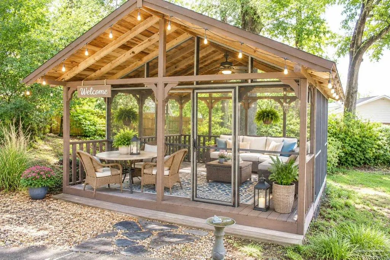
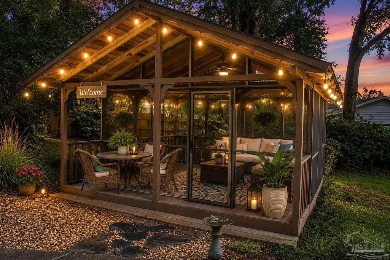
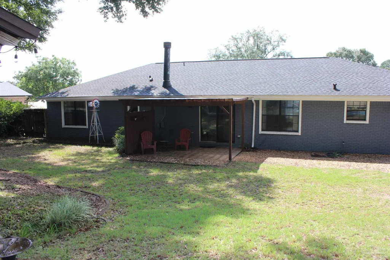
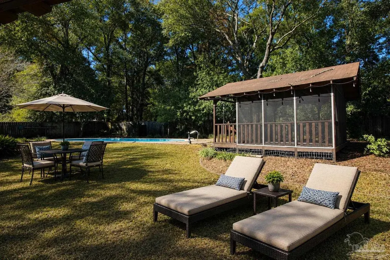
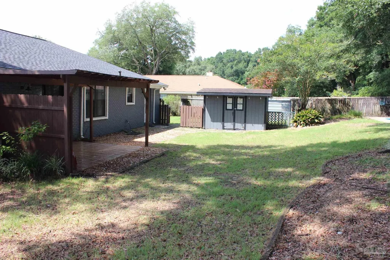
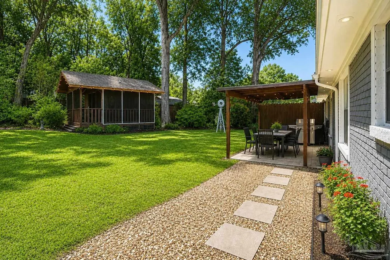
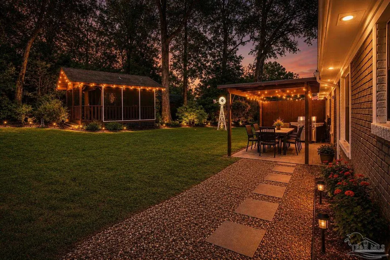
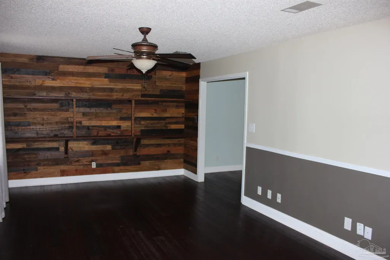
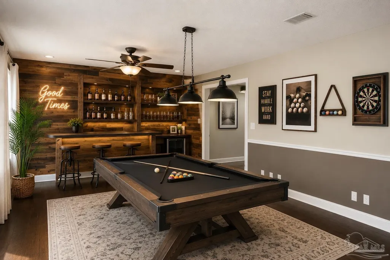
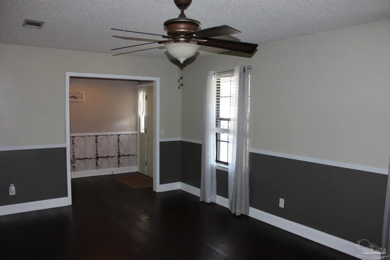
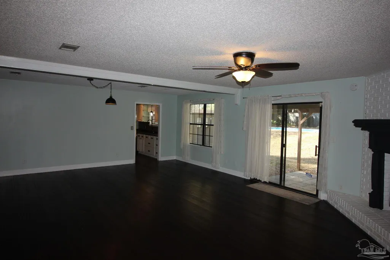
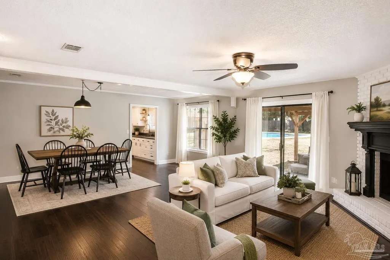
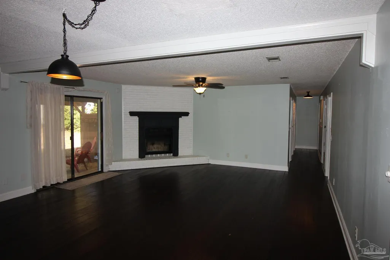
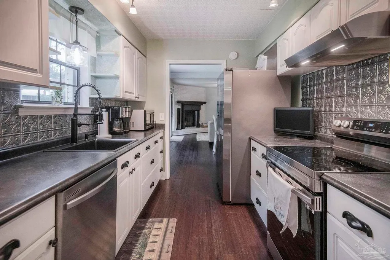
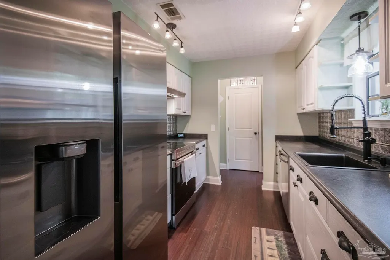
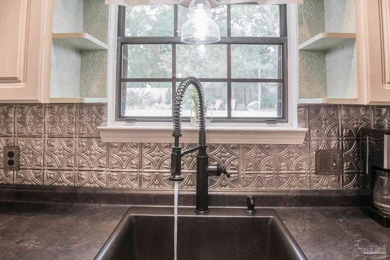
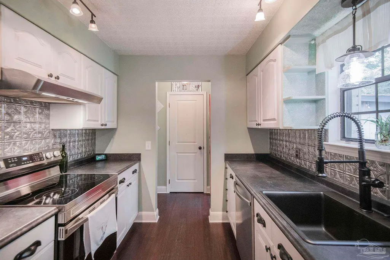
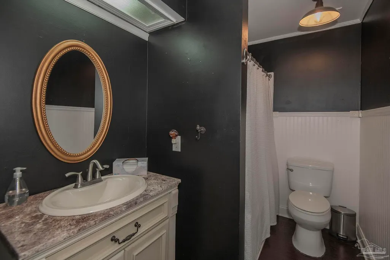
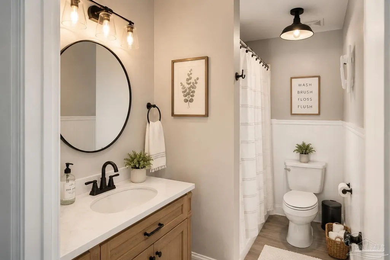
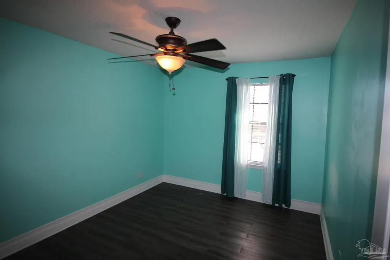
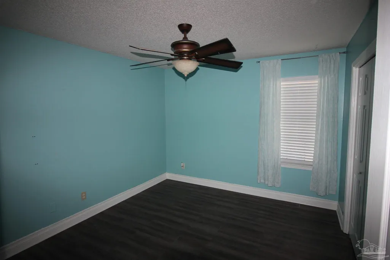
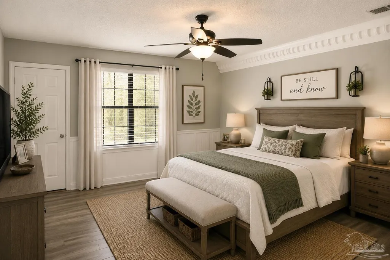
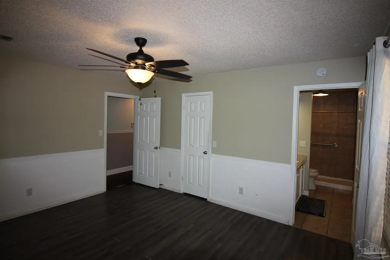
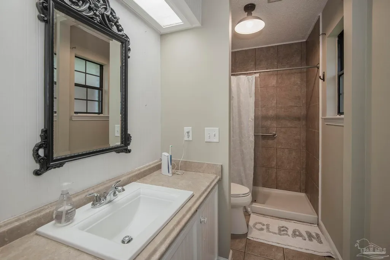
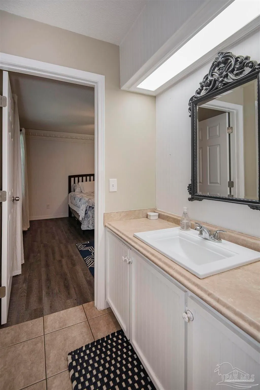
Welcome to your Pool Dream Home! This charming 3-bedroom, 2-bathroom residence is the perfect haven for families who love the outdoors and enjoy entertaining. Nestled in a friendly neighborhood, this home offers both comfort and convenience. Digital Staging was used in some photos. Step outside to discover your private outdoor oasis. The large, screened-in gazebo is perfect for family gatherings or simply unwinding while enjoying the serene surroundings. Take a refreshing dip in the sparkling swimming pool, or host summer BBQs on the spacious patio – the possibilities for outdoor fun are endless! Inside, you'll find a recently updated kitchen with brand-new countertops and modern appliances, making meal prep a breeze. This floorplan seamlessly connects the kitchen to the cozy living and dining areas, creating an inviting space for family time and entertaining guests. This home offers peace of mind with a new roof installed in 2021 and a new water heater added in 2022. Additionally, the 2-car garage provides ample storage and parking space. The generously sized lot is beautifully landscaped, offering plenty of room for kids to play and pets to roam. There is also ample storage in the detached building which also has electrical power for lights, charging etc. Located just minutes from shopping centers, top-rated schools, and hospitals, this home combines the best of both worlds – a peaceful retreat in a vibrant, convenient location. Don't miss the opportunity to make this stunning property your family's new home. Schedule a viewing today and start living the lifestyle you've always dreamed of!
| Elementary School | Middle School | High School |
|---|---|---|
| Mcarthur Elementary School | FERRY PASS Middle School | Tate High School |
| Price History | |
|---|---|
| 6/18/2026 | Listed $329,900 |
| 7/1/2026 | 3$319,900 |
General Features
| Living Area | 1729 |
|---|---|
| Sewer | Public Sewer |
| Heating | Heat Pump,Central,Fireplace(s) |
| Cooling | Heat Pump,Central Air,Ceiling Fan(s) |
| Utilities | Cable Available |
| Possession | Close Of Escrow |
| Roof | Shingle |
| Appliances | Electric Water Heater,Dryer,Washer,Dishwasher,Refrigerator |
| HOA Fee | 195 |
| Garage Spaces | 2 |
| Association Fee Includes | Association,Management |
| Patio/Porch Features | Deck,Patio,Porch,Screened |
| Architectural Style | Traditional |
| Pool Features | In Ground,Vinyl |
| Construction Materials | Frame |
| Year Built | 1983 |
| Electric | Circuit Breakers,Copper Wiring |
| Stories Count | 1 |
| Levels | One |
| Property Subtype | Single Family Residence |
| Assoc Fee Paid Per | Annually |
| County | Escambia - Fl |
| New Construction | false |
| Property Type | Residential |
| HOA | true |
| Energy Efficient | Heat Pump,Insulation,Insulated Walls,Ridge Vent |
| Subdivision Name | Fox Run |
| Garage Y/N | true |
| Other Structures | Yard Building |
| Full Baths | 2 |
| Special Listing Conditions | Short Sale |
| Status | Active |
| Directions | University Pkwy to West on 9 Mile Rd, to North on Guidy Lane to East (right) on Stillbrook Rd, to North (left) on Hollowbrook |
| High School | Tate |
| City | Pensacola |
| Zoning Description | Res Single |
| Lot Size Units | Acres |
| Lot Size Square Feet | 13939.2 |
| Carport Y/N | false |
| Elementary School | Mcarthur |
| Property Attached Y/N | false |
| Showing Instructions | Showingtime,Vacant |
| Home Warranty Y/N | true |
| Middle/Junior High School | FERRY PASS |
| Property Condition | Resale |
| Lease Considered Y/N | false |
| Listing Agent Name | Anthony Sessa |
| Building Area Units | Square Feet |
| Primary Bedroom Level | First |
| Living Area Units | Square Feet |
| Standard Status | Active |
| First Bedroom Level | First |
Interior Features
| Interior Amenities | Storage,Baseboards,Bookcases,Ceiling Fan(s),High Speed Internet |
|---|---|
| Flooring | Simulated Wood |
| Air Conditioning Y/N | true |
| Heating Y/N | true |
| Window Features | Double Pane Windows |
| Fireplace Y/N | true |
| Laundry Features | W/D Hookups |
| Total Bedrooms | 3 |
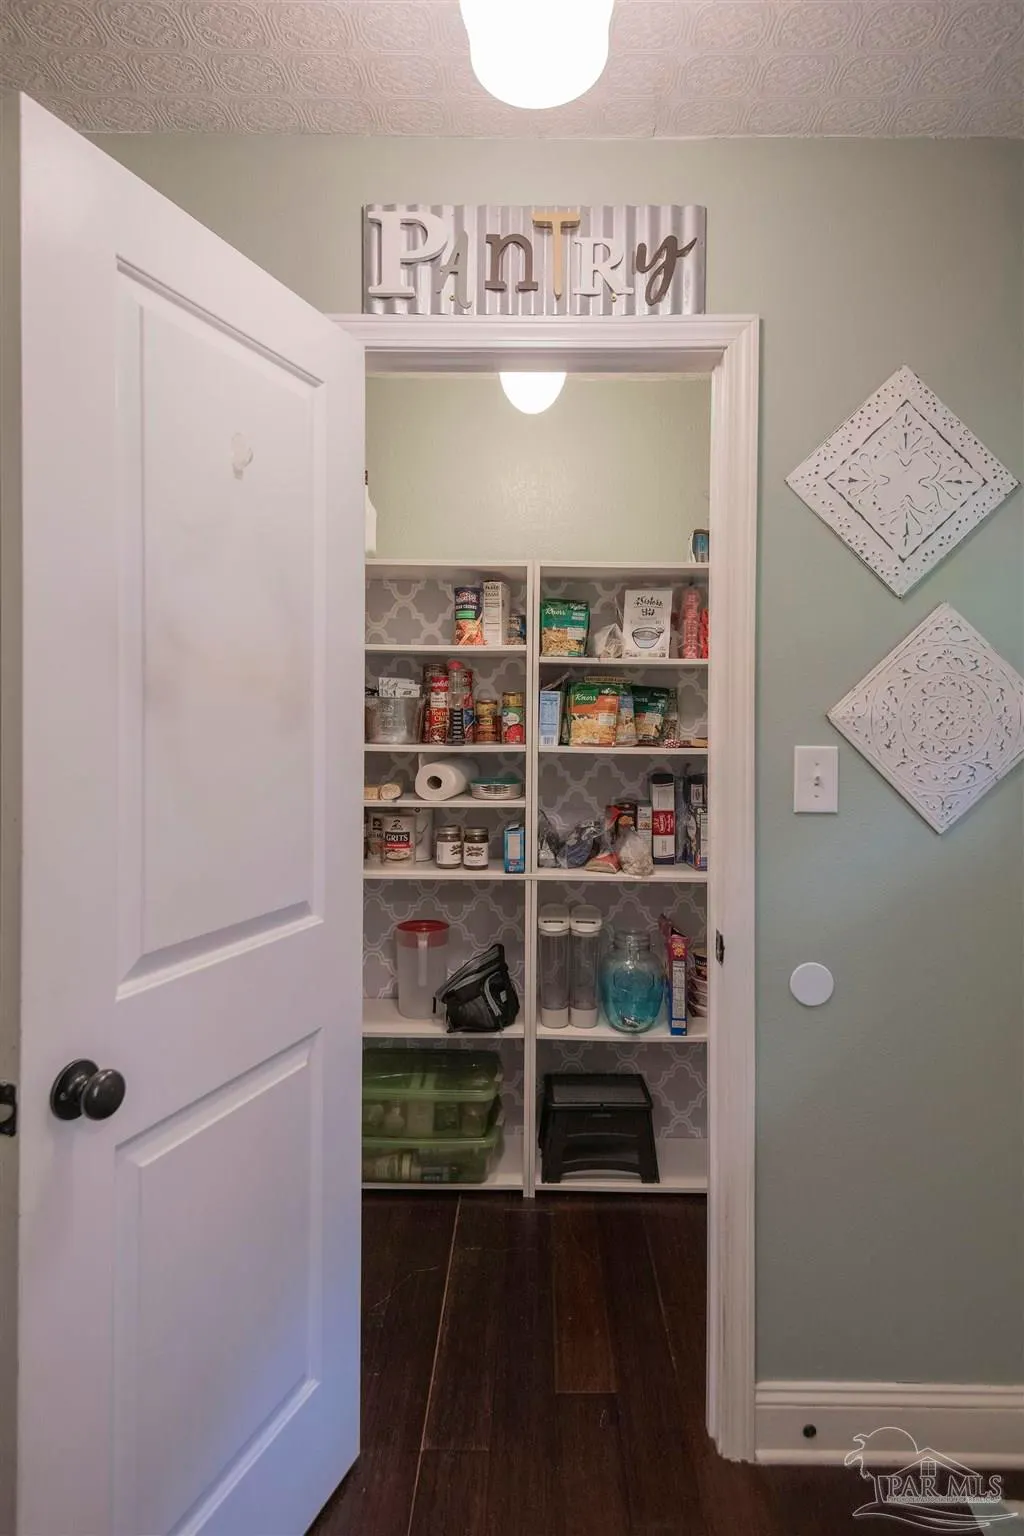
| Kitchen Features | Updated,Pantry |
| Total Baths | 2 |
| Dining Room Features | Living/Dining Combo |
| Primary Bedroom Area | 181.25 |
| Primary Bedroom Length | 14.5 |
| Primary Bedroom Width | 12.5 |
Exterior Features
| Exterior Amenities | Sprinkler,Rain Gutters |
|---|---|
| Fencing | Back Yard,Privacy |
| Parking Features | 2 Car Garage,Garage Door Opener |
| Lot Features | Central Access |
| Water Source | Public |
| Total Parking | 2 |
| Lot Size Area | 0.32 |
| Foundation Details | Slab |
| Building Area Total | 1729 |
| Lot Size Acres | 0.32 |
| Road Surface Type | Paved |
| Covered Spaces | 2 |
| Door Features | Insulated Doors |
| Road Responsibility | County Maintained Road |
| Horse Y/N | false |
Amenities
- Foreclosure
- Views
- Short Sale
- New Construction
- Adult 55+
- Lease To Own
- No HOA Fees
- Furnished
- Primary On Main
- Air Conditioning
- Seller Finance
- Green
- Fixer Upper
- Horse
- Golf
- Fireplace
- Deck
- Garage
- Basement
- Pool
Property vs Single Family Average in 32514
Price
Year Built
 Emerald Coast Association of REALTORS®, Inc. All information deemed reliable but not guaranteed. All properties are subject to prior sale, change or withdrawal. Neither listing broker(s) or information provider(s) shall be responsible for any typographical errors, misinformation, misprints and shall be held totally harmless. Listing(s) information is provided for consumer's personal, non-commercial use and may not be used for any purpose other than to identify prospective properties consumers
 Copyright © 2026 by the Multiple Listing Service of the Pensacola Association of
REALTORS ® This information is believed to be accurate but is not guaranteed. Subject to verification by all parties. This data is copyrighted and may not be transmitted, re-transmitted, copied, framed, re-purposed, or altered in any way for any other site, individual and/or purpose without the express written permission of the Multiple Listing Service of the Pensacola Association of REALTORS ®. Florida
Copyright © 2026 by the Multiple Listing Service of the Pensacola Association of
REALTORS ® This information is believed to be accurate but is not guaranteed. Subject to verification by all parties. This data is copyrighted and may not be transmitted, re-transmitted, copied, framed, re-purposed, or altered in any way for any other site, individual and/or purpose without the express written permission of the Multiple Listing Service of the Pensacola Association of REALTORS ®. Florida
