
Eco Friendly
Address
2701 Trestle Way, Cantonment, FL
Price
$ 729,900
Property Attributes
- MLS#684957
- TypeSingle Family
- Listing Status Contingent
- CountyEscambia - Fl
- CityCantonment
- AreaEscambia - Fl
- NeighborhoodIron Rock
- Zip32533
- StyleTraditional
- Year Built2024
- Price$ 729,900
- Bedrooms4
- Full Bathrooms3
- Half Bathrooms1
- Sqr Footage3127
- Lot Size0.78 Acres
Data Source:
Pensacola Association of REALTORS® (PARMLS)
Property Description
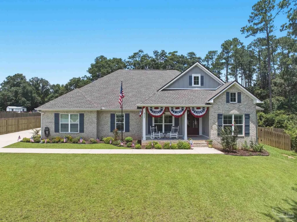
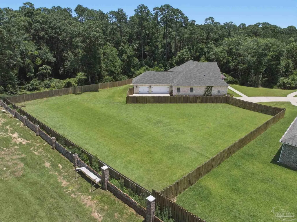
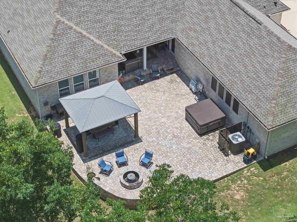
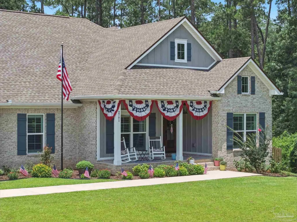
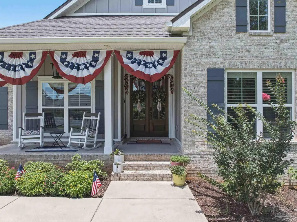
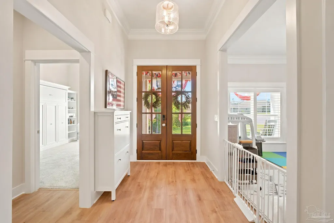
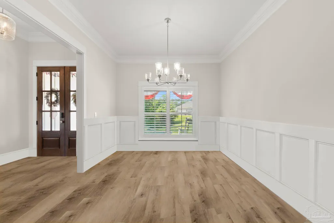
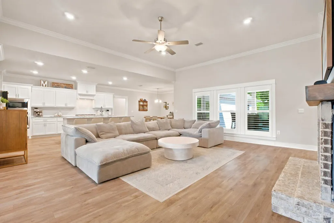
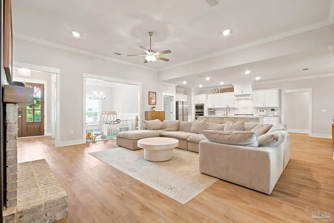
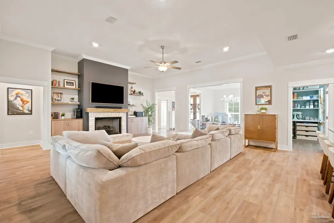
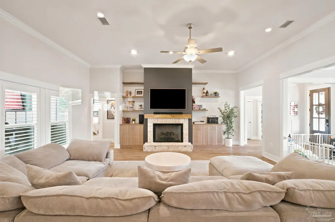
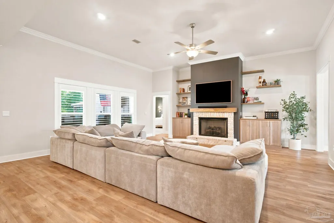
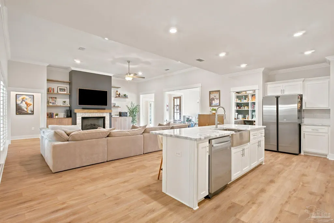
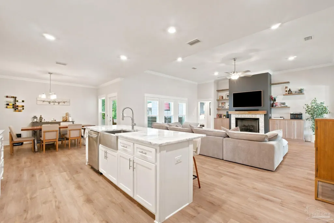
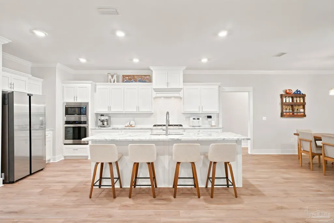
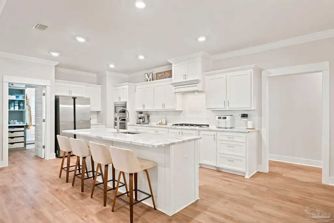
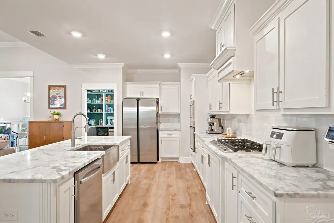
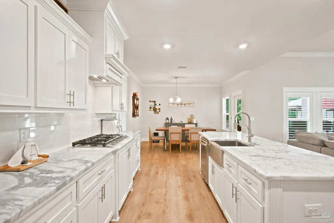
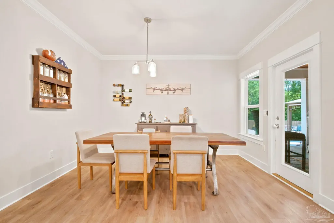
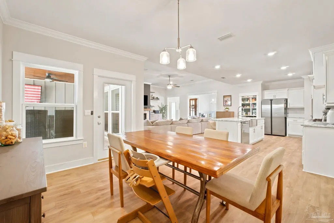
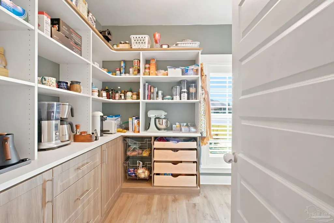
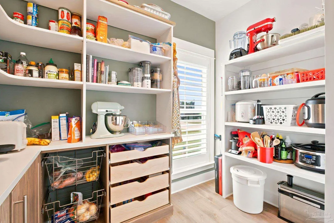
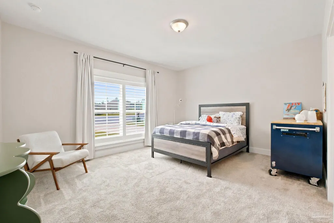
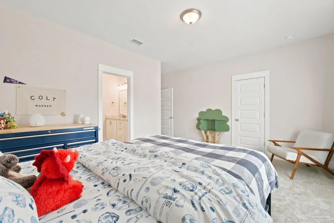
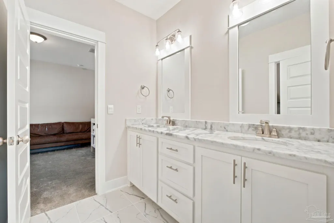
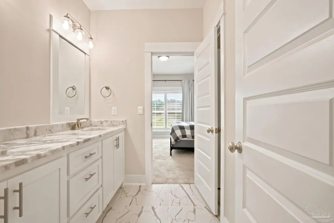
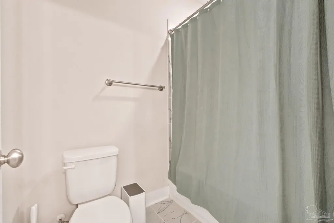
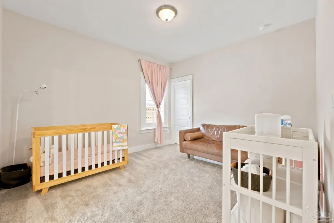
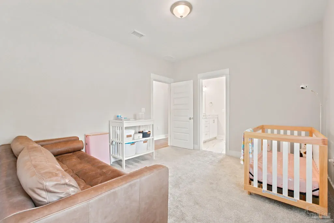
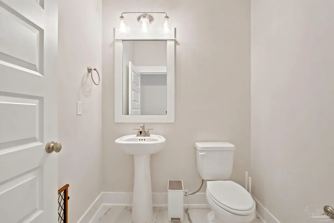
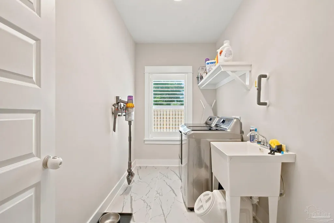
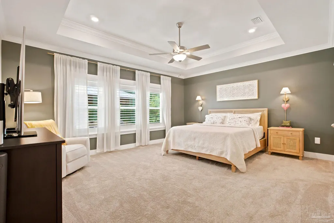
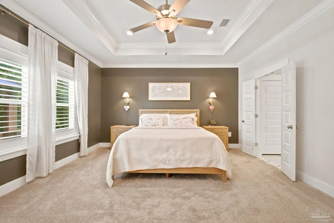
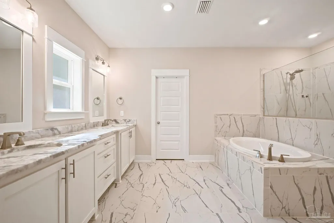
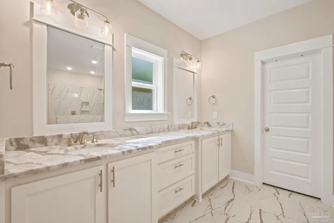
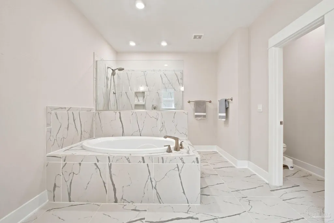
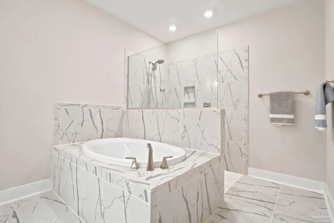
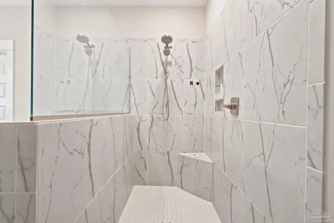
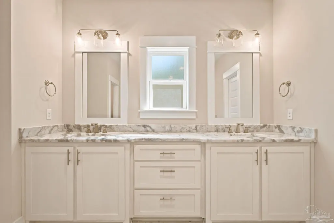
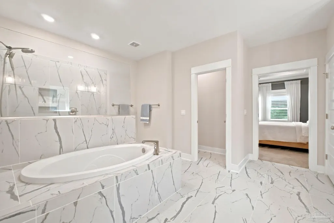
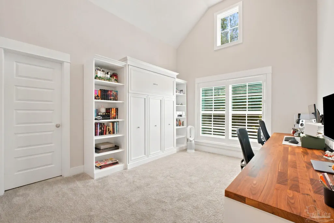
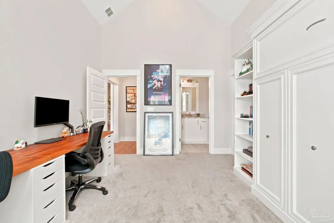
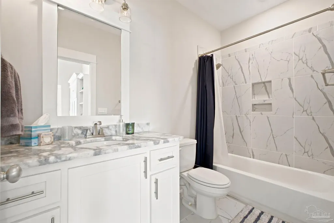
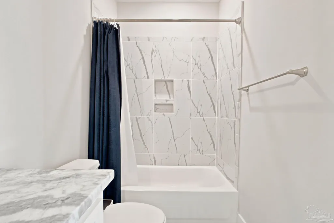
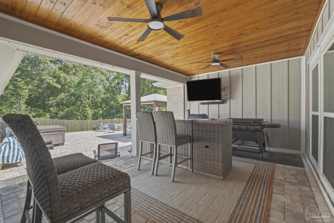
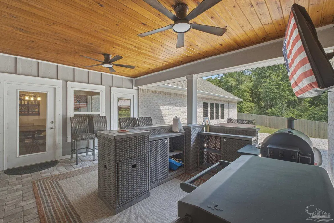
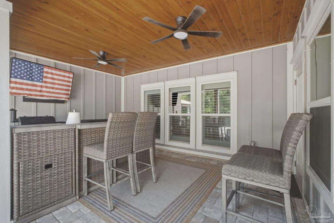
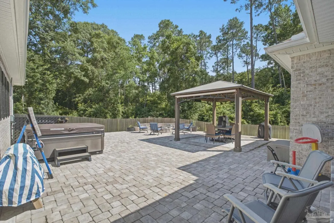
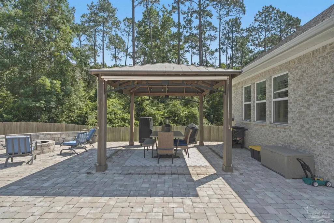
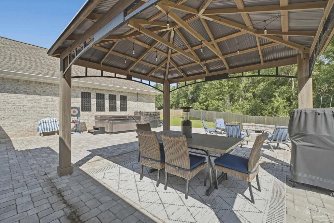
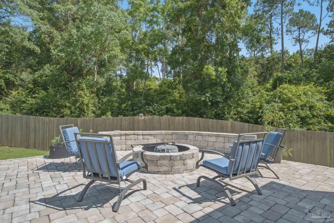
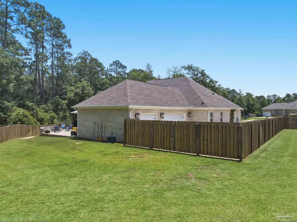
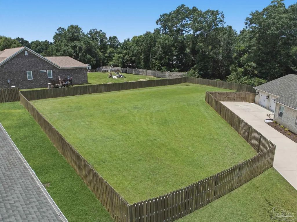
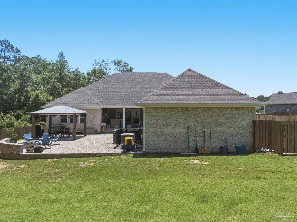
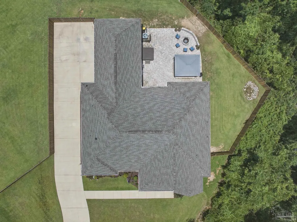
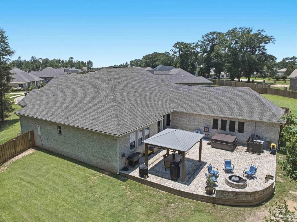
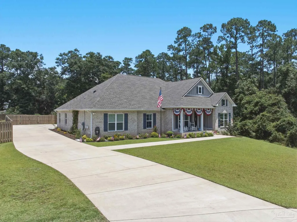
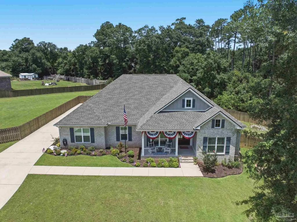
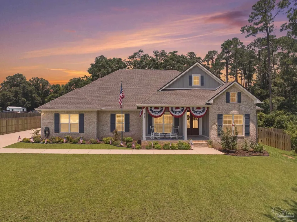
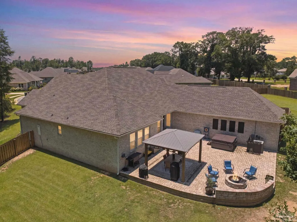
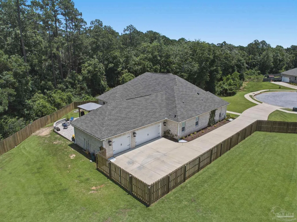
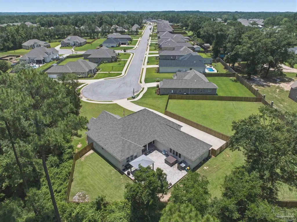
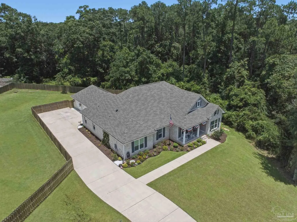
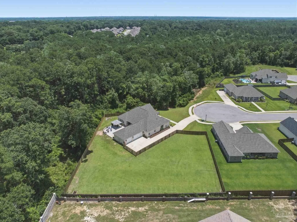
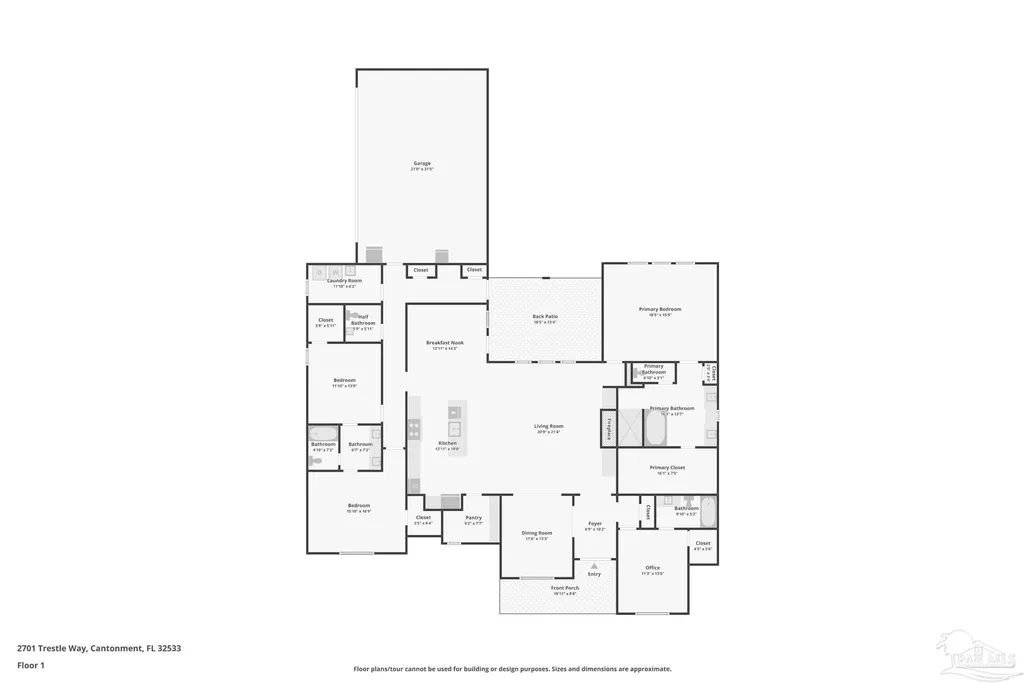
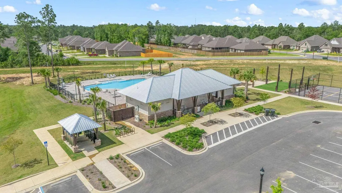
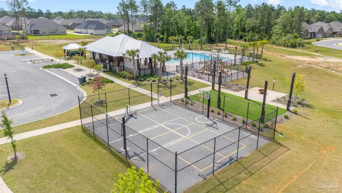
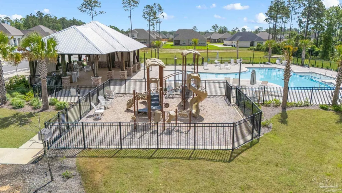
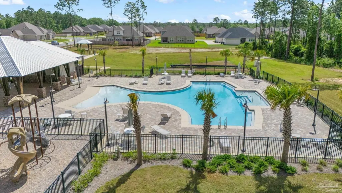
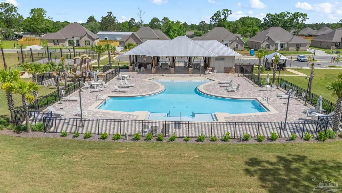
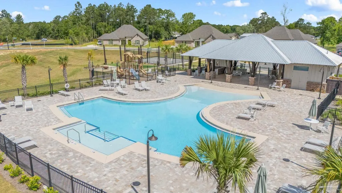
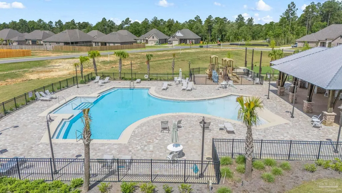
Welcome to this exceptional 4-bedroom, 3.5-bath home offering over 3,000 square feet of beautifully designed living space, situated on one of the largest lots in the highly desirable gated community of Iron Rock! Nestled at the end of a quiet cul-de-sac on just under an acre, this property combines luxury, privacy, and outstanding community amenities. Step inside to an inviting open-concept floor plan featuring a formal dining room and a private guest suite with its own ensuite bathroom conveniently located at the front of the home. The spacious living room is the heart of the home, showcasing a stunning gas fireplace with custom built-ins on each side, creating the perfect blend of style and comfort. The chef's kitchen is designed to impress, offering a large center island, gas cooktop, abundant cabinetry, and a custom-designed walk-in pantry complete with built-in storage solutions. Two additional bedrooms are generously sized and connected by a convenient Jack-and-Jill bathroom. The primary suite is a true retreat, featuring a spacious bedroom and a luxurious ensuite bath with a large tiled walk-in shower, soaking tub, dual vanities, and ample storage and a large walk it closet. Plantation shutters throughout the home add timeless elegance and privacy. Outdoor living is equally impressive with a covered back porch and an extended custom-designed paver patio perfect for entertaining. Enjoy evenings around the fire pit, relax in the gazebo or hot tub, and take in the peaceful views of the expansive, private backyard. Residents of Iron Rock enjoy access to fantastic community amenities, including a swimming pool, basketball and tennis courts, picnic areas, playground, and walking trails. This rare combination of space, privacy, luxury finishes, and resort-style amenities makes this home a truly exceptional opportunity.
| Elementary School | Middle School | High School |
|---|---|---|
| Kingsfield Elementary Elementary School | RANSOM Middle School | Tate High School |
| Price History | |
|---|---|
| 6/25/2026 | Listed $739,900 |
| 8/8/2026 | 1$729,900 |
General Features
| Living Area | 3127 |
|---|---|
| Sewer | Grinder Pump,Public Sewer |
| Heating | Central |
| Cooling | Central Air,Ceiling Fan(s) |
| Utilities | Underground Utilities |
| Possession | 1 to 30 Days,Close Of Escrow |
| Roof | Shingle |
| Appliances | Electric Water Heater,Tankless Water Heater/Gas,Built In Microwave,Dishwasher,Disposal |
| HOA Fee | 996 |
| Garage Spaces | 3 |
| Association Fee Includes | Deed Restrictions,Management |
| Patio/Porch Features | Patio |
| Architectural Style | Traditional |
| Pool Features | None |
| Security Features | Smoke Detector(s) |
| Construction Materials | Frame |
| Pets Allowed | Yes |
| Year Built | 2024 |
| Electric | Circuit Breakers,Copper Wiring |
| Stories Count | 1 |
| Levels | One |
| Property Subtype | Single Family Residence |
| Community Features | Pool,Gated,Pavilion/Gazebo,Picnic Area,Sidewalks,Tennis Court(s) |
| Assoc Fee Paid Per | Annually |
| County | Escambia - Fl |
| New Construction | false |
| Property Type | Residential |
| HOA | true |
| Contingency | Financing |
| Energy Efficient | Insulated Walls |
| Subdivision Name | Iron Rock |
| Garage Y/N | true |
| Full Baths | 3 |
| Status | Contingent |
| Directions | North on Hwy 97 to left on Ridge Trail Blvd. First right at roundabout onto Trestle Way. |
| High School | Tate |
| City | Cantonment |
| Zoning Description | County,Res Single |
| Lot Size Units | Acres |
| Lot Size Square Feet | 33976.8 |
| Carport Y/N | false |
| Elementary School | Kingsfield Elementary |
| Property Attached Y/N | false |
| Co-Listing Agent Last Name | SEAN |
| Co-Listing Agent Last Name | Kramer |
| Showing Instructions | Appoint Only,Showingtime,Text Listing Agent |
| Middle/Junior High School | RANSOM |
| Property Condition | Resale |
| Lease Considered Y/N | false |
| Virtual Tour | https://portal.riptidemedia.net/sites/rwnmyjwy/unbranded |
| Listing Agent Name | Elena Barba |
| Co-Listing Agent | Sean Kramer |
| Building Area Units | Square Feet |
| Primary Bedroom Level | First |
| Living Area Units | Square Feet |
| Standard Status | Active Under Contract |
| First Bedroom Level | First |
Interior Features
| Interior Amenities | Baseboards,Bookcases,Crown Molding,High Ceilings |
|---|---|
| Flooring | Tile,Carpet |
| Air Conditioning Y/N | true |
| Heating Y/N | true |
| Window Features | Double Pane Windows,Blinds |
| Fireplace Y/N | true |
| Half Baths | 1 |
| Laundry Features | Inside,Laundry Room |
| Total Bedrooms | 4 |
| Living Room Level | First |
| Kitchen Features | Not Updated,Granite Counters,Kitchen Island |
| Total Baths | 4 |
| Dining Room Features | Breakfast Bar,Formal Dining Room,Kitchen/Dining Combo,Living/Dining Combo |
| Dining Room Area | 13 |
| Dining Room Width | 11 |
| Living Room Area | 378 |
| Living Room Length | 18 |
| Living Room Width | 21 |
| Primary Bedroom Area | 285 |
| Primary Bedroom Length | 19 |
| Primary Bedroom Width | 15 |
| Dining Room Level | First |
| Dining Room Area | 143 |
Exterior Features
| Exterior Amenities | Fire Pit,Sprinkler,Rain Gutters |
|---|---|
| Fencing | Back Yard,Full,Privacy |
| Parking Features | 3 Car Garage,Side Entrance,Garage Door Opener |
| Lot Features | Cul-De-Sac |
| Water Source | Public |
| Total Parking | 3 |
| Lot Size Area | 0.78 |
| Foundation Details | Slab |
| Building Area Total | 3127 |
| Lot Size Acres | 0.78 |
| Road Surface Type | Paved |
| Covered Spaces | 3 |
| Road Responsibility | Private Maintained Road |
| Horse Y/N | false |
Amenities
- Foreclosure
- Views
- Short Sale
- New Construction
- Adult 55+
- Lease To Own
- No HOA Fees
- Furnished
- Primary On Main
- Air Conditioning
- Seller Finance
- Green
- Fixer Upper
- Horse
- Golf
- Fireplace
- Deck
- Garage
- Basement
- Pool
Property vs Single Family Average in 32533
Price
Year Built
 Emerald Coast Association of REALTORS®, Inc. All information deemed reliable but not guaranteed. All properties are subject to prior sale, change or withdrawal. Neither listing broker(s) or information provider(s) shall be responsible for any typographical errors, misinformation, misprints and shall be held totally harmless. Listing(s) information is provided for consumer's personal, non-commercial use and may not be used for any purpose other than to identify prospective properties consumers
 Copyright © 2026 by the Multiple Listing Service of the Pensacola Association of
REALTORS ® This information is believed to be accurate but is not guaranteed. Subject to verification by all parties. This data is copyrighted and may not be transmitted, re-transmitted, copied, framed, re-purposed, or altered in any way for any other site, individual and/or purpose without the express written permission of the Multiple Listing Service of the Pensacola Association of REALTORS ®. Florida
Copyright © 2026 by the Multiple Listing Service of the Pensacola Association of
REALTORS ® This information is believed to be accurate but is not guaranteed. Subject to verification by all parties. This data is copyrighted and may not be transmitted, re-transmitted, copied, framed, re-purposed, or altered in any way for any other site, individual and/or purpose without the express written permission of the Multiple Listing Service of the Pensacola Association of REALTORS ®. Florida
