
Price Reduction - Water Views
Address
513 Timber Ridge Dr, Cantonment, FL
Price
$ 629,000
Property Attributes
- MLS#684983
- TypeSingle Family
- Listing Status Active
- CountyEscambia - Fl
- CityCantonment
- AreaEscambia - Fl
- NeighborhoodTimber Ridge
- Zip32534
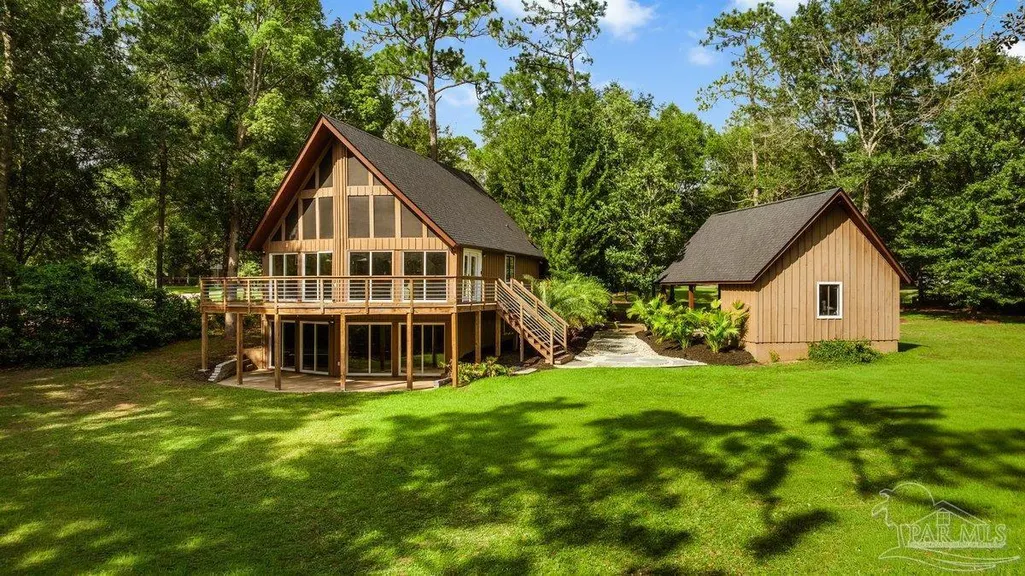
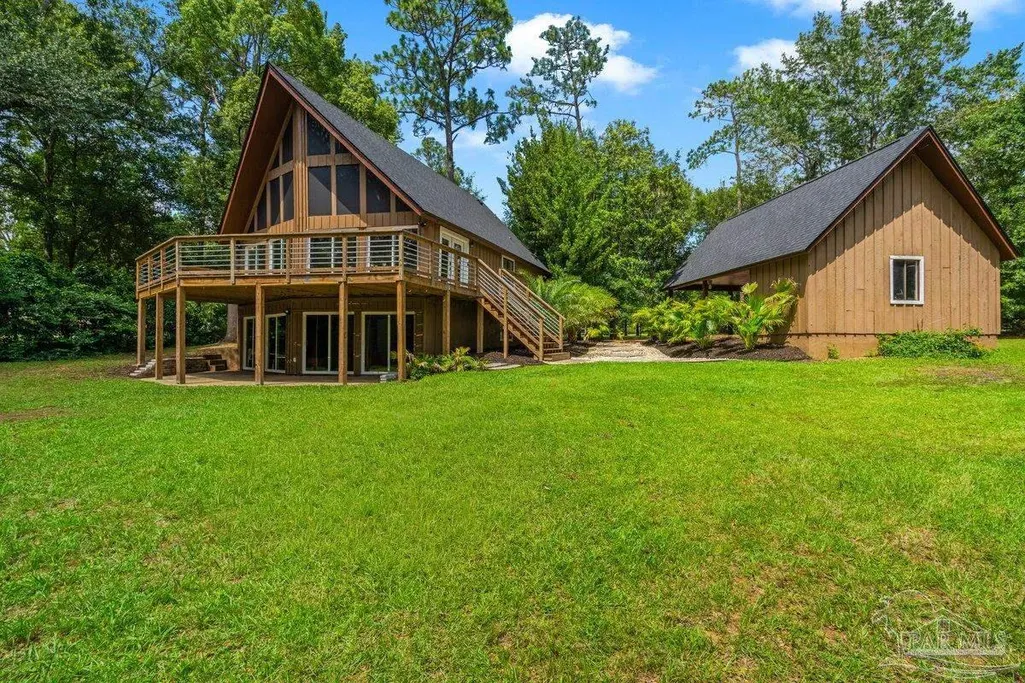
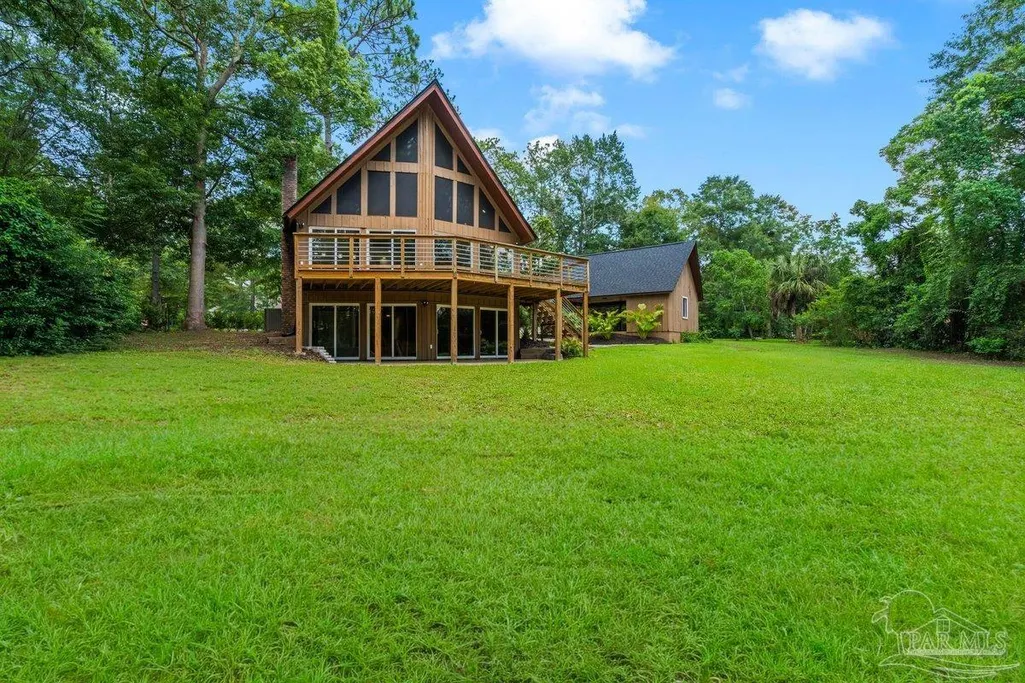
- StyleA-Frame
- Year Built1979
- Price$ 629,000
- Bedrooms4
- Full Bathrooms3
- Half Bathrooms0
- Sqr Footage2561
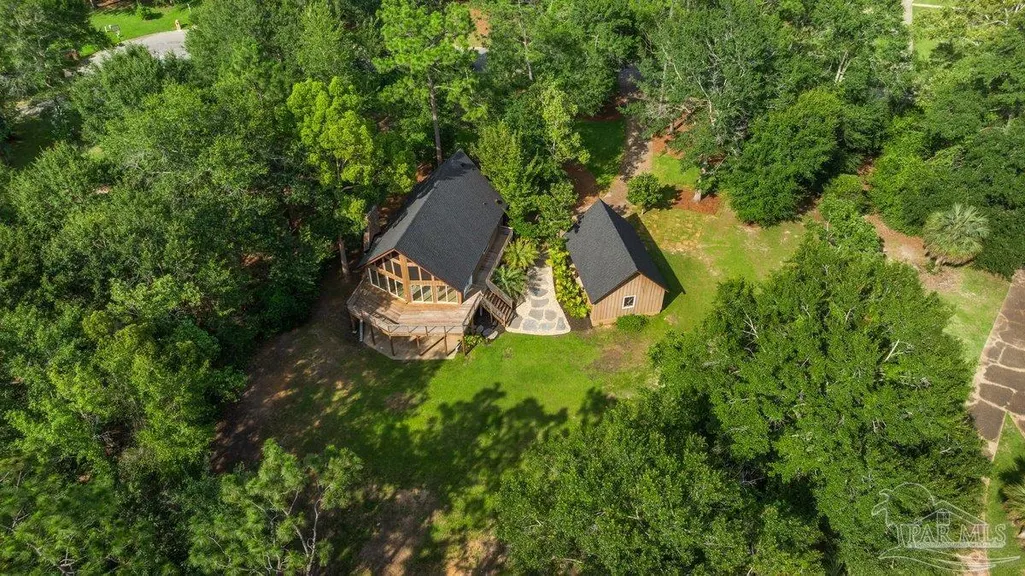
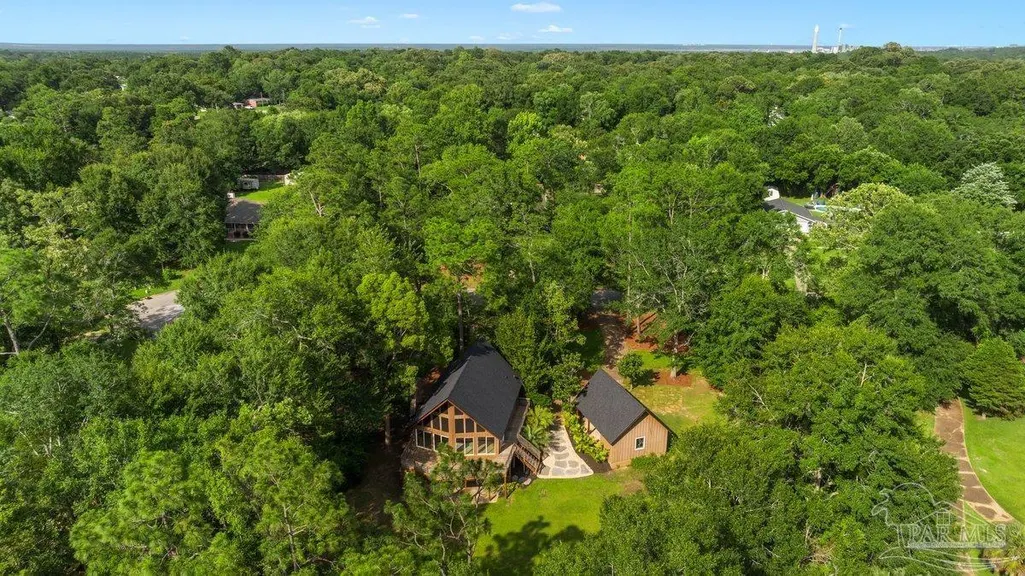
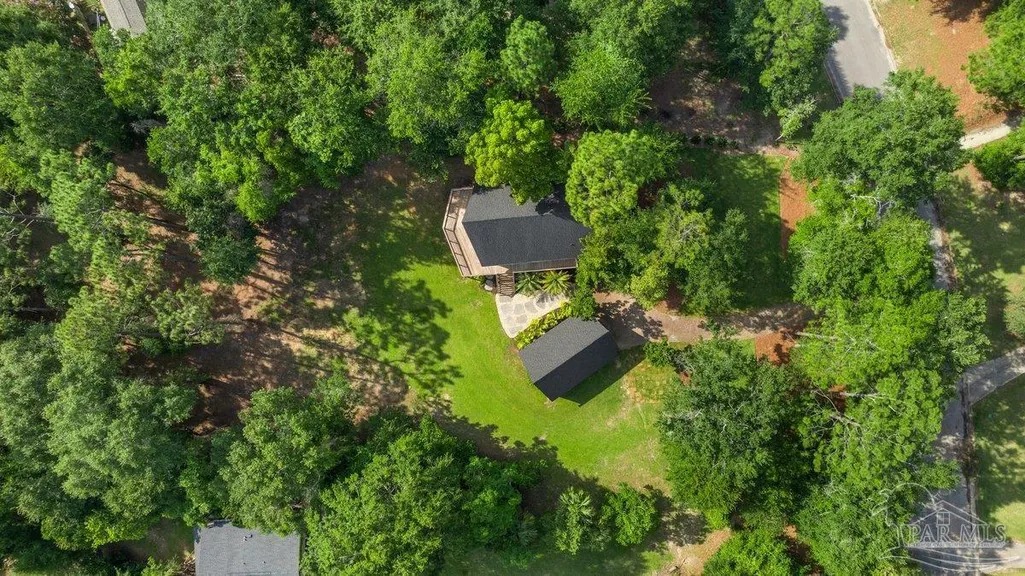
- Lot Size1.35 Acres
Data Source:
Pensacola Association of REALTORS® (PARMLS)
Property Description
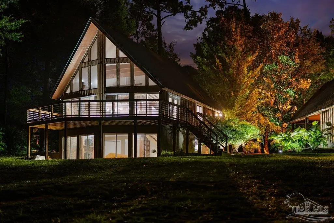
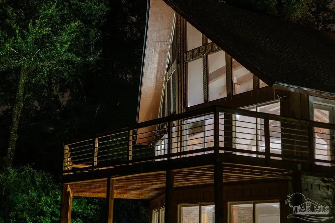
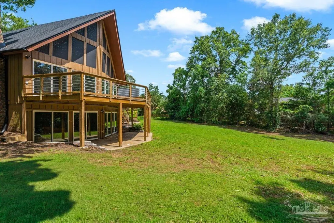
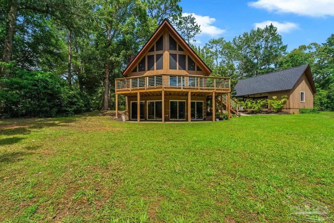
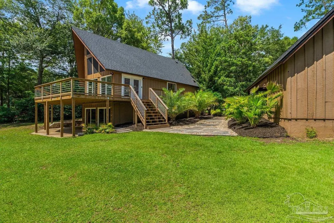
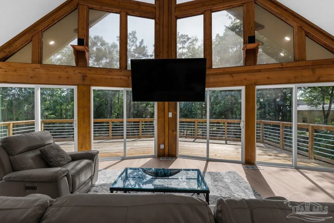
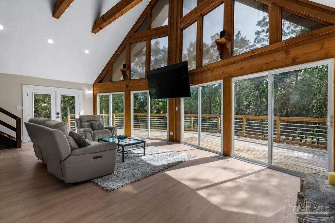
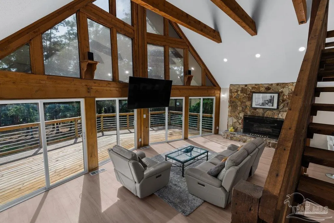
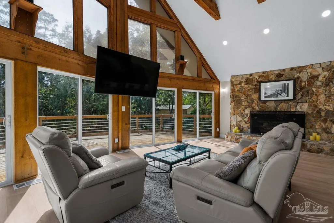
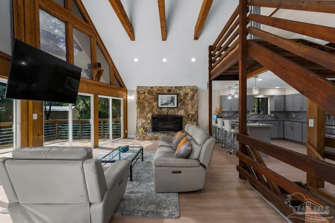
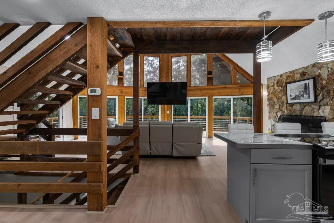
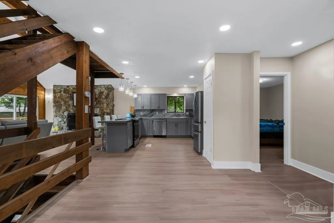
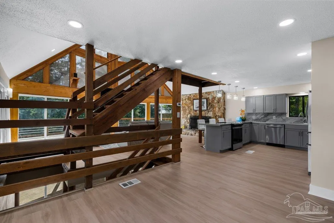
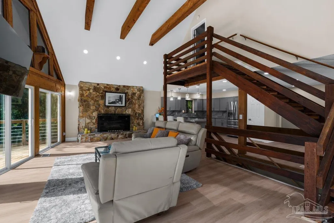
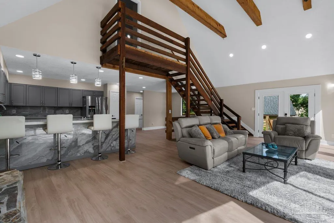
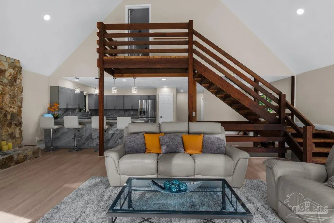
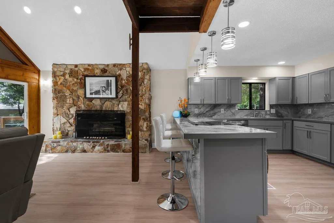
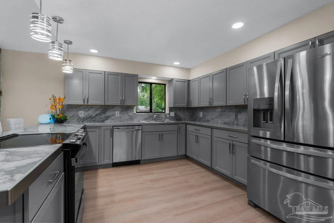
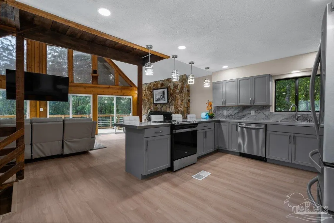
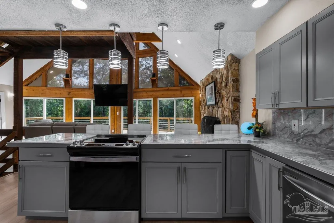
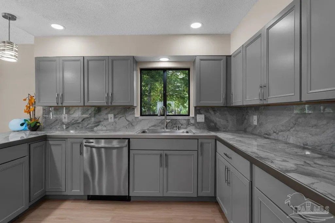
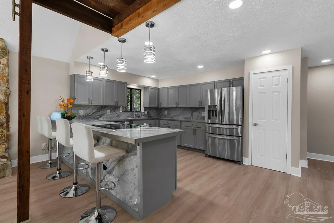
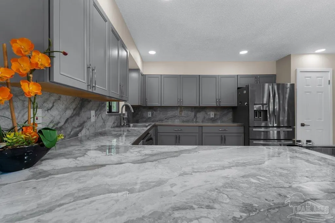
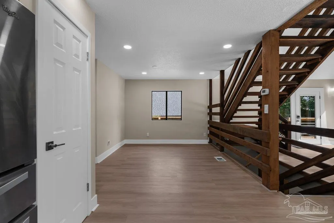
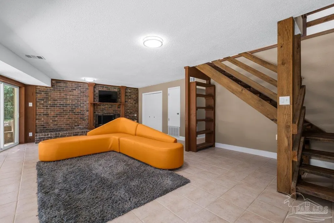
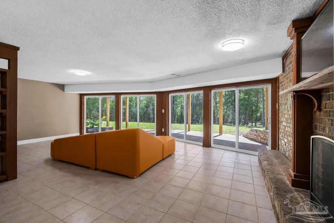
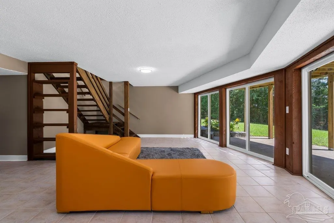
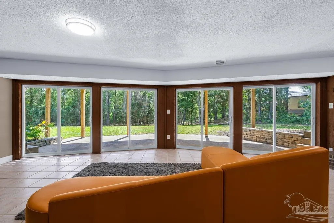
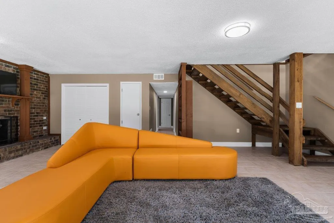
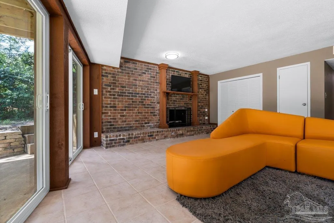
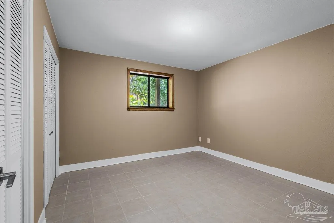
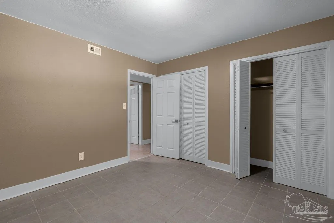
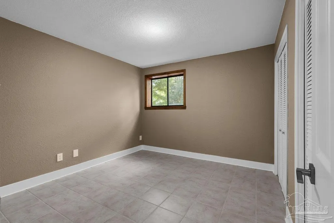
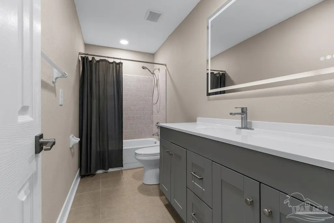
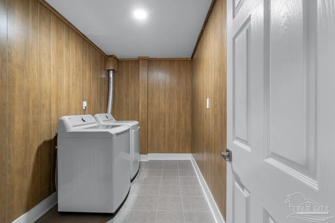
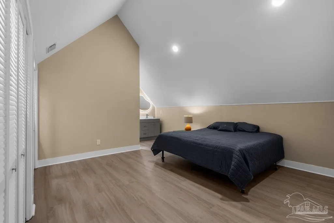
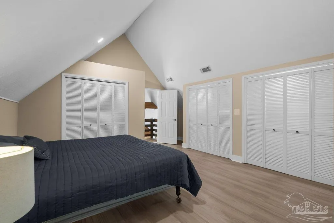
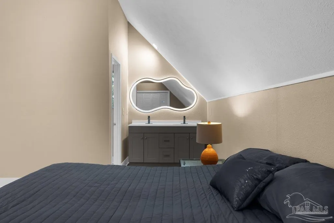
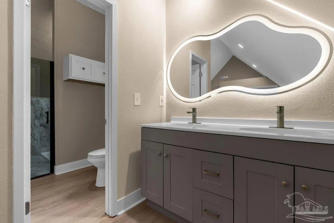
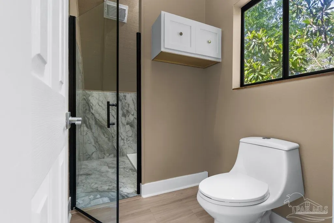
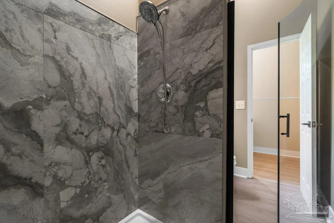
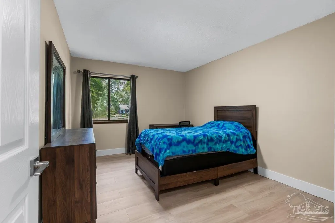
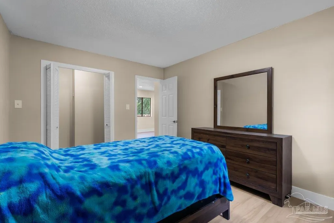
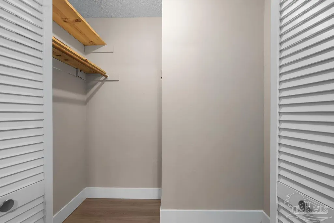
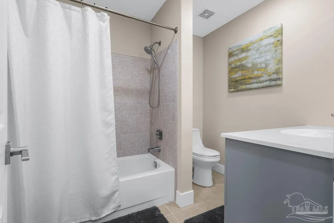
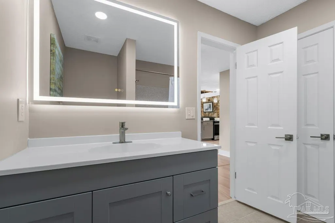
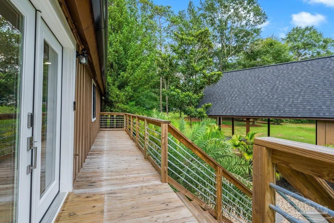
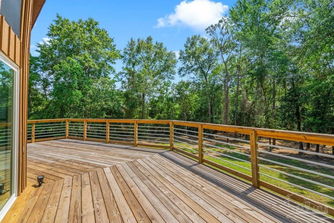
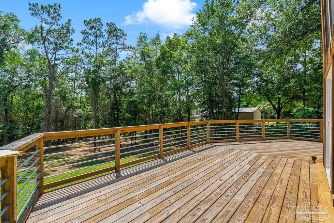
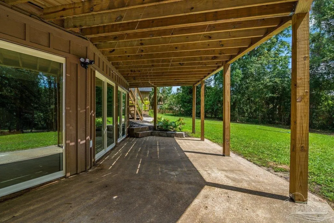
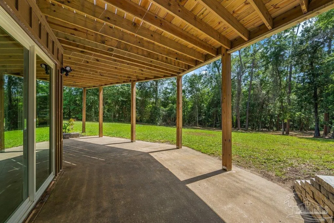
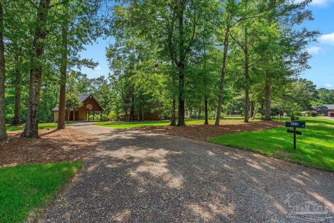
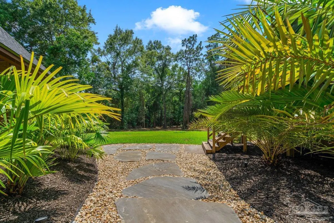
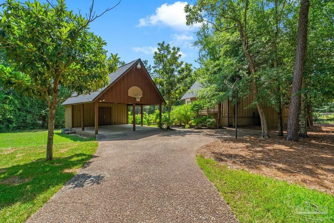
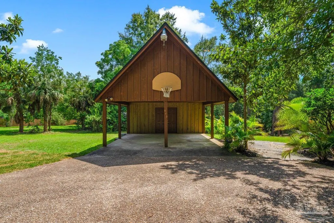
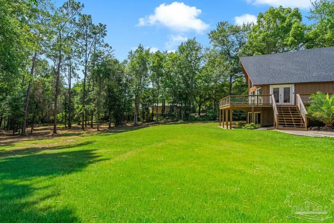
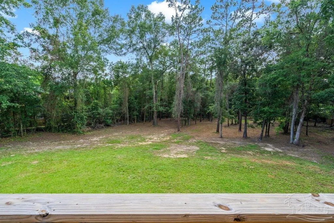
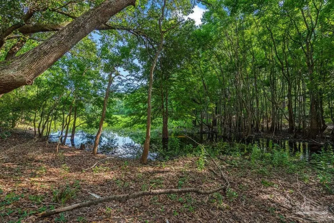
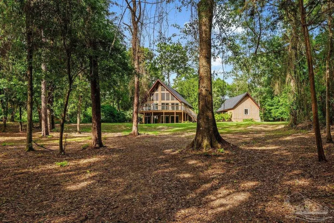
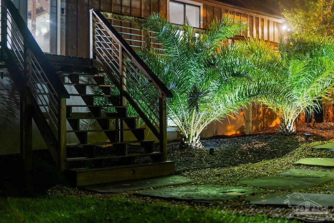
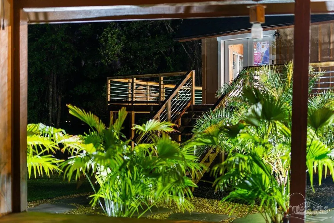
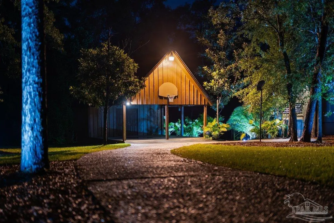
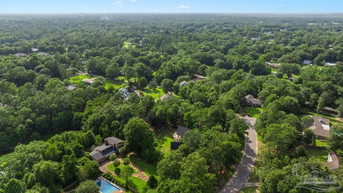
Welcome to 513 Timber Ridge Drive, where elegance meets nature on 1.35 acres overlooking two tranquil lakes. This 4-bedroom, 3-bathroom home offers 2,561 square feet of beautifully renovated living space with every detail thoughtfully designed for comfort, style, and everyday living. The moment you step inside, you’ll be captivated by the home’s stunning A-frame architecture, with soaring vaulted ceilings, exposed wooden beams, and skylights that flood the interior with natural light. Floor-to-ceiling windows frame breathtaking views of the towering trees, creating a seamless connection between the indoors and the beauty of nature. Enjoy peace of mind with a new roof on both the home and carport, new HVAC system, new flooring, new doors, new sliding glass doors, new front door with a smart lock, and fresh paint throughout. The elegant kitchen, with new gorgeous porcelain countertops, cabinetry, stove, dishwasher, sink, recessed lighting, and a modern design that’s perfect for entertaining. The primary suite is a true retreat, with a luxurious walk-in shower, new vanity, mirror, and updated finishes that create a spa-like feel. Every bathroom has new toilets, LED frameless mirrors, and updated fixtures. No detail has been overlooked. All new interior and exterior lighting throughout, with all motion-sensor lighting on the main floor, updated fixtures and new vents, add convenience and efficiency throughout the home. Step outside and discover what truly sets this property apart. A new deck overlooks two tranquil lakes, creating the perfect setting for morning coffee or evening sunsets. Brush and trees have been cleared to showcase the lake views while maintaining the privacy and serenity that make this property feel magical. New sod, landscaping, palm trees, pathway lighting, and a stunning stone walkway create exceptional curb appeal the moment you arrive. This property is a rare opportunity to live where breathtaking beauty, privacy, and elegance come together.
| Elementary School | Middle School | High School |
|---|---|---|
| Lipscomb Elementary School | RANSOM Middle School | Tate High School |
| Price History | |
|---|---|
| 6/25/2026 | Listed $679,000 |
| 7/13/2026 | 4$649,000 |
| 9/16/2026 | 3$629,000 |
General Features
| Living Area | 2561 |
|---|---|
| Sewer | Septic Tank |
| Heating | Multi Units,Central |
| Cooling | Multi Units,Central Air,Ceiling Fan(s) |
| Possession | Close Of Escrow |
| Roof | Shingle |
| Appliances | Electric Water Heater,Dishwasher,Microwave,Refrigerator |
| Patio/Porch Features | Deck |
| Architectural Style | A-Frame |
| Pool Features | None |
| Construction Materials | Frame |
| Year Built | 1979 |
| Electric | Copper Wiring |
| View | Lake |
| Stories Count | 3 |
| Levels | Three Or More |
| Property Subtype | Single Family Residence |
| Assoc Fee Paid Per | Annually |
| County | Escambia - Fl |
| New Construction | false |
| Property Type | Residential |
| HOA | false |
| Subdivision Name | Timber Ridge |
| Garage Y/N | false |
| Full Baths | 3 |
| Special Listing Conditions | As Is |
| Status | Active |
| Directions | CHEMSTRAND TO N OF 10 MILE ON LEFT |
| High School | Tate |
| City | Cantonment |
| Zoning Description | Res Single |
| Lot Size Units | Acres |
| Lot Size Square Feet | 58806 |
| Carport Spaces | 1 |
| Carport Y/N | true |
| Elementary School | Lipscomb |
| Property Attached Y/N | false |
| Showing Instructions | Appoint Only,Lockbox Combo,Showingtime |
| Middle/Junior High School | RANSOM |
| Property Condition | Resale |
| Lease Considered Y/N | false |
| Listing Agent Name | Sarah Peer |
| Building Area Units | Square Feet |
| Primary Bedroom Level | Third |
| Living Area Units | Square Feet |
| Standard Status | Active |
| First Bedroom Level | First |
Interior Features
| Interior Amenities | Cathedral Ceiling(s),Ceiling Fan(s),High Ceilings,High Speed Internet,Recessed Lighting |
|---|---|
| Basement | Finished |
| Flooring | Hardwood,Tile |
| Fireplace Features | Two or More |
| Kitchen Level | Second |
| Air Conditioning Y/N | true |
| Heating Y/N | true |
| Window Features | Skylight(s) |
| Fireplace Y/N | true |
| Laundry Features | W/D Hookups,Laundry Room |
| Total Bedrooms | 4 |
| Living Room Level | Second |
| Kitchen Features | Updated |
| Total Baths | 3 |
| Dining Room Features | Kitchen/Dining Combo |
| Kitchen Area | 130 |
| Kitchen Length | 13 |
| Kitchen Width | 10 |
| Primary on Main | 116.6 |
| Second Bedroom Length | 11 |
| Second Bedroom Width | 10.6 |
| Dining Room Area | 11 |
| Dining Room Width | 11 |
| Living Room Area | 416 |
| Living Room Length | 16 |
| Living Room Width | 26 |
| Primary Bedroom Area | 197.81 |
| Primary Bedroom Length | 13.1 |
| Primary Bedroom Width | 15.1 |
| Dining Room Level | Second |
| Dining Room Area | 121 |
| Second Bedroom Level | First |
| Bathroom 1 Level | First |
Exterior Features
| Exterior Amenities | Rain Gutters |
|---|---|
| Parking Features | Carport |
| Lot Features | Central Access |
| Water Source | Public |
| Total Parking | 1 |
| Lot Size Area | 1.35 |
| Foundation Details | Slab |
| Building Area Total | 2561 |
| Lot Size Acres | 1.35 |
| Road Surface Type | Paved |
| Covered Spaces | 1 |
| Road Responsibility | Public Maintained Road |
| Horse Y/N | false |
Amenities
- Foreclosure
- Views
- Short Sale
- New Construction
- Adult 55+
- Lease To Own
- No HOA Fees
- Furnished
- Primary On Main
- Air Conditioning
- Seller Finance
- Green
- Fixer Upper
- Horse
- Golf
- Fireplace
- Deck
- Garage
- Basement
- Pool
Property vs Single Family Average in 32534
Price
Year Built
 Emerald Coast Association of REALTORS®, Inc. All information deemed reliable but not guaranteed. All properties are subject to prior sale, change or withdrawal. Neither listing broker(s) or information provider(s) shall be responsible for any typographical errors, misinformation, misprints and shall be held totally harmless. Listing(s) information is provided for consumer's personal, non-commercial use and may not be used for any purpose other than to identify prospective properties consumers
 Copyright © 2026 by the Multiple Listing Service of the Pensacola Association of
REALTORS ® This information is believed to be accurate but is not guaranteed. Subject to verification by all parties. This data is copyrighted and may not be transmitted, re-transmitted, copied, framed, re-purposed, or altered in any way for any other site, individual and/or purpose without the express written permission of the Multiple Listing Service of the Pensacola Association of REALTORS ®. Florida
Copyright © 2026 by the Multiple Listing Service of the Pensacola Association of
REALTORS ® This information is believed to be accurate but is not guaranteed. Subject to verification by all parties. This data is copyrighted and may not be transmitted, re-transmitted, copied, framed, re-purposed, or altered in any way for any other site, individual and/or purpose without the express written permission of the Multiple Listing Service of the Pensacola Association of REALTORS ®. Florida
