
Waterfront
Address
7079 Oak St, Milton, FL
Price
$ 629,000
Property Attributes
- MLS#685240
- TypeSingle Family
- Listing Status Active
- CountySanta Rosa
- CityMilton
- AreaSanta Rosa
- NeighborhoodBagdad
- Zip32583
- StyleTraditional
- Year Built1966
- Price$ 629,000
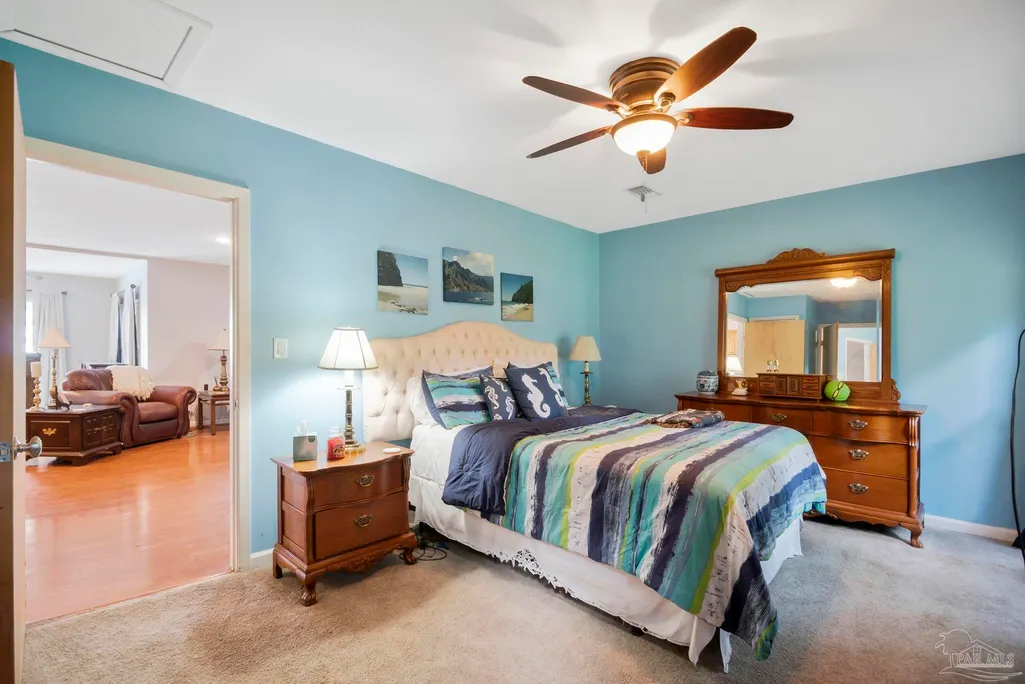
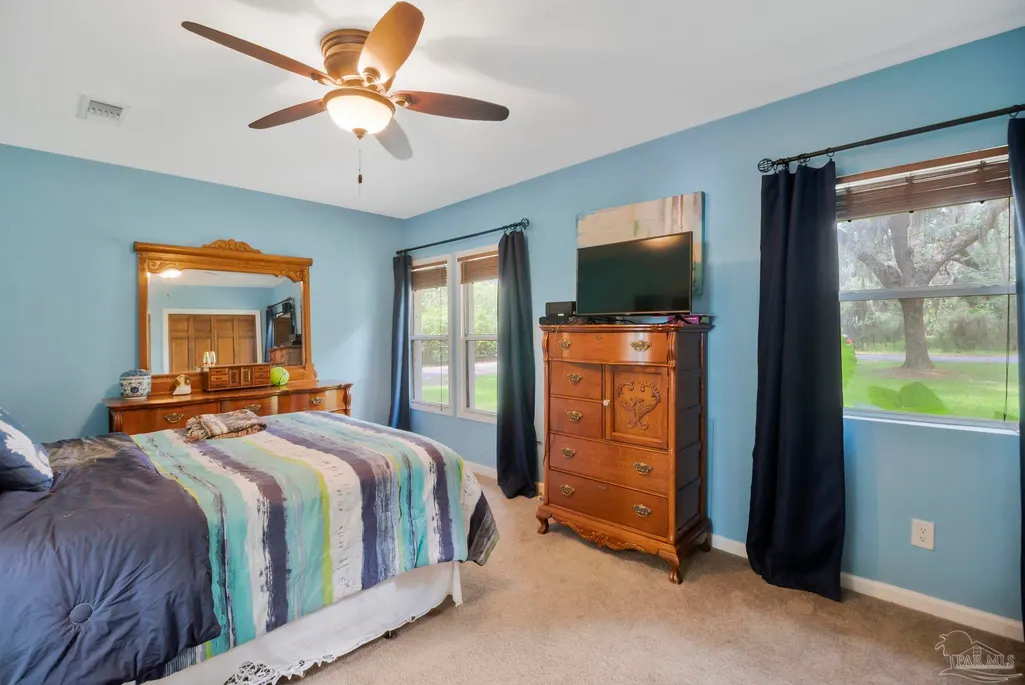
- Bedrooms3
- Full Bathrooms1
- Half Bathrooms1
- Sqr Footage2490
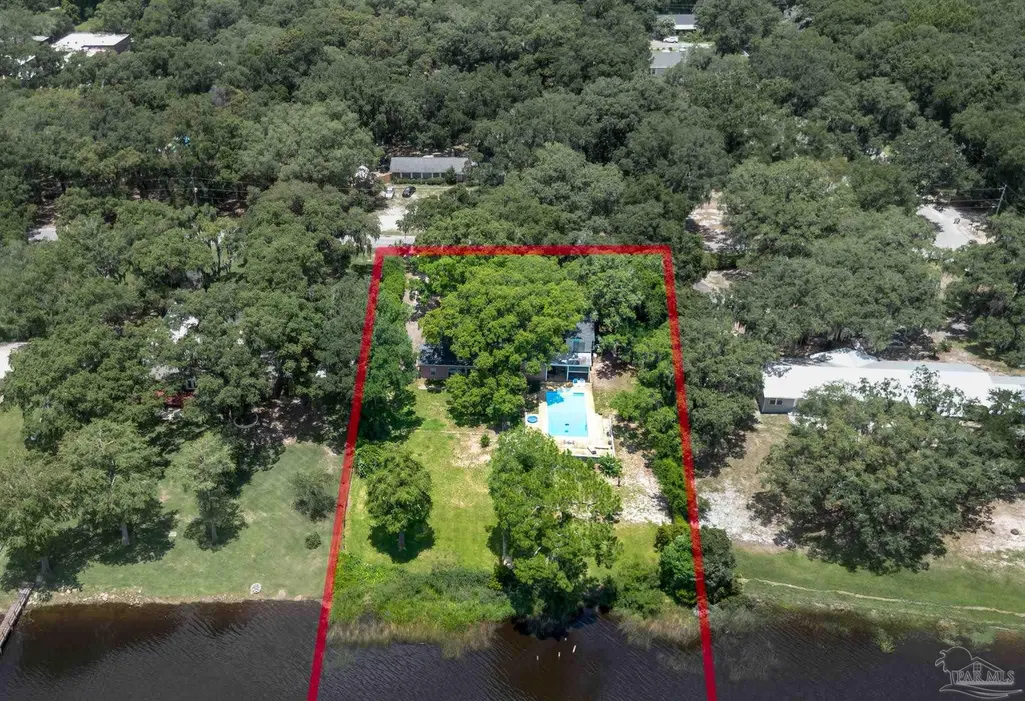
- Lot Size0.743 Acres
Data Source:
Pensacola Association of REALTORS® (PARMLS)
Property Description
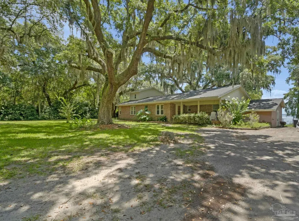
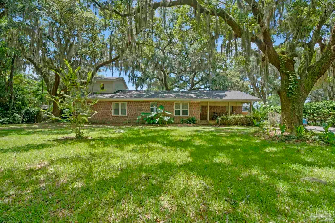
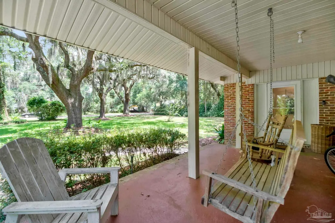
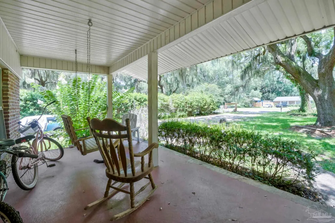
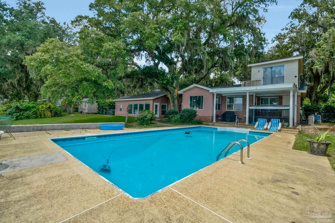
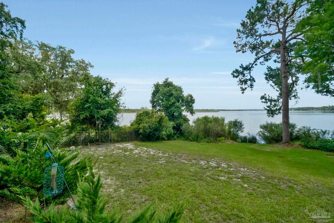
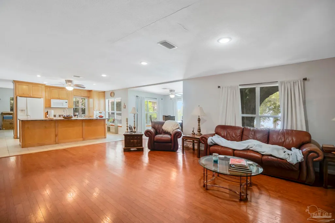
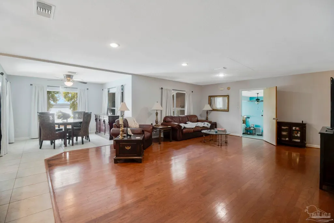
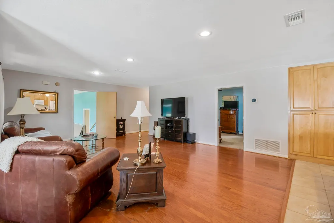
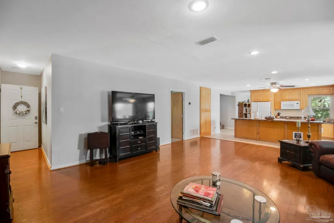
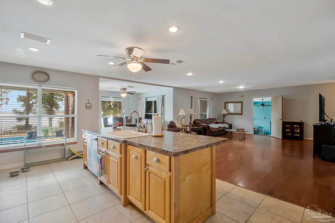
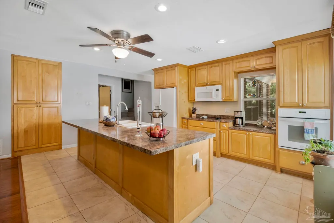
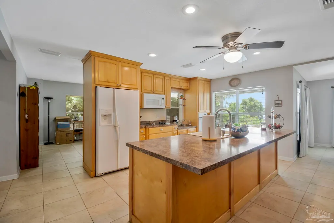
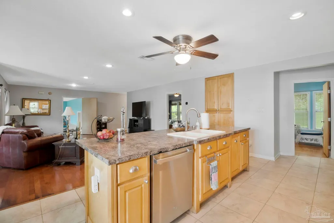
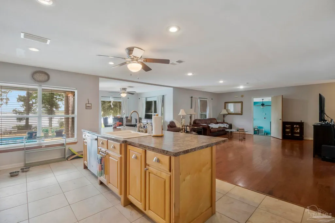
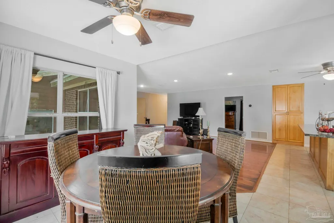
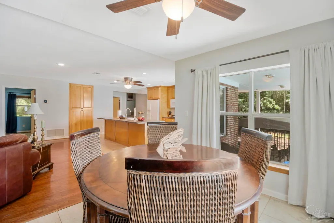
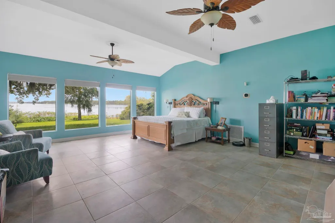
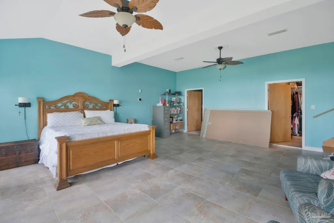
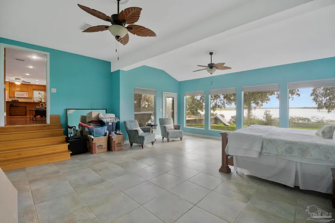
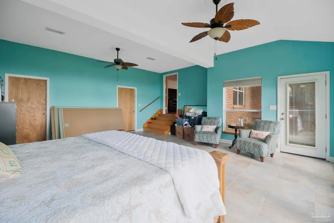
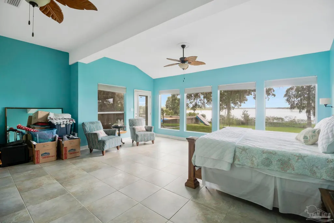
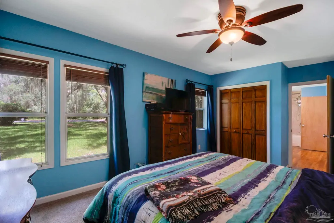
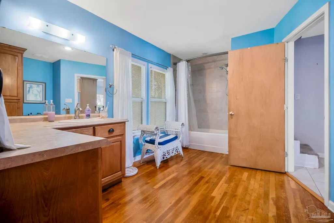
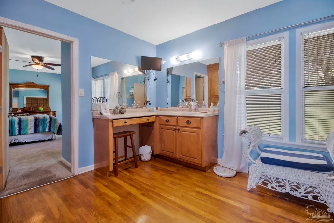
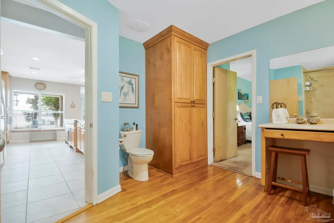
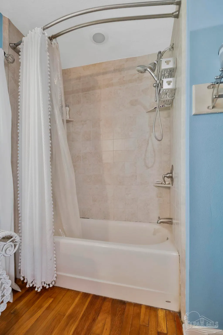
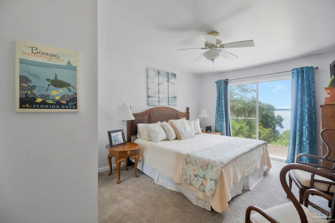
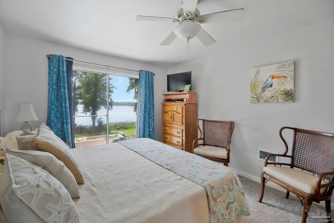
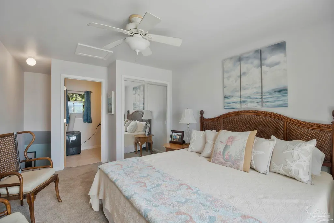
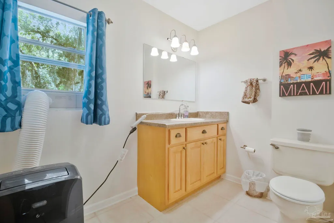
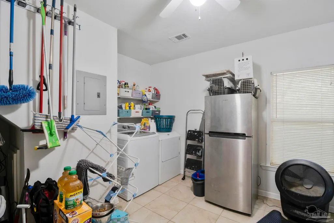
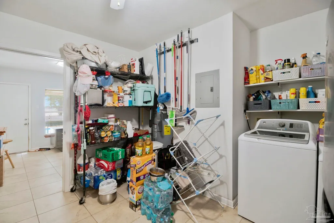
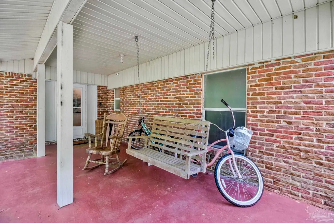
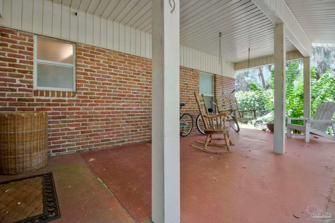
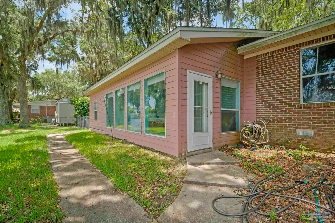
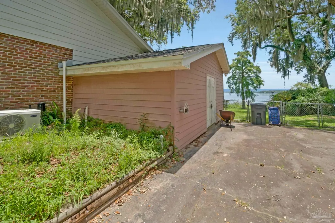
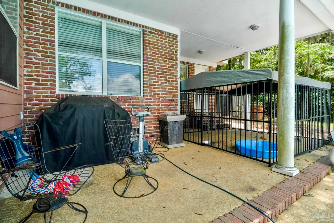
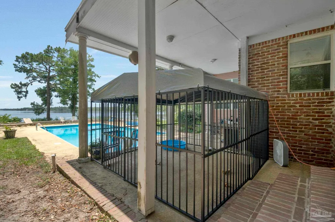
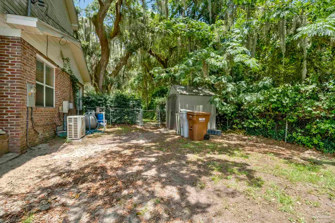
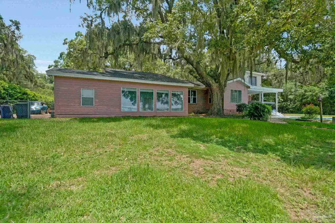
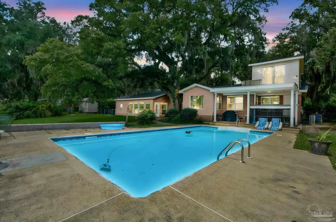
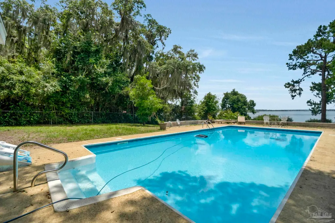
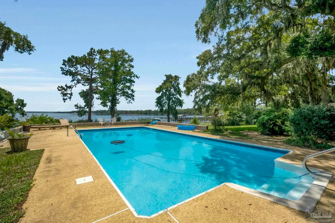
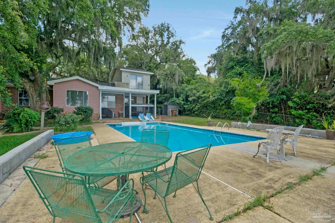
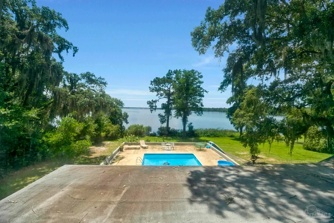
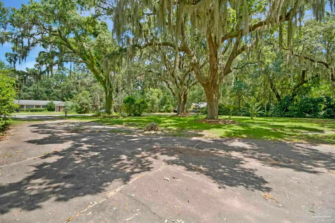
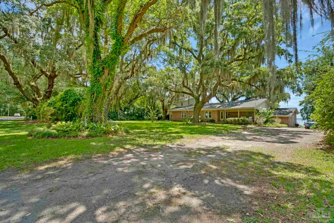
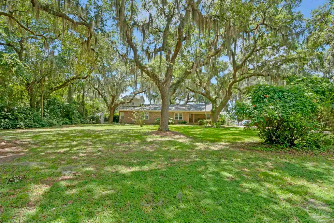
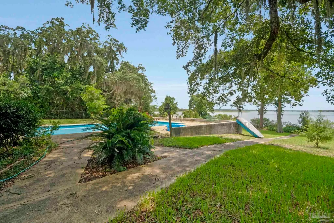
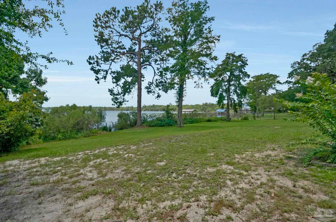
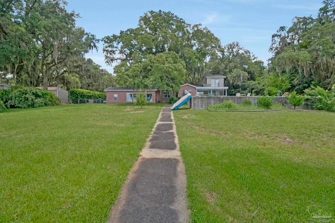
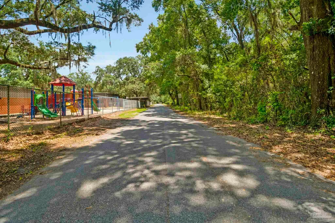
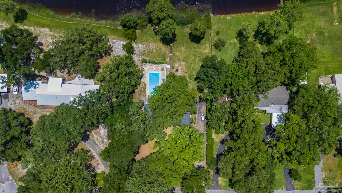
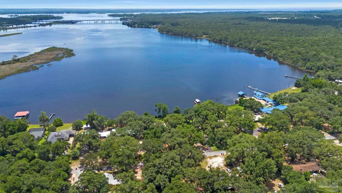
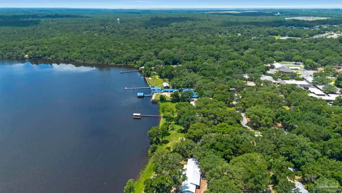
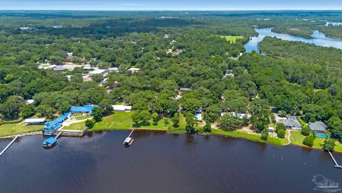
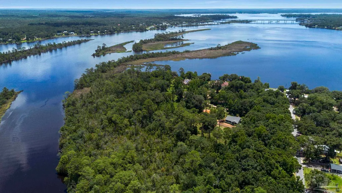
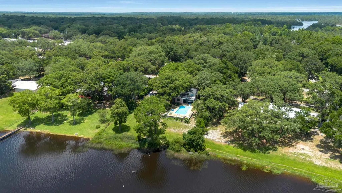
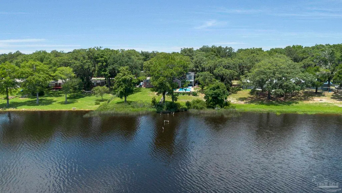
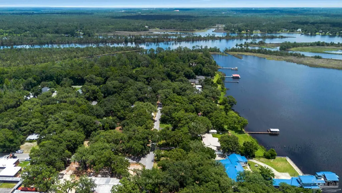
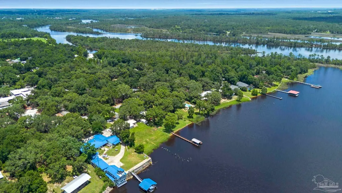
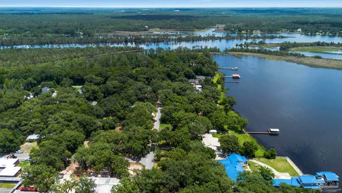
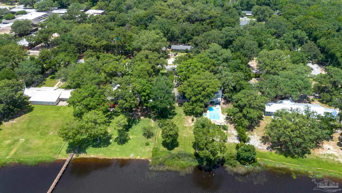
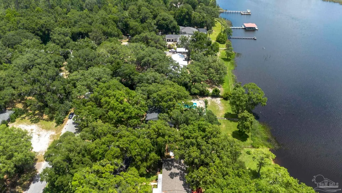
Enjoy waterfront living with stunning bay views, mature oak trees draped in Spanish moss, and convenient access to boating and water recreation. This property features an open-concept layout that seamlessly connects the living, dining, and kitchen areas, creating a comfortable space for everyday living and entertaining. Interior improvements include a spacious modern bathroom, a generously sized laundry room, an updated half bath, and a primary bedroom suite featuring a custom closet. An additional unfinished space offers the opportunity for future expansion and customization to suit your needs. A large storage room provides plenty of room for tools, equipment, and outdoor gear. Step outside to enjoy the private swimming pool and outdoor living areas, perfect for relaxing or entertaining guests. New digital pool pump with timer installed in May 2026, new water heater in 2025, both A/C units replaced in 2024 and a new roof was installed in 2023. A public boat launch is located just around the corner, providing easy access to fishing, boating, and watersports. Located in the historic community of Bagdad, known for its rich lumber and maritime history, waterfront parks, scenic riverfront views, and charming small-town atmosphere. The property is also approximately 25-30 minutes from Downtown Pensacola, where you'll find a vibrant mix of restaurants, shopping, art galleries, museums, festivals, nightlife, and the Pensacola waterfront. This location offers the perfect balance of peaceful waterfront living with convenient access to the amenities and attractions of the Gulf Coast.
| Elementary School | Middle School | High School |
|---|---|---|
| Bagdad Elementary School | R. HOBBS Middle School | Milton High School |
| Price History | |
|---|---|
| 6/30/2026 | Listed $650,000 |
| 7/13/2026 | 2$639,000 |
| 8/3/2026 | 2$629,000 |
General Features
| Living Area | 2490 |
|---|---|
| Heating | Central |
| Cooling | Central Air,Ceiling Fan(s) |
| Possession | Close Of Escrow |
| Roof | Composition |
| Appliances | Electric Water Heater,Built In Microwave,Dishwasher |
| Patio/Porch Features | Porch |
| Architectural Style | Traditional |
| Pool Features | In Ground |
| Construction Materials | Frame |
| Year Built | 1966 |
| Electric | Circuit Breakers |
| View | Bay |
| Stories Count | 2 |
| Levels | Two |
| Property Subtype | Single Family Residence |
| Waterfront Features | Bay,Waterfront,Natural |
| Assoc Fee Paid Per | Annually |
| County | Santa Rosa |
| New Construction | false |
| Property Type | Residential |
| HOA | false |
| Subdivision Name | Bagdad |
| Garage Y/N | false |
| Full Baths | 1 |
| Status | Active |
| Directions | Interstate I-10, exit 26, then left/north on Garcon Point Rd until it dead ends at school. Turn right, then left on Oak St and house on right. |
| High School | Milton |
| City | Milton |
| Zoning Description | Res Single |
| Lot Size Units | Acres |
| Lot Size Square Feet | 32365.08 |
| Carport Y/N | false |
| Elementary School | Bagdad |
| Property Attached Y/N | false |
| Showing Instructions | Appoint Only,Showingtime |
| Middle/Junior High School | R. HOBBS |
| Property Condition | Resale |
| Lease Considered Y/N | false |
| Virtual Tour | https://www.zillow.com/view-imx/7b6db609-7e5b-4574-861b-3739743e9602?wl=true&setAttribution=mls&initialViewType=pano |
| Listing Agent Name | James Waldrop |
| Building Area Units | Square Feet |
| Primary Bedroom Level | First |
| Living Area Units | Square Feet |
| Standard Status | Active |
Interior Features
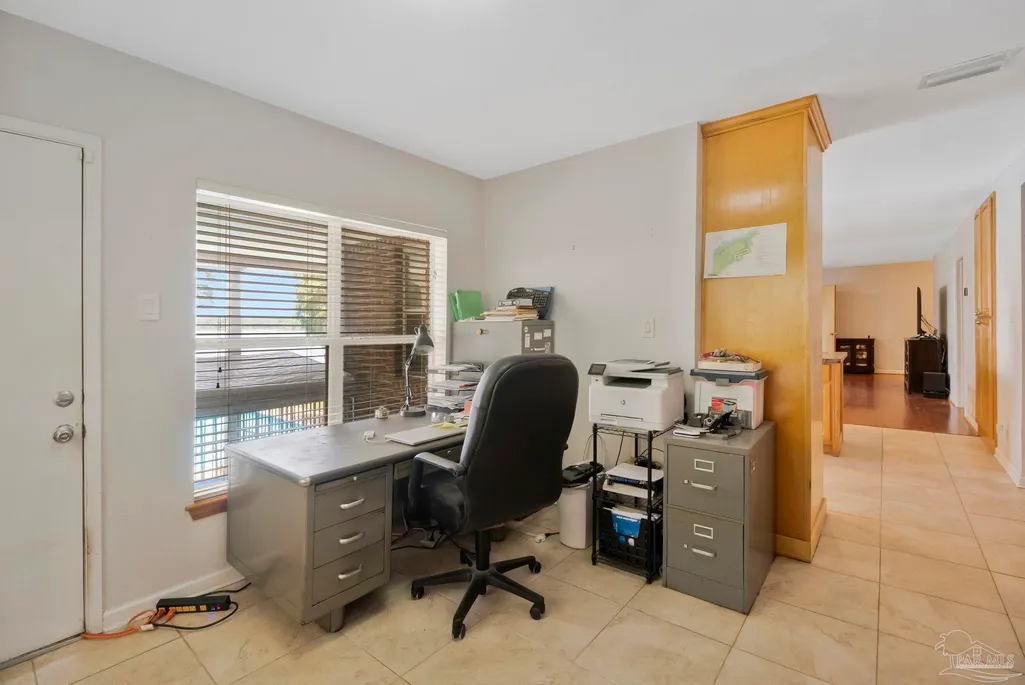
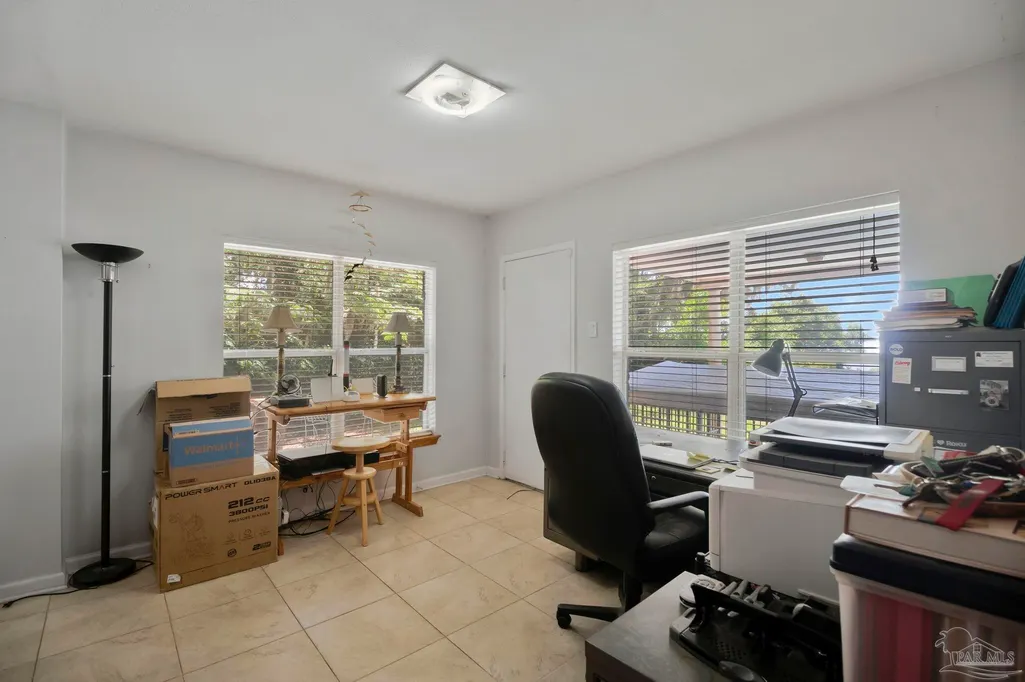
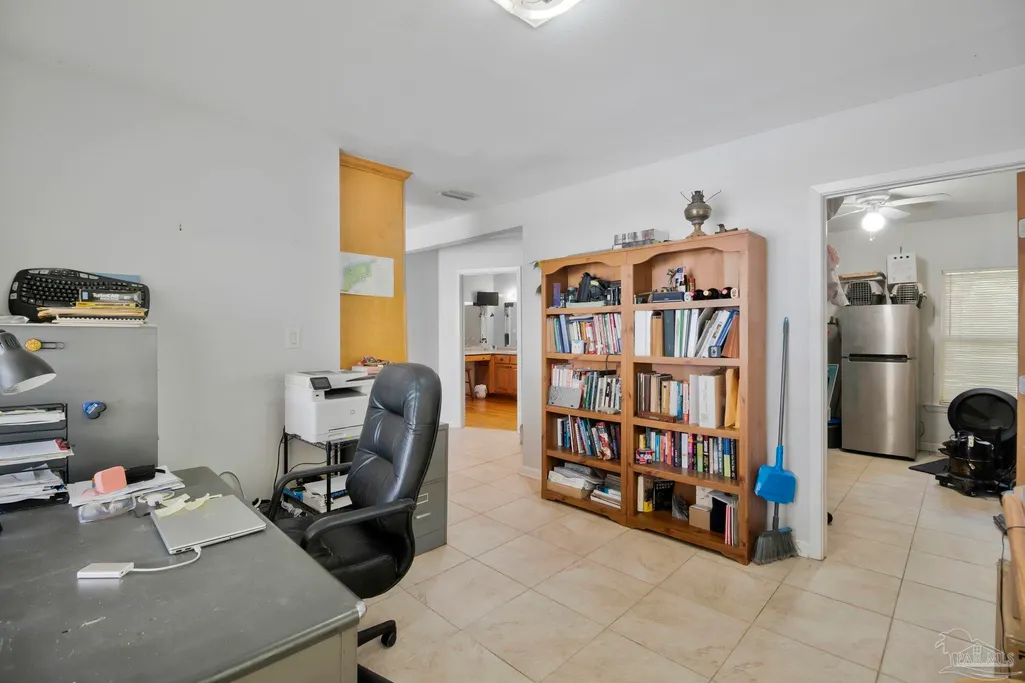
| Interior Amenities | Ceiling Fan(s),Office/Study |
|---|---|
| Flooring | Tile,Carpet,Laminate |
| Kitchen Level | First |
| Air Conditioning Y/N | true |
| Heating Y/N | true |
| Half Baths | 1 |
| Laundry Features | Laundry Room |
| Total Bedrooms | 3 |
| Kitchen Features | Not Updated |
| Total Baths | 2 |
| Dining Room Features | Breakfast Room/Nook,Formal Dining Room |
| Kitchen Area | 221 |
| Kitchen Length | 13 |
| Kitchen Width | 17 |
| Dining Room Area | 11 |
| Dining Room Width | 9 |
| Primary Bedroom Area | 462 |
| Primary Bedroom Length | 22 |
| Primary Bedroom Width | 21 |
| Dining Room Level | First |
| Dining Room Area | 99 |
Exterior Features
| Fencing | Chain Link |
|---|---|
| Parking Features | Driveway |
| Water Source | Public |
| Lot Size Area | 0.743 |
| Foundation Details | Pillar/Post/Pier,Slab |
| Building Area Total | 2490 |
| Lot Dimensions | 120x270 |
| Lot Size Acres | 0.743 |
| Waterfront Y/N | true |
| Road Responsibility | No Road Maintenance |
| Horse Y/N | false |
Amenities
- Foreclosure
- Views
- Short Sale
- New Construction
- Adult 55+
- Lease To Own
- No HOA Fees
- Furnished
- Primary On Main
- Air Conditioning
- Seller Finance
- Green
- Fixer Upper
- Horse
- Golf
- Fireplace
- Deck
- Garage
- Basement
- Pool
Property vs Single Family Average in 32583
Price
Year Built
 Emerald Coast Association of REALTORS®, Inc. All information deemed reliable but not guaranteed. All properties are subject to prior sale, change or withdrawal. Neither listing broker(s) or information provider(s) shall be responsible for any typographical errors, misinformation, misprints and shall be held totally harmless. Listing(s) information is provided for consumer's personal, non-commercial use and may not be used for any purpose other than to identify prospective properties consumers
 Copyright © 2026 by the Multiple Listing Service of the Pensacola Association of
REALTORS ® This information is believed to be accurate but is not guaranteed. Subject to verification by all parties. This data is copyrighted and may not be transmitted, re-transmitted, copied, framed, re-purposed, or altered in any way for any other site, individual and/or purpose without the express written permission of the Multiple Listing Service of the Pensacola Association of REALTORS ®. Florida
Copyright © 2026 by the Multiple Listing Service of the Pensacola Association of
REALTORS ® This information is believed to be accurate but is not guaranteed. Subject to verification by all parties. This data is copyrighted and may not be transmitted, re-transmitted, copied, framed, re-purposed, or altered in any way for any other site, individual and/or purpose without the express written permission of the Multiple Listing Service of the Pensacola Association of REALTORS ®. Florida
