
Price Reduction - Eco Friendly
Address
5355 Saratoga Ave, Milton, FL
Price
$ 240,000
Property Attributes
- MLS#685565
- TypeSingle Family
- Listing Status Active
- CountySanta Rosa
- CityMilton
- AreaSanta Rosa
- NeighborhoodHighland Park
- Zip32570
- StyleRanch
- Year Built1958
- Price$ 240,000
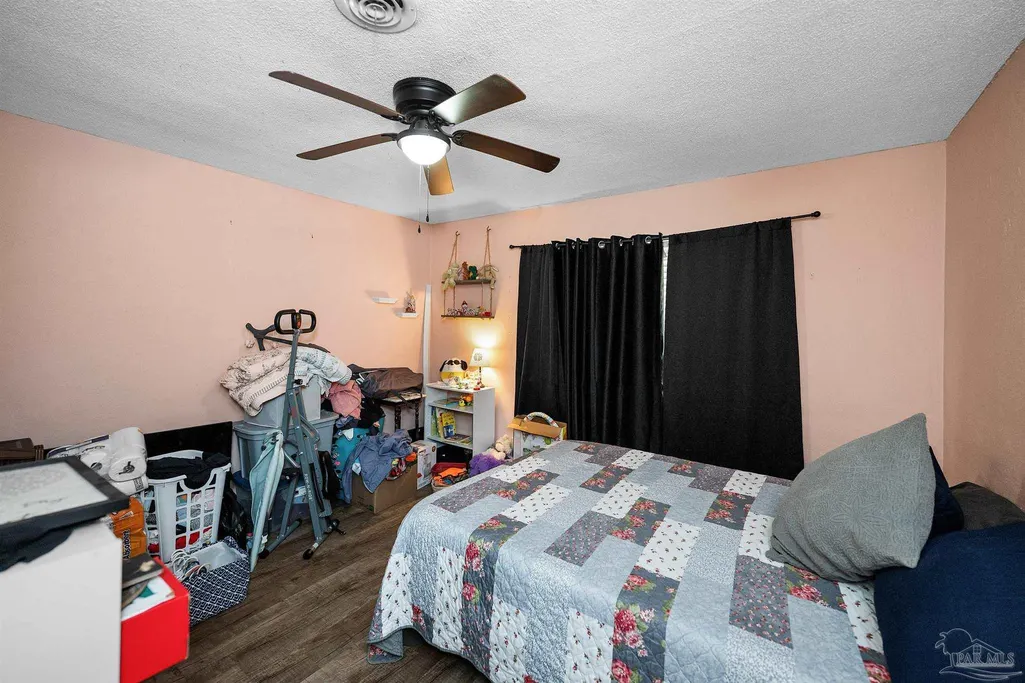
- Bedrooms3
- Full Bathrooms2
- Half Bathrooms0
- Sqr Footage1248
- Lot Size0.22 Acres
Data Source:
Pensacola Association of REALTORS® (PARMLS)
Property Description
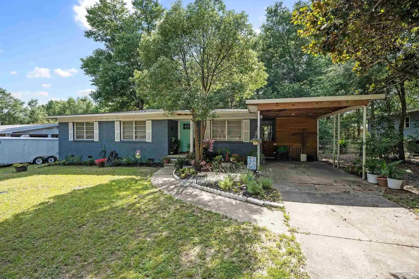
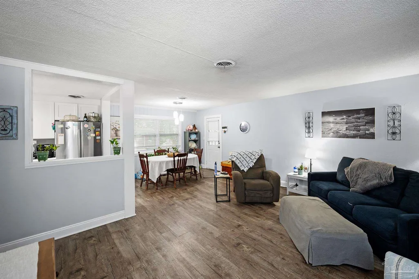
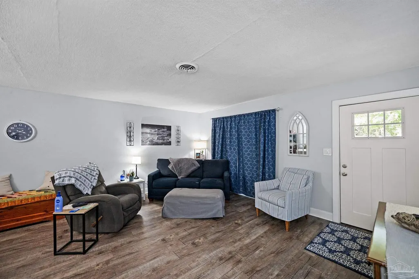
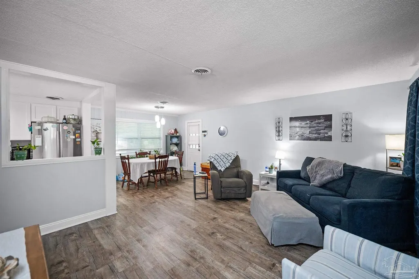
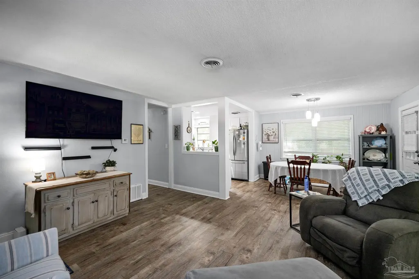
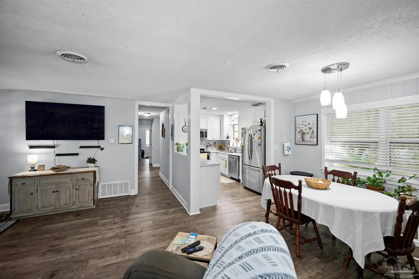
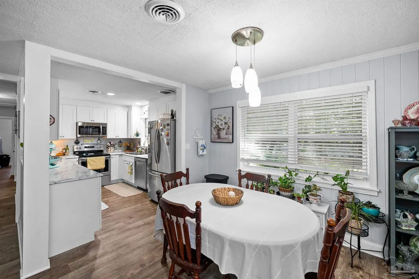
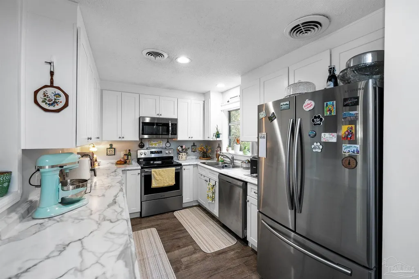
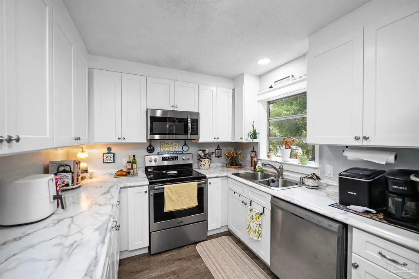
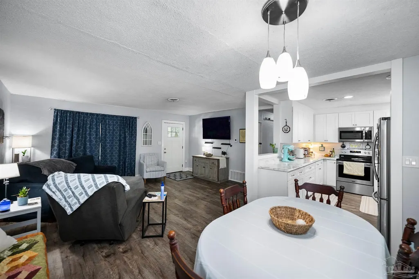
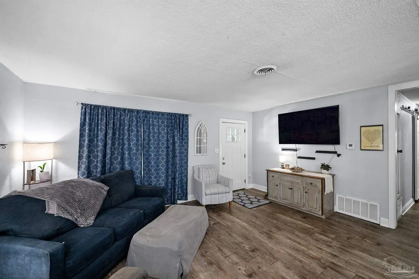
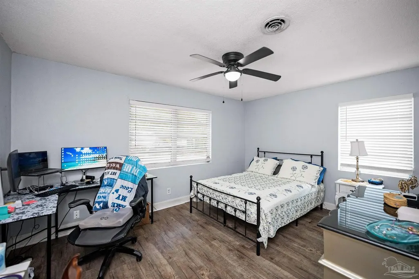
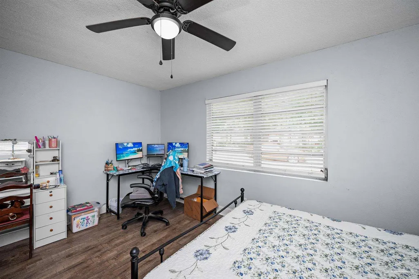
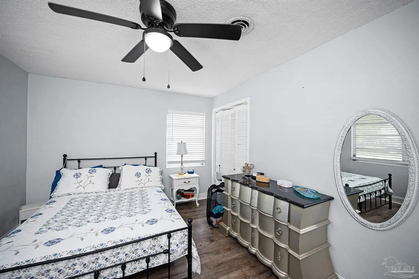
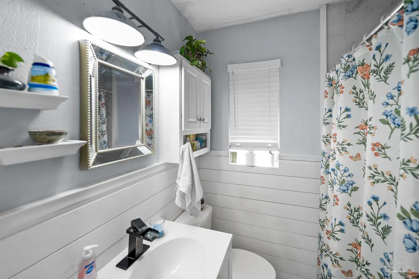
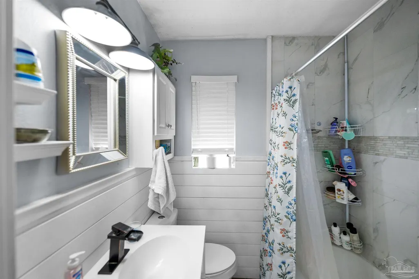
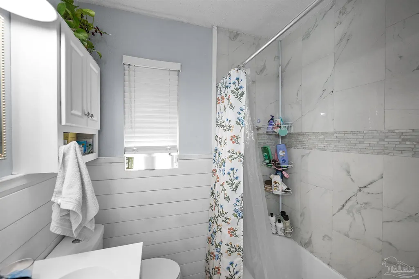
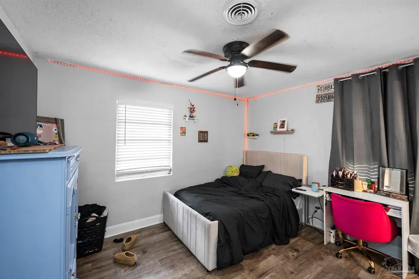
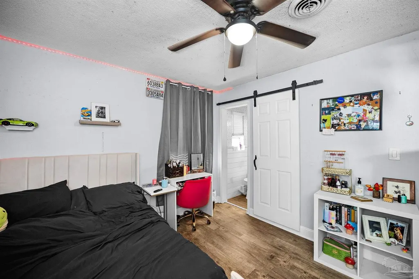
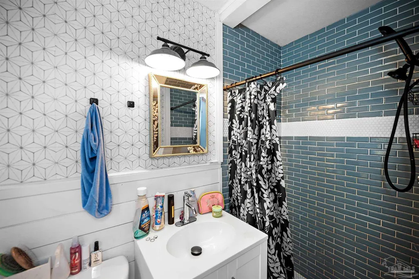
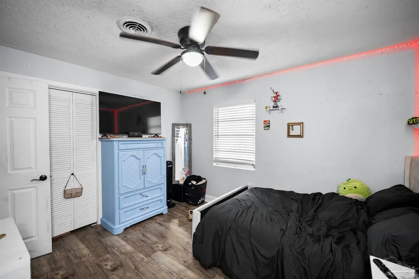
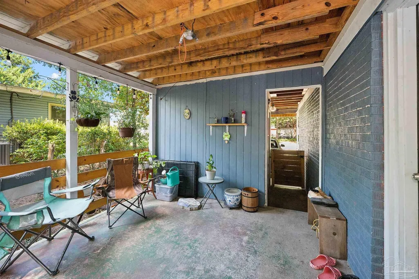
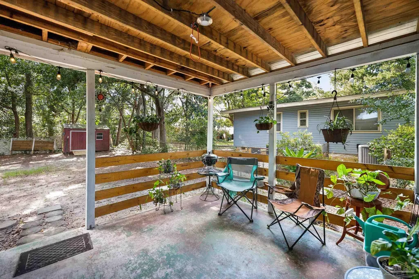
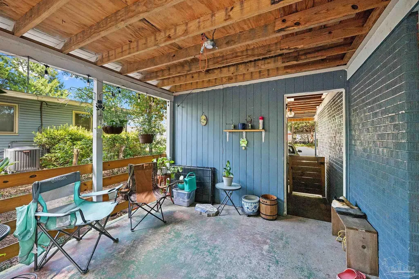
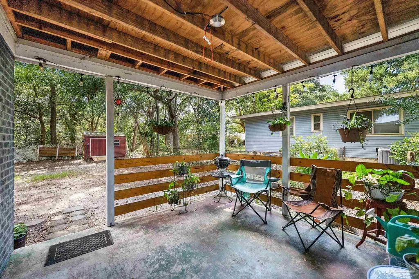
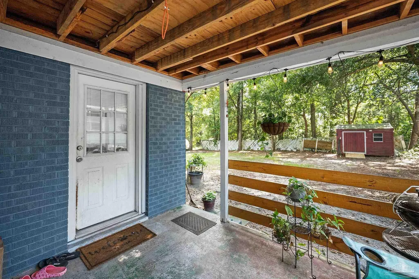
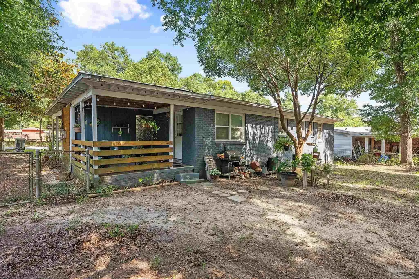
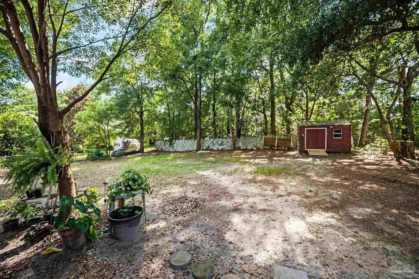
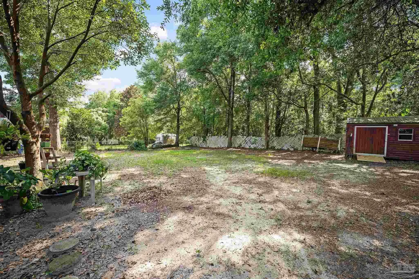
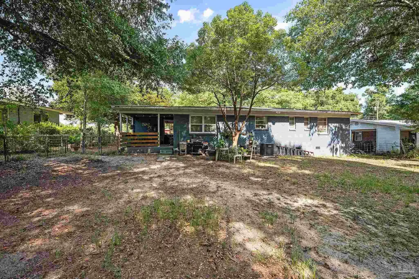
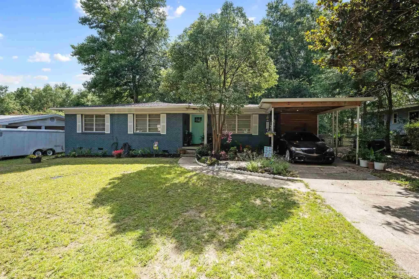
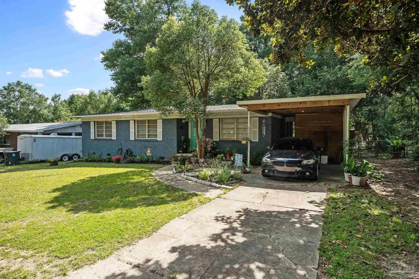
Welcome home to this beautifully updated 3-bedroom, 2-bath gem in the heart of Milton! From the moment you step inside, you'll love the fresh, modern touches that make this home move-in ready while still feeling warm and inviting. The spacious layout offers plenty of room to relax, entertain, or simply enjoy everyday life. The updated kitchen is ready for everything from quick weekday breakfasts to weekend gatherings, while the comfortable living spaces make it easy to feel right at home. Step outside and discover one of this home's best features—a covered patio that's perfect for morning coffee, weekend cookouts, or relaxing after a long day. The fully fenced backyard offers plenty of space for pets, gardening, or simply enjoying the outdoors. The convenient carport provides protected parking and easy access, while the newer roof offers added peace of mind for years to come. The primary suite provides a peaceful retreat, and two additional bedrooms offer flexibility for family, guests, a home office, or your favorite hobby space. Conveniently located near shopping, dining, schools, and all that Milton has to offer, this home combines comfort, style, and practical updates in one fantastic package. Don't miss your opportunity to make this move-in-ready home yours—schedule your private showing today!
| Elementary School | Middle School | High School |
|---|---|---|
| W. H. Rhodes Elementary School | R. HOBBS Middle School | Milton High School |
| Price History | |
|---|---|
| 7/8/2026 | Listed $245,000 |
| 8/30/2026 | 2$240,000 |
General Features
| Living Area | 1248 |
|---|---|
| Sewer | Public Sewer |
| Heating | Natural Gas |
| Cooling | Central Air,Ceiling Fan(s) |
| Possession | Close Of Escrow |
| Roof | Shingle |
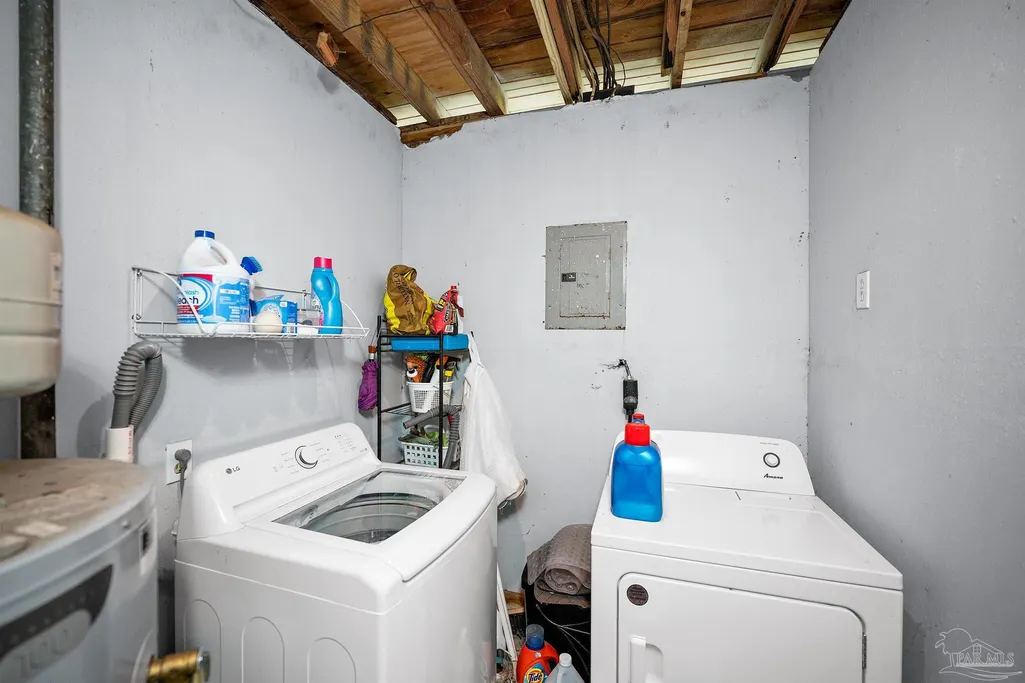
| Appliances | Gas Water Heater,Built In Microwave,Dishwasher |
| Patio/Porch Features | Covered Deck |
| Architectural Style | Ranch |
| Pool Features | None |
| Construction Materials | Frame |
| Year Built | 1958 |
| Electric | Circuit Breakers |
| Stories Count | 1 |
| Levels | One |
| Property Subtype | Single Family Residence |
| Assoc Fee Paid Per | Annually |
| County | Santa Rosa |
| New Construction | false |
| Property Type | Residential |
| HOA | false |
| Energy Efficient | Ridge Vent |
| Subdivision Name | Highland Park |
| Garage Y/N | false |
| Full Baths | 2 |
| Status | Active |
| Directions | Dogwood Drive N, Right onto Park Ave, Right onto Saratoga Avenue. Home is on the right. |
| High School | Milton |
| City | Milton |
| Zoning Description | Res Single |
| Lot Size Units | Acres |
| Lot Size Square Feet | 9583.2 |
| Carport Spaces | 1 |
| Carport Y/N | true |
| Elementary School | W. H. Rhodes |
| Property Attached Y/N | false |
| Showing Instructions | Appoint Only,Par Supra Lockbox |
| Middle/Junior High School | R. HOBBS |
| Property Condition | Resale |
| Lease Considered Y/N | false |
| Listing Agent Name | Brandi Wilkinson |
| Building Area Units | Square Feet |
| Primary Bedroom Level | First |
| Living Area Units | Square Feet |
| Standard Status | Active |
| First Bedroom Level | First |
Interior Features
| Interior Amenities | Ceiling Fan(s) |
|---|---|
| Flooring | Simulated Wood |
| Kitchen Level | First |
| Air Conditioning Y/N | true |
| Heating Y/N | true |
| Total Bedrooms | 3 |
| Living Room Level | First |
| Kitchen Features | Updated |
| Total Baths | 2 |
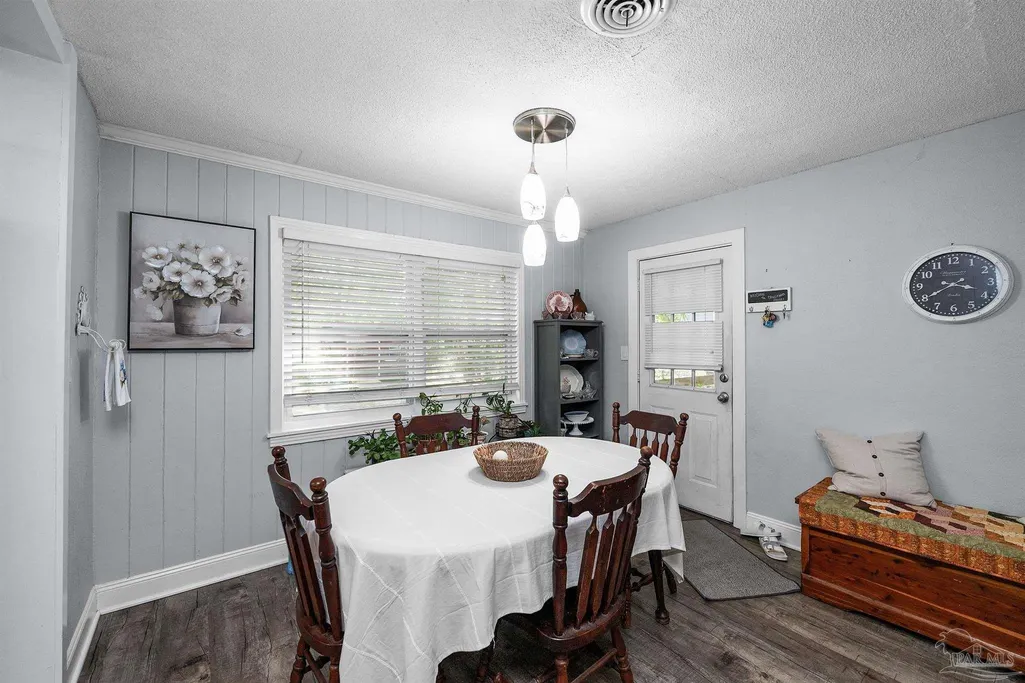
| Dining Room Features | Breakfast Room/Nook |
| Kitchen Area | 99.99 |
| Kitchen Length | 9 |
| Kitchen Width | 11.11 |
| Dining Room Area | 8.11 |
| Dining Room Width | 11.1 |
| Living Room Area | 236.64 |
| Living Room Length | 13.6 |
| Living Room Width | 17.4 |
| Primary Bedroom Area | 137.34 |
| Primary Bedroom Length | 10.9 |
| Primary Bedroom Width | 12.6 |
| Dining Room Level | First |
| Dining Room Area | 90.020999999 |
Exterior Features
| Fencing | Back Yard,Chain Link |
|---|---|
| Parking Features | Carport |
| Total Parking | 1 |
| Lot Size Area | 0.22 |
| Foundation Details | Off Grade |
| Building Area Total | 1248 |
| Lot Dimensions | 80X120 |
| Lot Size Acres | 0.22 |
| Road Surface Type | Paved |
| Covered Spaces | 1 |
| Road Responsibility | Public Maintained Road |
| Horse Y/N | false |
Amenities
- Foreclosure
- Views
- Short Sale
- New Construction
- Adult 55+
- Lease To Own
- No HOA Fees
- Furnished
- Primary On Main
- Air Conditioning
- Seller Finance
- Green
- Fixer Upper
- Horse
- Golf
- Fireplace
- Deck
- Garage
- Basement
- Pool
Property vs Single Family Average in 32570
Price
Year Built
 Emerald Coast Association of REALTORS®, Inc. All information deemed reliable but not guaranteed. All properties are subject to prior sale, change or withdrawal. Neither listing broker(s) or information provider(s) shall be responsible for any typographical errors, misinformation, misprints and shall be held totally harmless. Listing(s) information is provided for consumer's personal, non-commercial use and may not be used for any purpose other than to identify prospective properties consumers
 Copyright © 2026 by the Multiple Listing Service of the Pensacola Association of
REALTORS ® This information is believed to be accurate but is not guaranteed. Subject to verification by all parties. This data is copyrighted and may not be transmitted, re-transmitted, copied, framed, re-purposed, or altered in any way for any other site, individual and/or purpose without the express written permission of the Multiple Listing Service of the Pensacola Association of REALTORS ®. Florida
Copyright © 2026 by the Multiple Listing Service of the Pensacola Association of
REALTORS ® This information is believed to be accurate but is not guaranteed. Subject to verification by all parties. This data is copyrighted and may not be transmitted, re-transmitted, copied, framed, re-purposed, or altered in any way for any other site, individual and/or purpose without the express written permission of the Multiple Listing Service of the Pensacola Association of REALTORS ®. Florida
