
New Construction
Address
1867 Summer Pecan Dr, Cantonment, FL
Price
$ 339,350
Property Attributes
- MLS#685708
- TypeSingle Family
- Listing Status Active
- CountyEscambia - Fl
- CityCantonment
- AreaEscambia - Fl
- NeighborhoodPecan Valley
- Zip32533
- StyleContemporary
- Year Built2026
- Price$ 339,350
- Bedrooms4
- Full Bathrooms2
- Half Bathrooms0
- Sqr Footage2100
- Lot Size0.2234 Acres
Data Source:
Pensacola Association of REALTORS® (PARMLS)
Property Description
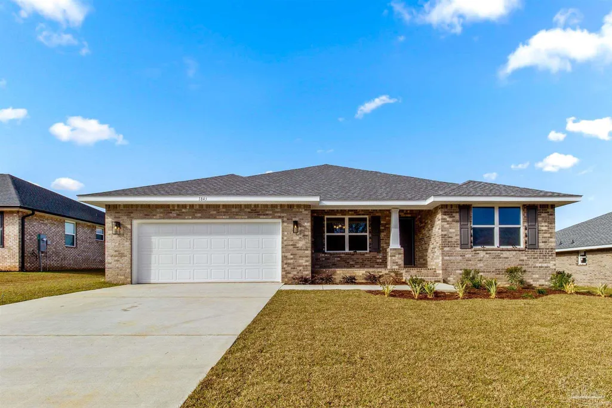
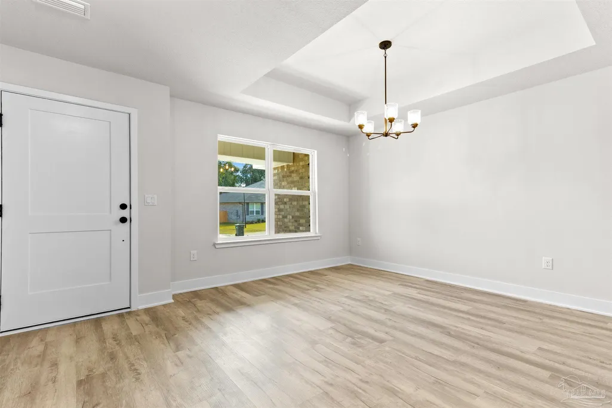
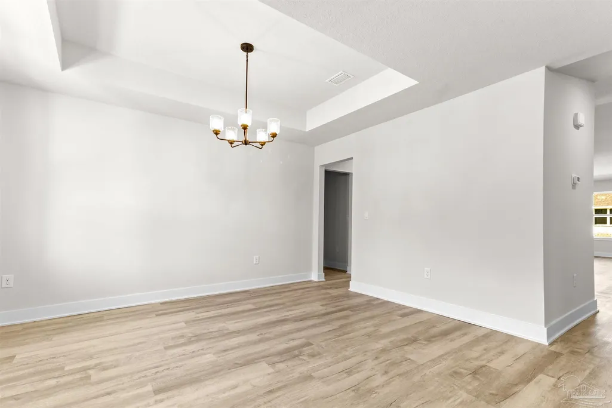
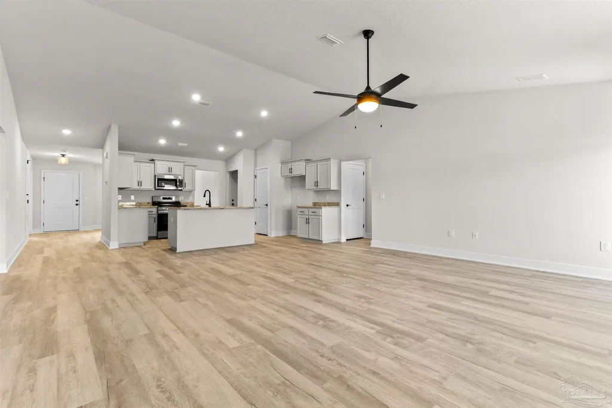
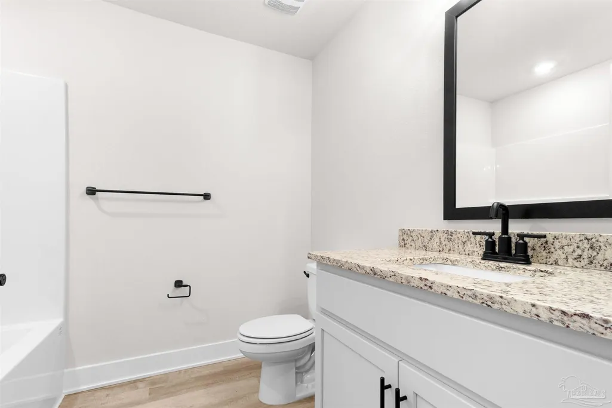
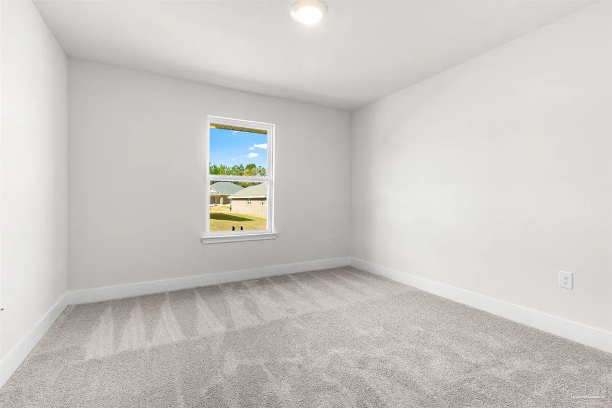
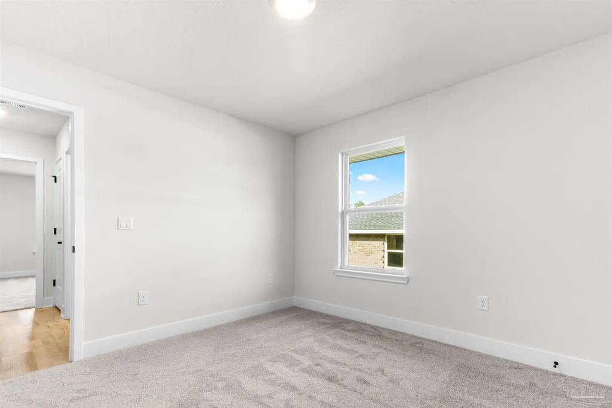
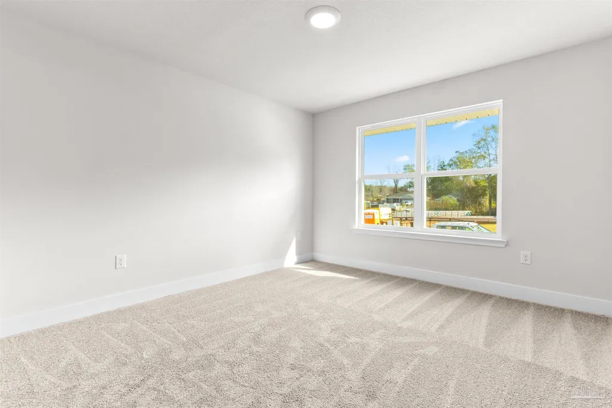
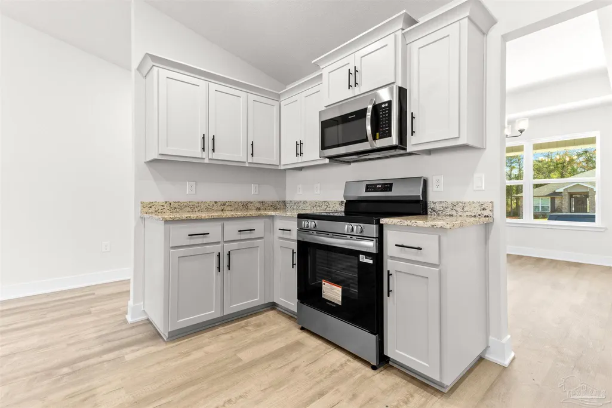
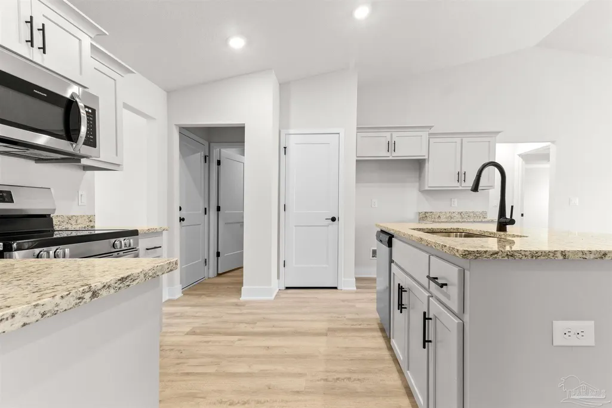
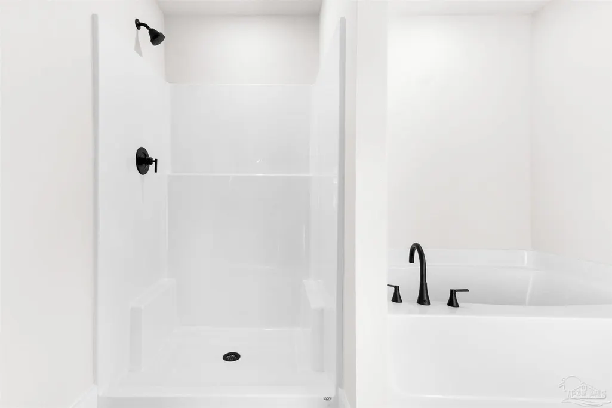
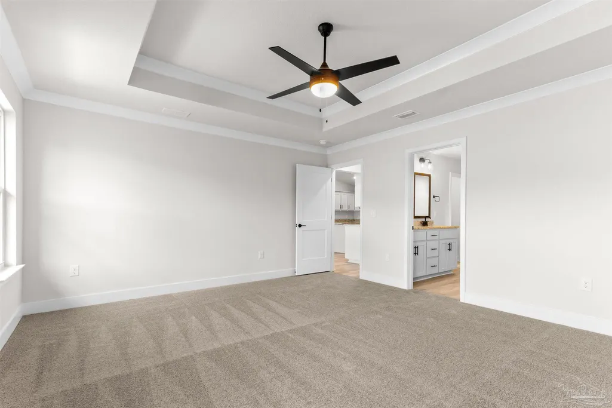
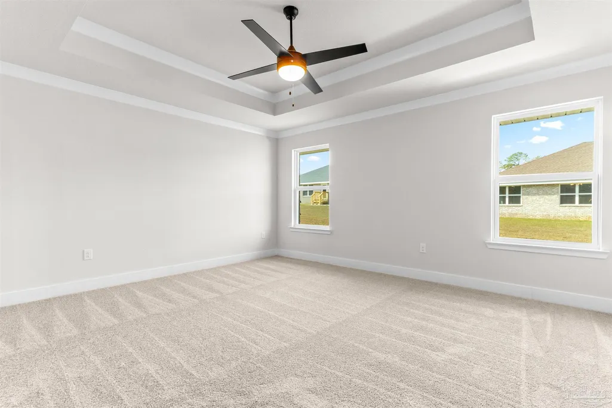
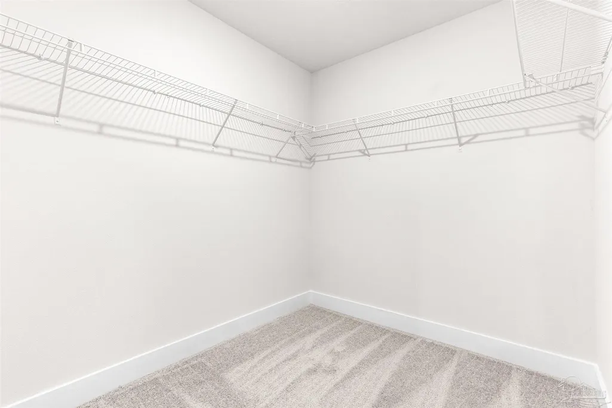
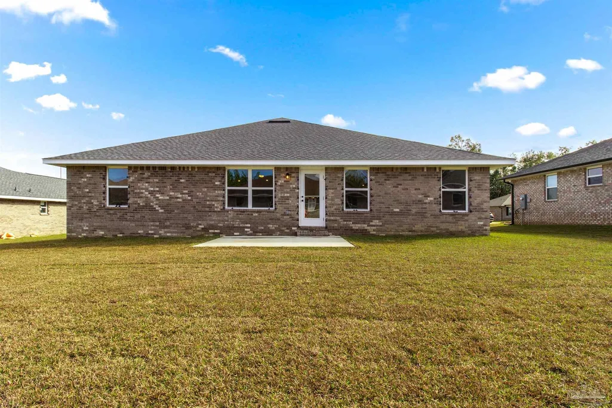
OPEN CONCEPT 2100 SQFT WITH 4 BEDROOMS / 2 BATHS- CATHEDRAL CEILINGS IN GREAT ROOM. SEPARATE DINING AREA. 4TH BEDROOM COULD BE USED AS OFFICE IF NEEDED-SPLIT FLOOR PLAN. SPACIOUS PRIMARY BATH WITH DOUBLE VAINITY - GARDEN TUB AND SHOWER. ELEVATION "B" WITH FRONT PORCH-SAMPLE PHOTOS- UNDER CONSTRUCITON - ESTIMATED COMPLETION DATE TO BE DETERMINED-SAMPLE PHOTOS
| Elementary School | Middle School | High School |
|---|---|---|
| Jim Allen Elementary School | RANSOM Middle School | Tate High School |
| Price History | |
|---|---|
| 7/10/2026 | Listed $339,350 |
General Features
| Living Area | 2100 |
|---|---|
| Sewer | Public Sewer |
| Heating | Central |
| Cooling | Central Air,Ceiling Fan(s) |
| Utilities | Underground Utilities |
| Possession | Close Of Escrow |
| Roof | Shingle |
| Appliances | Electric Water Heater,Dishwasher,Disposal,Microwave |
| HOA Fee | 400 |
| Garage Spaces | 2 |
| Patio/Porch Features | Patio |
| Architectural Style | Contemporary |
| Pool Features | None |
| Construction Materials | Frame |
| Year Built | 2026 |
| Electric | Copper Wiring |
| Stories Count | 1 |
| Levels | One |
| Property Subtype | Single Family Residence |
| Assoc Fee Paid Per | Annually |
| County | Escambia - Fl |
| New Construction | true |
| Property Type | Residential |
| HOA | true |
| Subdivision Name | Pecan Valley |
| Garage Y/N | true |
| Full Baths | 2 |
| Status | Active |
| Directions | PENSACOLA BLVD - (HWY 29) - NORTH TO HWY 95A - RIGHT AT INTERSECTION- GO ABOUT 2 MILES TO LEFT ON CEDAR TREE LANE- RIGHT ON PRALINE (SUBDIVISION ENTRANCE) - LEFT ON PECAN COVE - LEFT ON SUMMER PECAN - LOT ON RIGHT BEFORE CUL-DE-SAC UNDER CONSTRUCTION - ESTIMATED COMPLETION TO BE DETERMINED |
| High School | Tate |
| City | Cantonment |
| Zoning Description | Res Single |
| Lot Size Units | Acres |
| Lot Size Square Feet | 9731.304 |
| Carport Y/N | false |
| Elementary School | Jim Allen |
| Property Attached Y/N | false |
| Co-Listing Agent Last Name | ANDREA |
| Co-Listing Agent Last Name | De La Cerna Murphy |
| Showing Instructions | Call Agent,Model Home,See Agent Notes |
| Middle/Junior High School | RANSOM |
| Property Condition | Under Construction |
| Lease Considered Y/N | false |
| Listing Agent Name | Payton Serwack |
| Co-Listing Agent | Andrea De La Cerna Murphy |
| Building Area Units | Square Feet |
| Primary Bedroom Level | First |
| Living Area Units | Square Feet |
| Standard Status | Active |
| First Bedroom Level | First |
Interior Features
| Interior Amenities | Baseboards,Cathedral Ceiling(s) |
|---|---|
| Flooring | Laminate |
| Air Conditioning Y/N | true |
| Heating Y/N | true |
| Laundry Features | Inside |
| Total Bedrooms | 4 |
| Kitchen Features | Updated,Granite Counters |
| Dining Room Features | Breakfast Bar,Formal Dining Room |
| Primary on Main | 154 |
| Second Bedroom Length | 11 |
| Second Bedroom Width | 14 |
| Dining Room Area | 11 |
| Dining Room Width | 13 |
| Primary Bedroom Area | 224 |
| Primary Bedroom Length | 16 |
| Primary Bedroom Width | 14 |
| Dining Room Level | First |
| Dining Room Area | 143 |
| Second Bedroom Level | First |
Exterior Features
| Exterior Amenities | Sprinkler |
|---|---|
| Parking Features | 2 Car Garage |
| Lot Features | Interior Lot |
| Water Source | Public |
| Total Parking | 2 |
| Lot Size Area | 0.2234 |
| Foundation Details | Slab |
| Building Area Total | 2100 |
| OwnerPhone | 850-469-0977 |
| Lot Size Acres | 0.2234 |
| Road Surface Type | Paved |
| Covered Spaces | 2 |
| Road Responsibility | County Maintained Road |
| Horse Y/N | false |
Amenities
- Foreclosure
- Views
- Short Sale
- New Construction
- Adult 55+
- Lease To Own
- No HOA Fees
- Furnished
- Primary On Main
- Air Conditioning
- Seller Finance
- Green
- Fixer Upper
- Horse
- Golf
- Fireplace
- Deck
- Garage
- Basement
- Pool
Property vs Single Family Average in 32533
Price
Year Built
 Emerald Coast Association of REALTORS®, Inc. All information deemed reliable but not guaranteed. All properties are subject to prior sale, change or withdrawal. Neither listing broker(s) or information provider(s) shall be responsible for any typographical errors, misinformation, misprints and shall be held totally harmless. Listing(s) information is provided for consumer's personal, non-commercial use and may not be used for any purpose other than to identify prospective properties consumers
 Copyright © 2026 by the Multiple Listing Service of the Pensacola Association of
REALTORS ® This information is believed to be accurate but is not guaranteed. Subject to verification by all parties. This data is copyrighted and may not be transmitted, re-transmitted, copied, framed, re-purposed, or altered in any way for any other site, individual and/or purpose without the express written permission of the Multiple Listing Service of the Pensacola Association of REALTORS ®. Florida
Copyright © 2026 by the Multiple Listing Service of the Pensacola Association of
REALTORS ® This information is believed to be accurate but is not guaranteed. Subject to verification by all parties. This data is copyrighted and may not be transmitted, re-transmitted, copied, framed, re-purposed, or altered in any way for any other site, individual and/or purpose without the express written permission of the Multiple Listing Service of the Pensacola Association of REALTORS ®. Florida
