
Eco Friendly
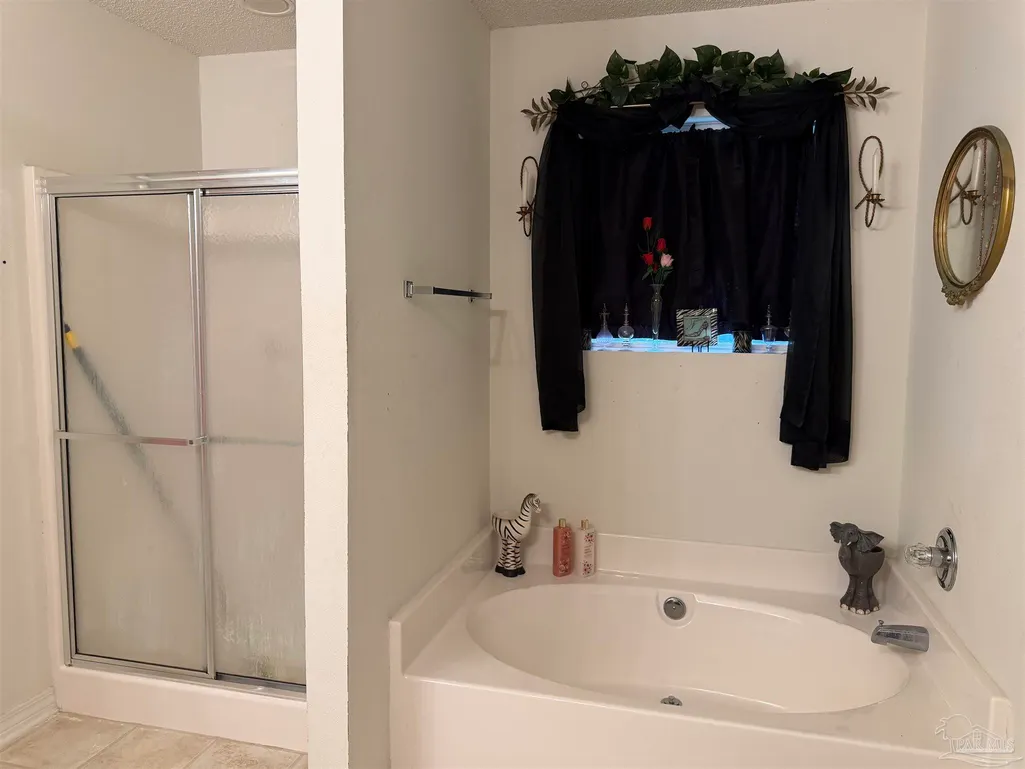
Address
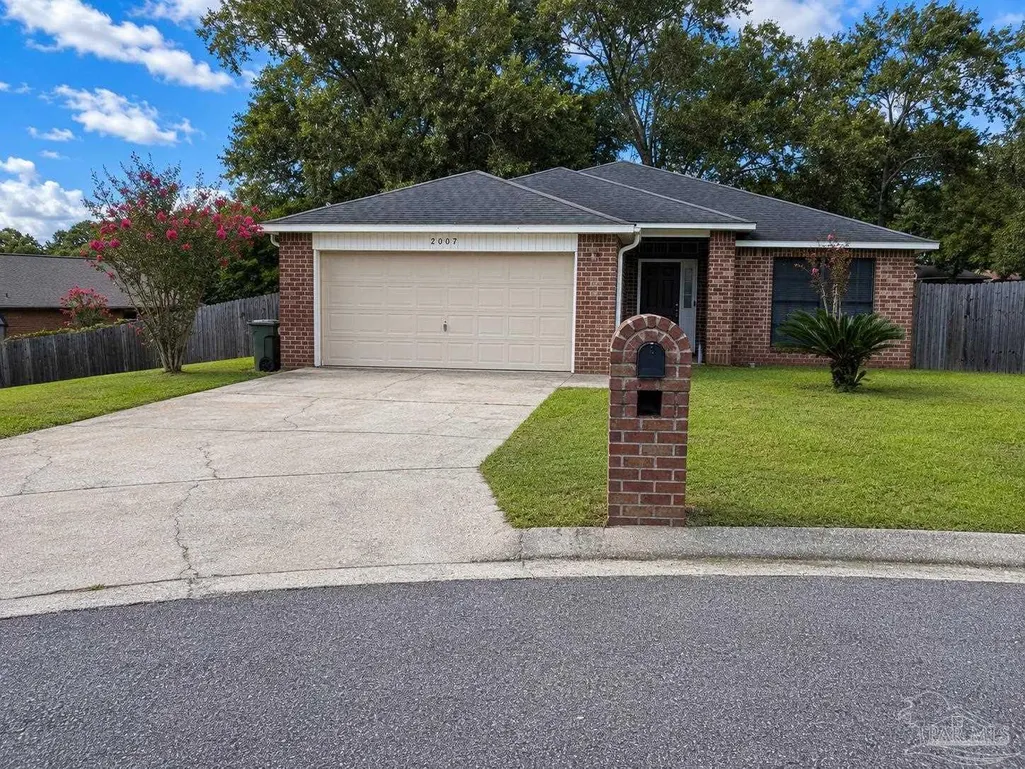
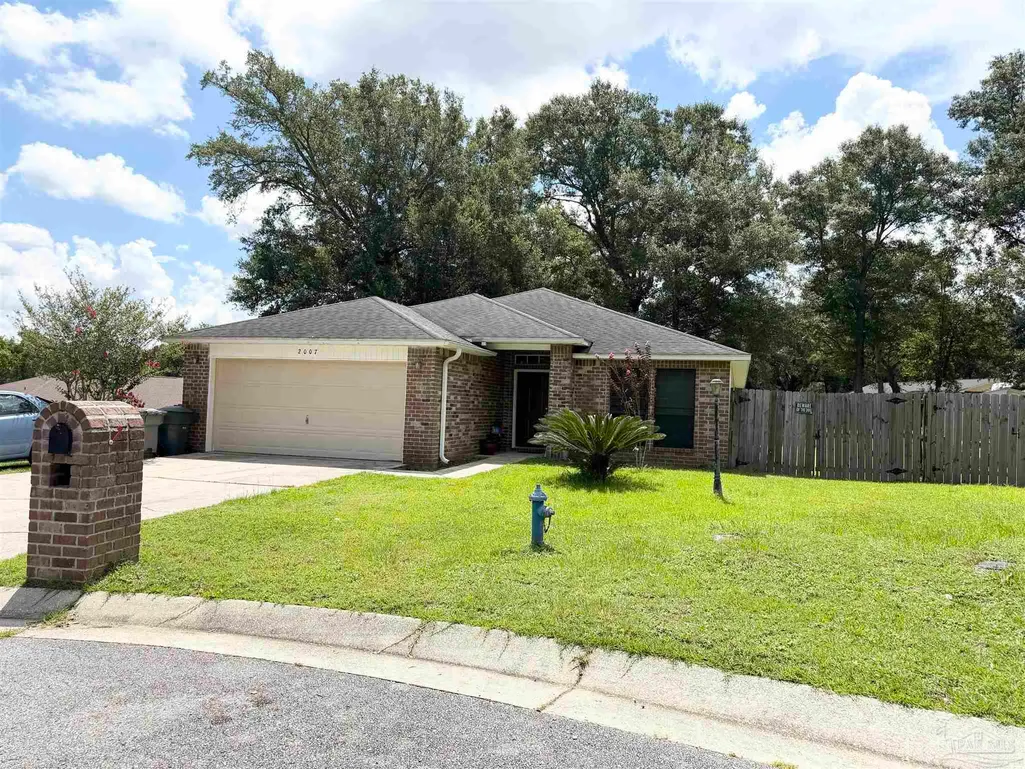
2007 Gren Mill Ct, Cantonment, FL
Price
$ 319,000
Property Attributes
- MLS#685801
- TypeSingle Family
- Listing Status Active
- CountyEscambia - Fl
- CityCantonment
- AreaEscambia - Fl
- NeighborhoodGlenview
- Zip32533
- StyleContemporary
- Year Built2007
- Price$ 319,000
- Bedrooms3
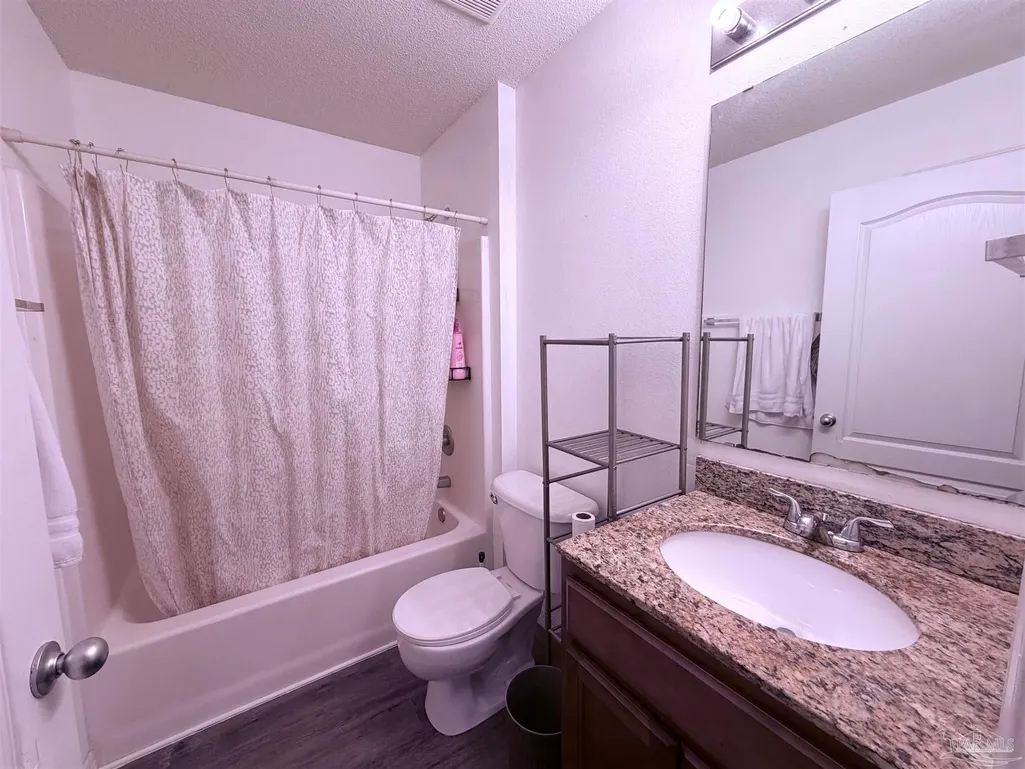
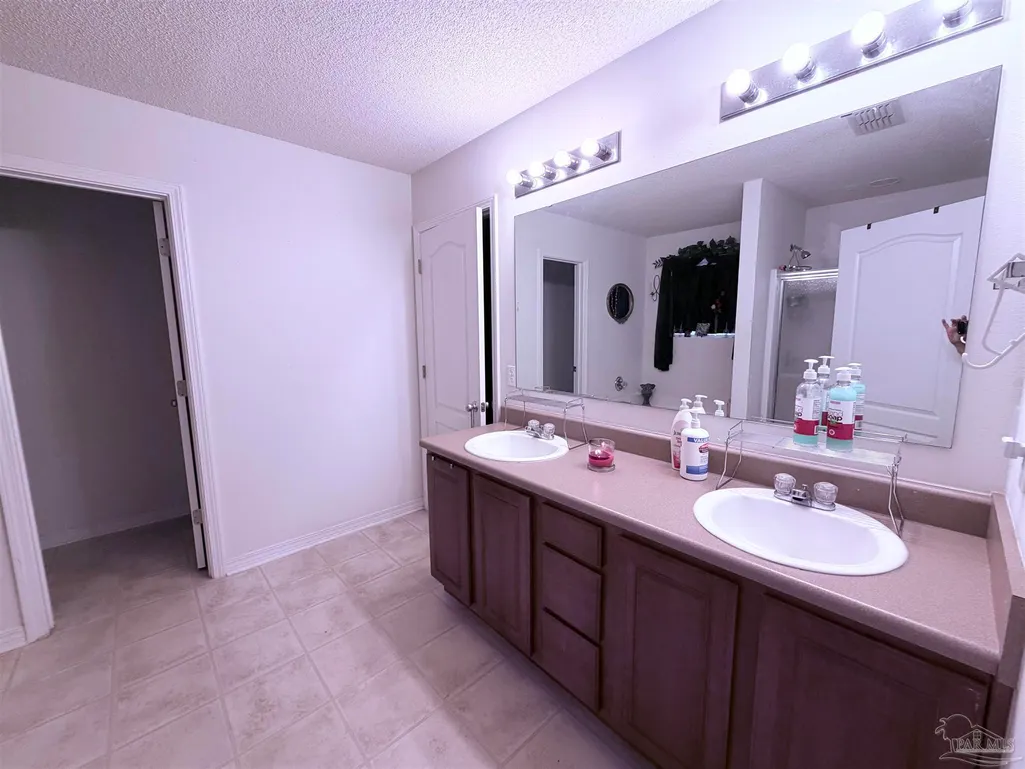
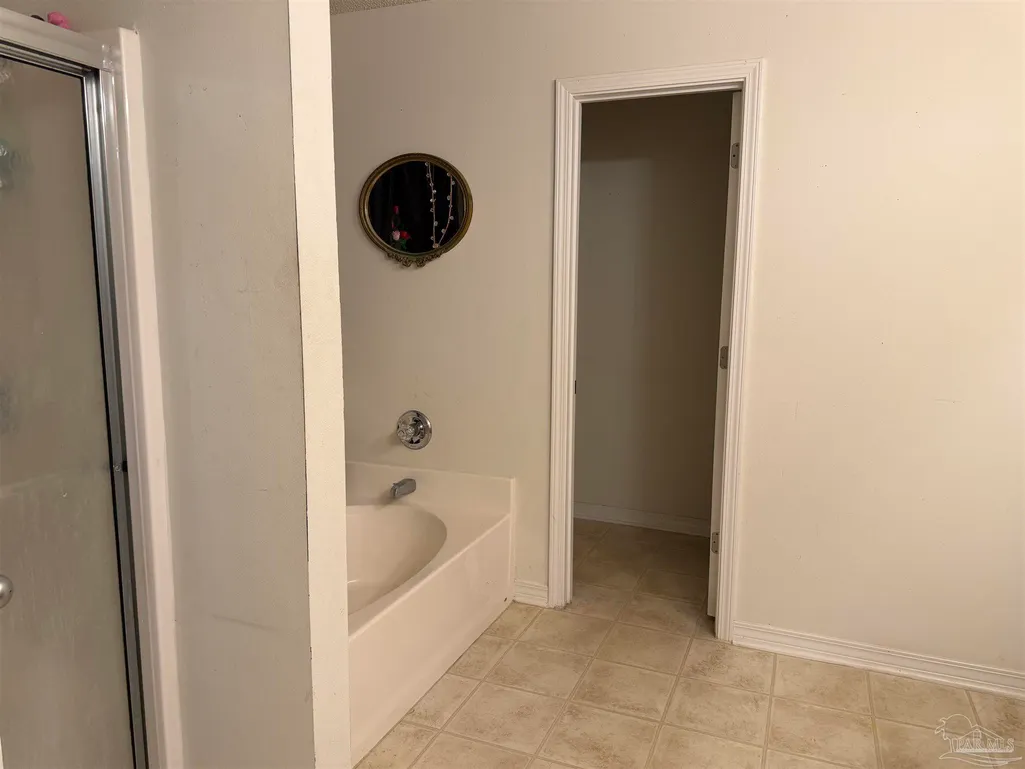
- Full Bathrooms2
- Half Bathrooms0
- Sqr Footage1829
- Lot Size0.33 Acres
Data Source:
Pensacola Association of REALTORS® (PARMLS)
Property Description
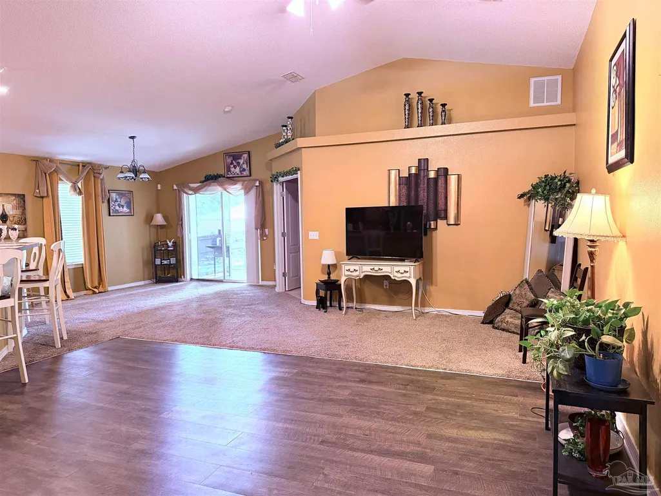
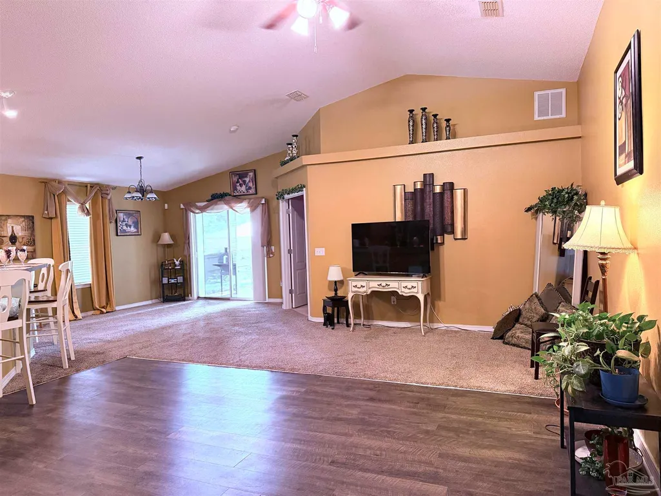
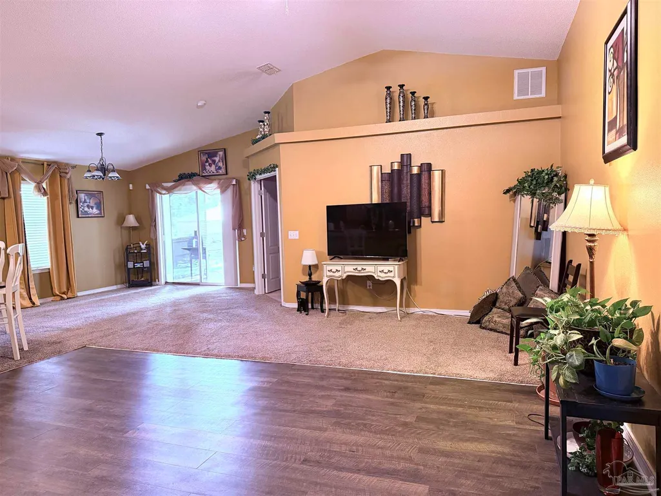
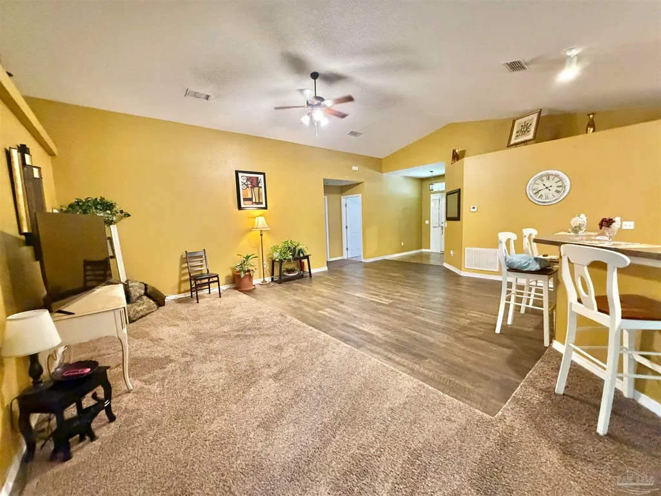
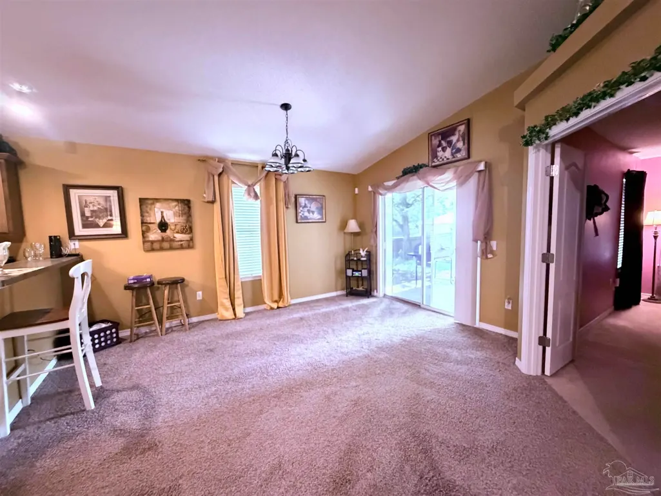
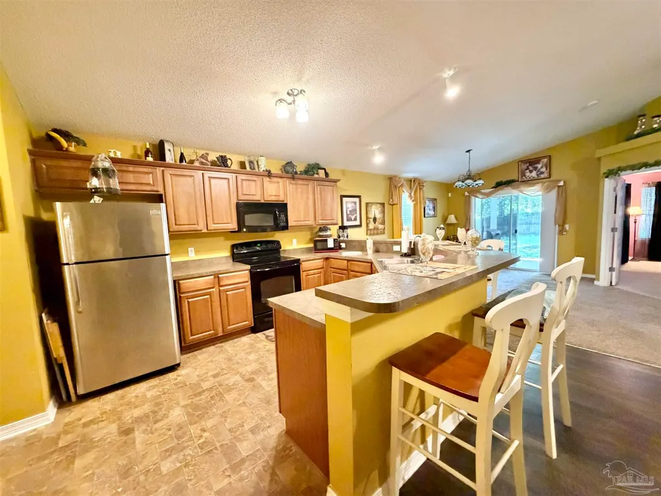
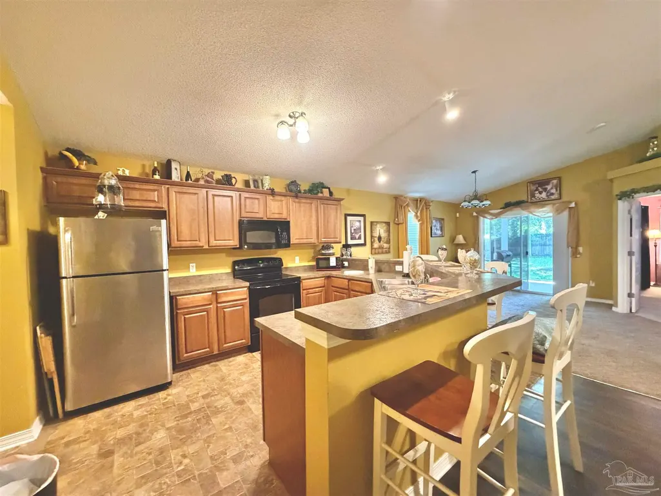
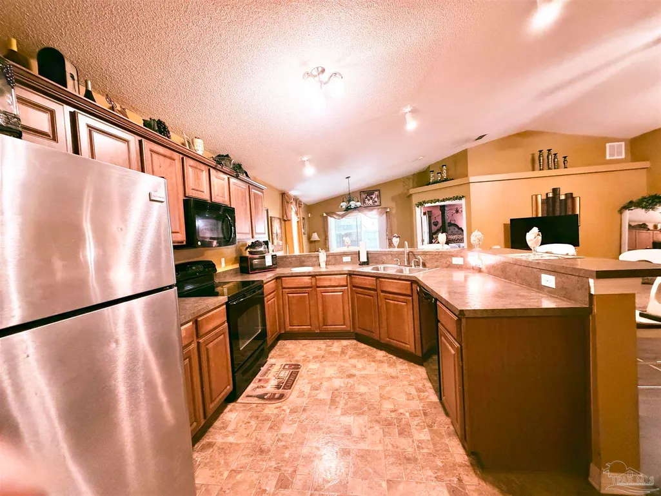
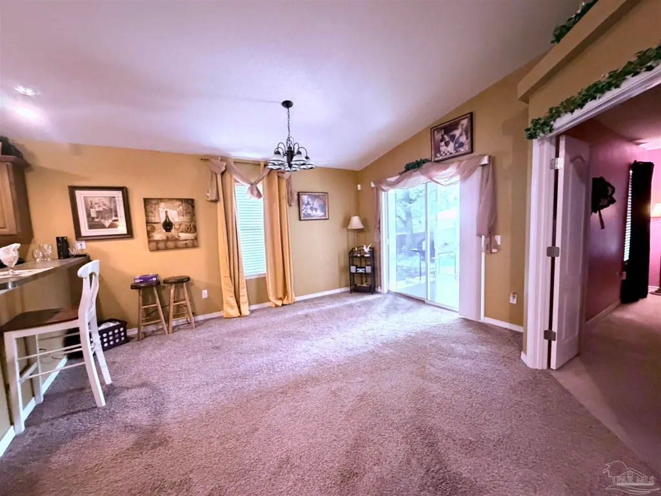
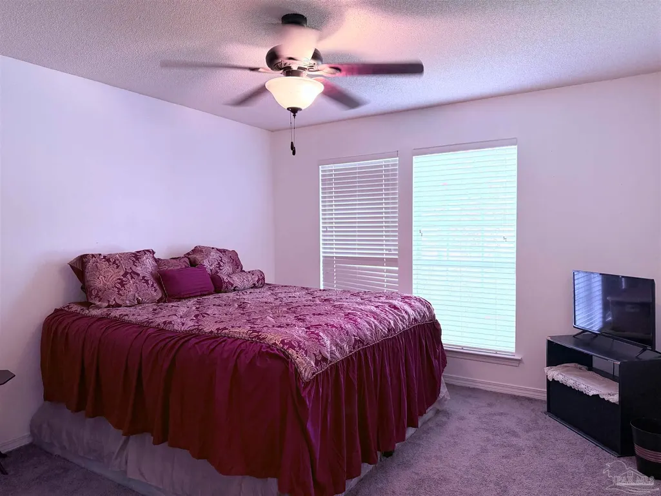
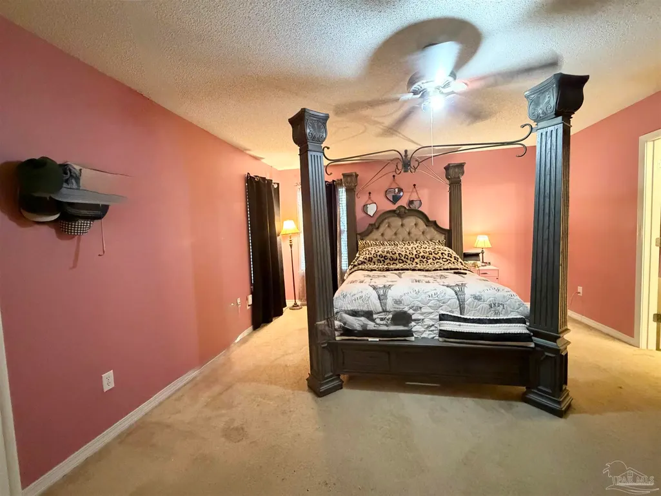
** Find Effortless Living in this Impeccably Maintained Gem** Step into a home where smart design meets comfort. Built in 2007 and cared for with pride, this stunning 3-bedroom, 2-bath residence is a masterclass in maximizing space. The open-concept floor plan creates a seamless flow that is perfect for hosting vibrant gatherings, while the thoughtful split-bedroom layout ensures that peace, quiet, and privacy are always preserved. At the heart of the home, you’ll find a chef-friendly kitchen boasting an abundance of counter space, extensive cabinetry, and a dedicated pantry to keep your culinary workspace clutter-free. Beyond the interior, utility meets convenience with an attached double garage providing ample storage, a pristine paved driveway, and a fully privacy-fenced backyard that serves as your own personal sanctuary. Whether you are enjoying a quiet evening or entertaining guests, this home—nestled perfectly at the end of a peaceful cul-de-sac—offers the rare combination of community, security, and style. **Your keys are waiting—experience the perfect balance of form and function today.**ALL SQ. FOOTAGE AND DIMENSIONS ARE APPROXIMATE AND IS THE BUYER'S RESPONSIBILITY TO VERIFY. Buyer to verify all sq footage and dimensions during due diligence period.
| Elementary School | Middle School | High School |
|---|---|---|
| Lipscomb Elementary School | RANSOM Middle School | Tate High School |
| Price History | |
|---|---|
| 7/13/2026 | Listed $319,000 |
General Features
| Living Area | 1829 |
|---|---|
| Sewer | Public Sewer |
| Heating | Heat Pump |
| Cooling | Heat Pump,Ceiling Fan(s) |
| Utilities | Cable Available,Underground Utilities |
| Possession | Close Of Escrow |
| Roof | Hip |
| Appliances | Electric Water Heater,Dishwasher,Disposal,Refrigerator,Self Cleaning Oven |
| HOA Fee | 175 |
| Garage Spaces | 2 |
| Association Fee Includes | Association |
| Patio/Porch Features | Covered,Patio,Porch |
| Architectural Style | Contemporary |
| Pool Features | None |
| Construction Materials | Brick |
| Year Built | 2007 |
| Electric | Circuit Breakers |
| Stories Count | 1 |
| Levels | One |
| Property Subtype | Single Family Residence |
| Community Features | Sidewalks |
| Assoc Fee Paid Per | Annually |
| County | Escambia - Fl |
| New Construction | false |
| Property Type | Residential |
| HOA | true |
| Energy Efficient | Insulation,Insulated Walls,Ridge Vent |
| Subdivision Name | Glenview |
| Garage Y/N | true |
| Full Baths | 2 |
| Status | Active |
| Directions | From downtown Pensacola take Hwy 29 to Cantonment and turn Chemstrand Rd. Continue 1.1 miles and turn left on Longbranch Dr. , Continue0.2 mile and turn left on Gren Mill Court. Property will be on your left. |
| High School | Tate |
| City | Cantonment |
| Zoning Description | County |
| Lot Size Units | Acres |
| Lot Size Square Feet | 14374.8 |
| Carport Y/N | false |
| Elementary School | Lipscomb |
| Property Attached Y/N | false |
| Co-Listing Agent Last Name | DAVID |
| Co-Listing Agent Last Name | Dobson |
| Showing Instructions | Appoint Only,Call Agent,Call Broker,Lockbox Combo,Showingtime |
| Middle/Junior High School | RANSOM |
| Property Condition | Resale |
| Lease Considered Y/N | false |
| Listing Agent Name | Debbie Rowell |
| Co-Listing Agent | David Dobson |
| Building Area Units | Square Feet |
| Primary Bedroom Level | First |
| Living Area Units | Square Feet |
| Standard Status | Active |
| First Bedroom Level | First |
Interior Features
| Interior Amenities | Ceiling Fan(s),Plant Ledges |
|---|---|
| Flooring | Carpet |
| Kitchen Level | First |
| Air Conditioning Y/N | true |
| Heating Y/N | true |
| Window Features | Storm Window(s),Some Blinds |
| Laundry Features | W/D Hookups |
| Total Bedrooms | 3 |
| Living Room Level | First |
| Kitchen Features | Not Updated,Laminate Counters,Pantry |
| Dining Room Features | Kitchen/Dining Combo |
| Kitchen Area | 330 |
| Kitchen Length | 33 |
| Kitchen Width | 10 |
| Living Room Area | 336 |
| Living Room Length | 16 |
| Living Room Width | 21 |
| Primary Bedroom Area | 224 |
| Primary Bedroom Length | 16 |
| Primary Bedroom Width | 14 |
Exterior Features
| Fencing | Back Yard |
|---|---|
| Parking Features | 2 Car Garage,Garage Door Opener |
| Lot Features | Central Access,Corner Lot |
| Water Source | Public |
| Total Parking | 2 |
| Lot Size Area | 0.33 |
| Foundation Details | Slab |
| Building Area Total | 1829 |
| Lot Dimensions | 106x 76x106x97x117 |
| Lot Size Acres | 0.33 |
| Road Surface Type | Paved |
| Frontage Length | Water Frontage(0) |
| Covered Spaces | 2 |
| Door Features | Storm Door(s) |
| Road Responsibility | County Maintained Road |
| Horse Y/N | false |
Amenities
- Foreclosure
- Views
- Short Sale
- New Construction
- Adult 55+
- Lease To Own
- No HOA Fees
- Furnished
- Primary On Main
- Air Conditioning
- Seller Finance
- Green
- Fixer Upper
- Horse
- Golf
- Fireplace
- Deck
- Garage
- Basement
- Pool
Property vs Single Family Average in 32533
Price
Year Built
 Emerald Coast Association of REALTORS®, Inc. All information deemed reliable but not guaranteed. All properties are subject to prior sale, change or withdrawal. Neither listing broker(s) or information provider(s) shall be responsible for any typographical errors, misinformation, misprints and shall be held totally harmless. Listing(s) information is provided for consumer's personal, non-commercial use and may not be used for any purpose other than to identify prospective properties consumers
 Copyright © 2026 by the Multiple Listing Service of the Pensacola Association of
REALTORS ® This information is believed to be accurate but is not guaranteed. Subject to verification by all parties. This data is copyrighted and may not be transmitted, re-transmitted, copied, framed, re-purposed, or altered in any way for any other site, individual and/or purpose without the express written permission of the Multiple Listing Service of the Pensacola Association of REALTORS ®. Florida
Copyright © 2026 by the Multiple Listing Service of the Pensacola Association of
REALTORS ® This information is believed to be accurate but is not guaranteed. Subject to verification by all parties. This data is copyrighted and may not be transmitted, re-transmitted, copied, framed, re-purposed, or altered in any way for any other site, individual and/or purpose without the express written permission of the Multiple Listing Service of the Pensacola Association of REALTORS ®. Florida
