

Address
215 Saint Stephens Ct, Atmore, AL
Price
$ 244,900
Property Attributes
- MLS#685813
- TypeSingle Family
- Listing Status Pending
- CountyOther Counties
- CityAtmore
- AreaOther Counties
- NeighborhoodOld Town
- Zip36502
- StyleTraditional
- Year Built2022
- Price$ 244,900
- Bedrooms4
- Full Bathrooms2
- Half Bathrooms0
- Sqr Footage1944
- Lot Size0.12 Acres
Data Source:
Pensacola Association of REALTORS® (PARMLS)
Property Description
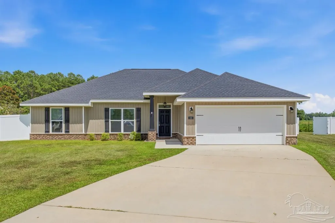
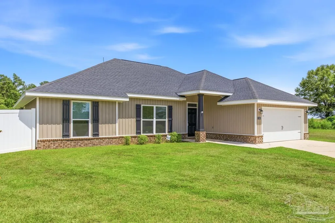
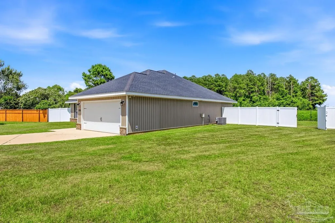
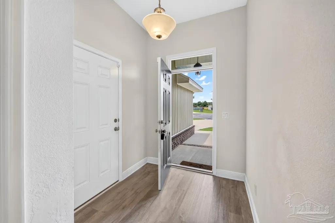
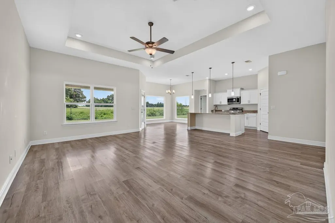
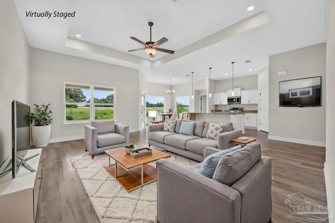
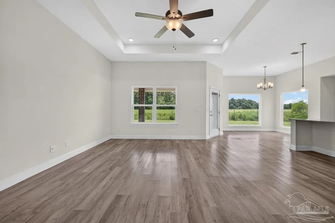
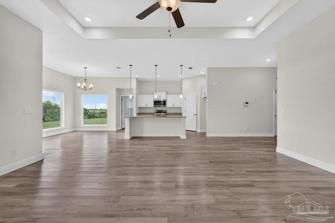
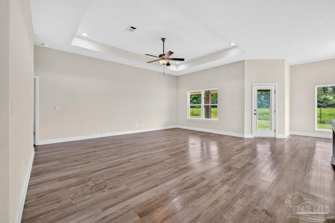
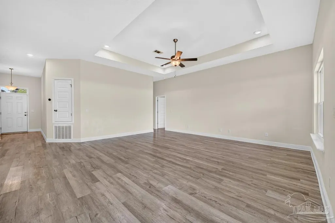
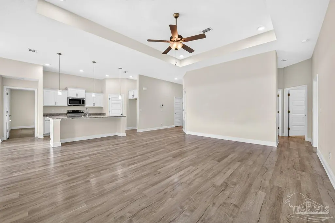
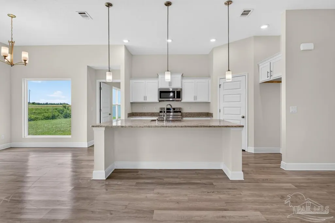
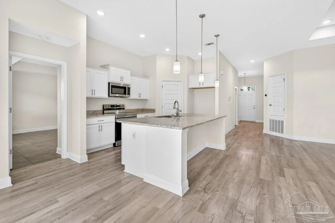
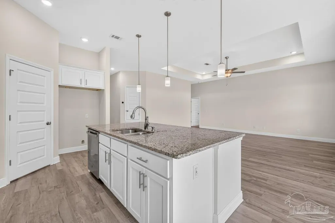
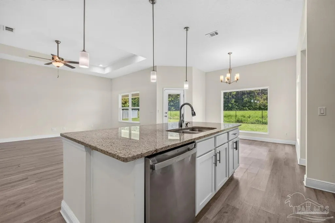
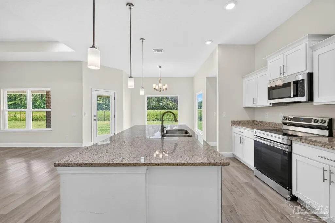
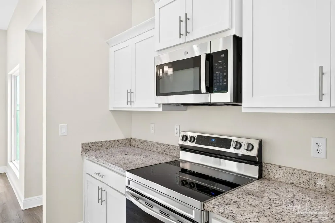
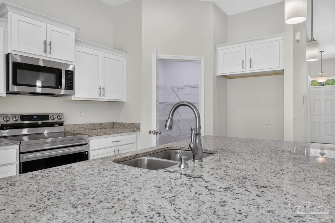
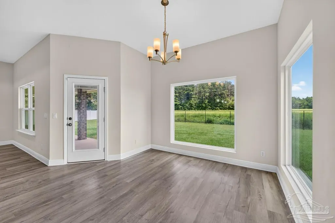
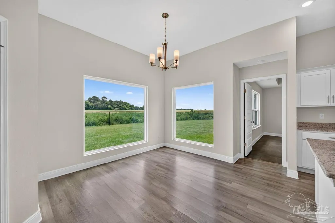
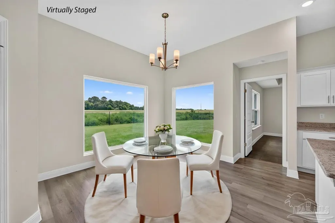
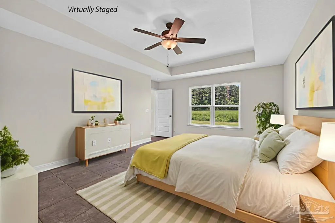
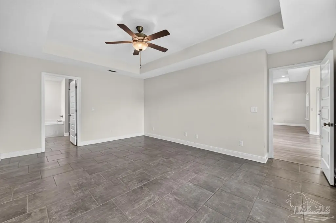
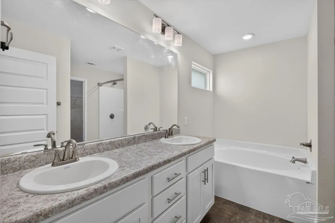
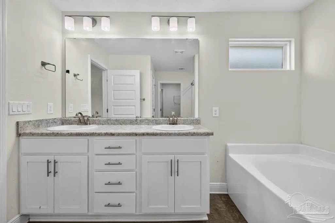
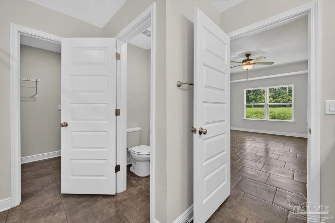
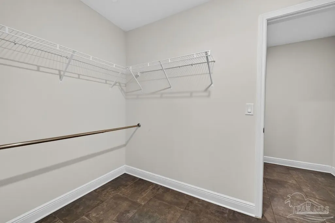
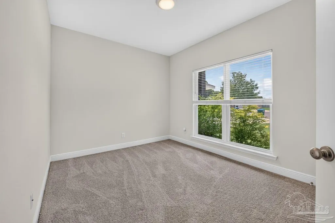
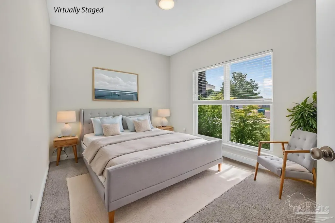
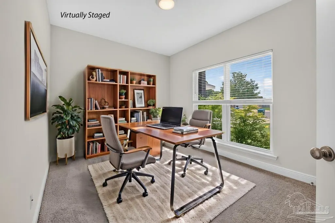
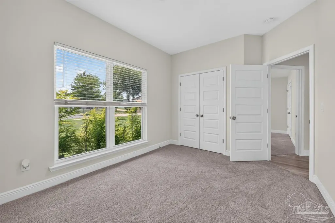
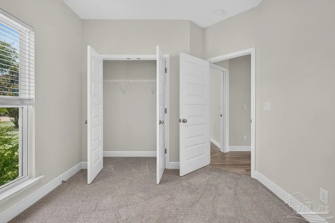
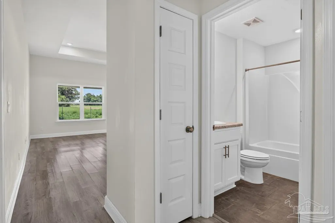
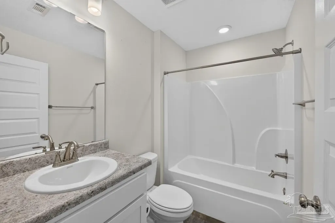
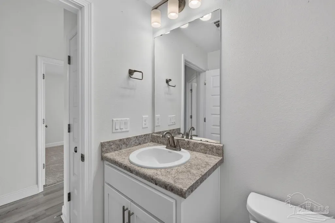
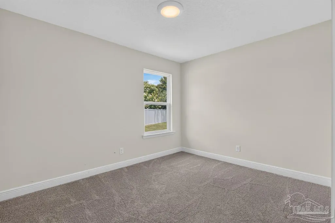
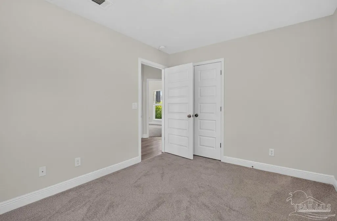
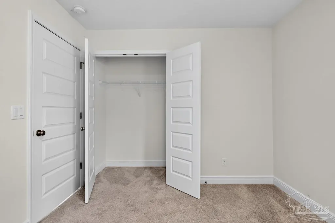
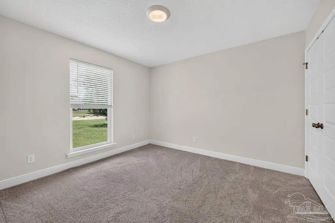
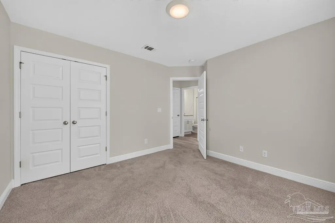
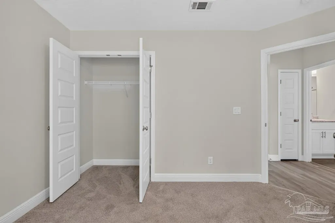
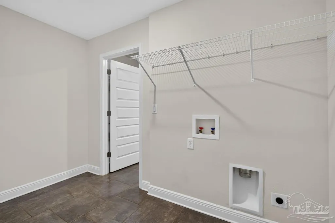
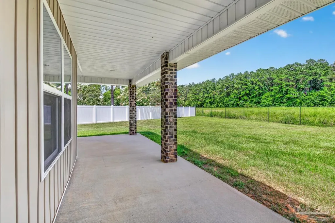
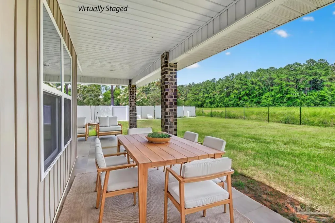
HEAR YE HEAR YE!! BLINK, AND YOU WILL MISS IT! LISTED SIGNIFICANTLY BELOW MARKET. Gorgeous 4 bedroom/2 bath home with nearly 1,950 square feet, and located in the very desirable, and conveniently situated Olde Towne subdivision. Built in 2022. Luxury finishes are numerous, including luxury vinyl flooring, granite kitchen countertops, stainless steel appliances (including a brand new range), and stylish lighting and bath fixtures. Large two car garage. Covered back porch and a fenced backyard for entertaining. Perfectly situated at the end of a cul-de-sac street, so no through-traffic to worry about! Conveniently located to schools, restaurants, and downtown Atmore.
| Elementary School | Middle School | High School |
|---|---|---|
| Local School In County Elementary School | LOCAL SCHOOL IN COUNTY Middle School | Local School In County High School |
| Price History | |
|---|---|
| 7/13/2026 | Listed $244,900 |
General Features
| Living Area | 1944 |
|---|---|
| Sewer | Public Sewer |
| Heating | Central |
| Cooling | Central Air,Ceiling Fan(s) |
| Roof | Composition |
| Appliances | Electric Water Heater,Built In Microwave,Dishwasher |
| Garage Spaces | 2 |
| Patio/Porch Features | Covered |
| Architectural Style | Traditional |
| Pool Features | None |
| Construction Materials | Frame |
| Year Built | 2022 |
| Electric | Circuit Breakers |
| Stories Count | 1 |
| Levels | One |
| Property Subtype | Single Family Residence |
| Assoc Fee Paid Per | Annually |
| County | Other Counties |
| New Construction | false |
| Property Type | Residential |
| HOA | false |
| Subdivision Name | Old Town |
| Garage Y/N | true |
| Full Baths | 2 |
| Status | Pending |
| Directions | From N Presley St, turn east onto McRae St and travel one mile. Turn right onto St Stevens Ct and go .2 miles straight to the cul-de-sac. The property will be on your left. |
| High School | Local School In County |
| City | Atmore |
| Zoning Description | Res Single |
| Lot Size Units | Acres |
| Lot Size Square Feet | 5227.2 |
| Carport Y/N | false |
| Elementary School | Local School In County |
| Property Attached Y/N | false |
| Showing Instructions | Call Owner,Lockbox Combo,See Agent Notes |
| Middle/Junior High School | LOCAL SCHOOL IN COUNTY |
| Property Condition | Resale |
| Lease Considered Y/N | false |
| Listing Agent Name | Cliff Glansen |
| Building Area Units | Square Feet |
| Primary Bedroom Level | First |
| Living Area Units | Square Feet |
| Standard Status | Pending |
Interior Features
| Interior Amenities | Ceiling Fan(s),Recessed Lighting |
|---|---|
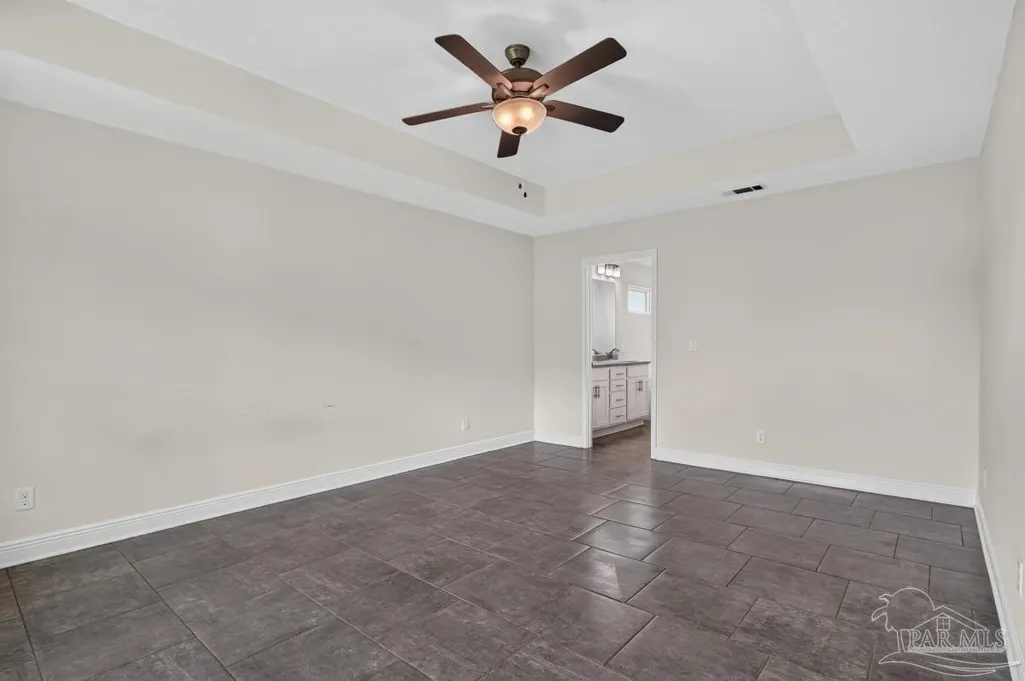
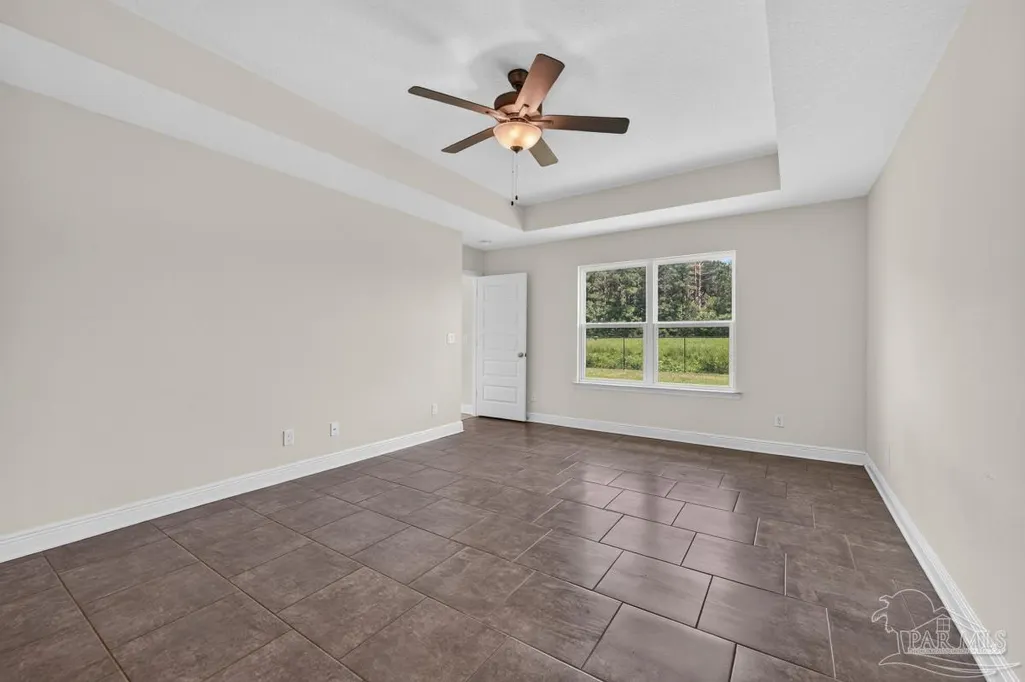
| Flooring | Tile,Vinyl |
| Kitchen Level | First |
| Air Conditioning Y/N | true |
| Heating Y/N | true |
| Total Bedrooms | 4 |
| Living Room Level | First |
| Kitchen Features | Updated,Solid Surface Countertops |
| Dining Room Features | Living/Dining Combo |
| Kitchen Area | 338 |
| Kitchen Length | 26 |
| Kitchen Width | 13 |
| Living Room Area | 357 |
| Living Room Length | 21 |
| Living Room Width | 17 |
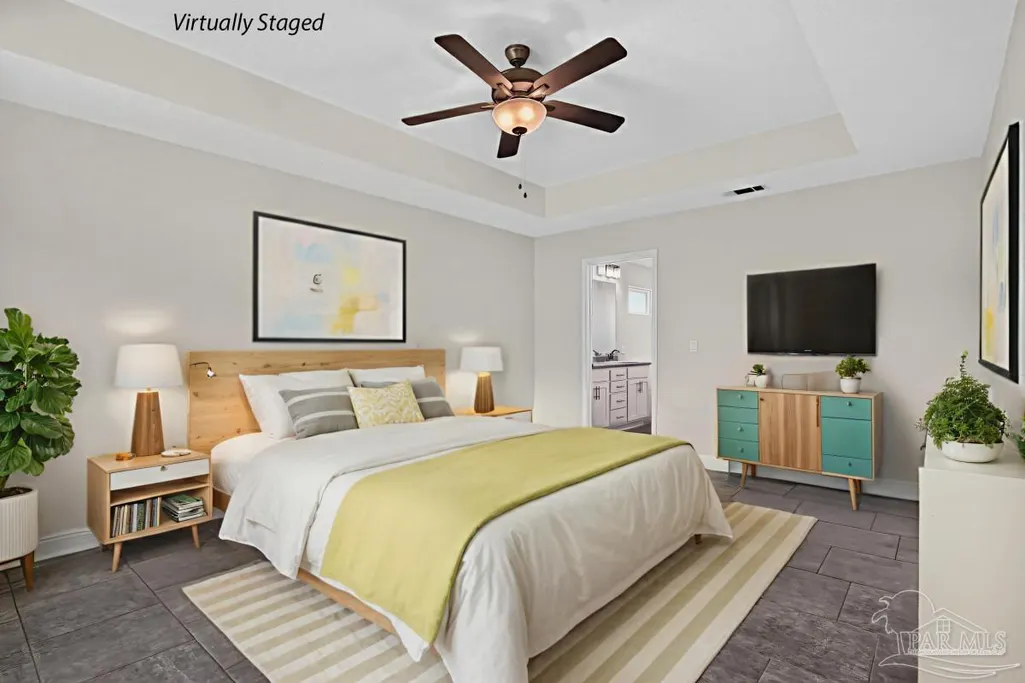
| Primary Bedroom Area | 234 |
| Primary Bedroom Length | 18 |
| Primary Bedroom Width | 13 |
Exterior Features
| Parking Features | 2 Car Garage |
|---|---|
| Water Source | Public |
| Total Parking | 2 |
| Lot Size Area | 0.12 |
| Foundation Details | Slab |
| Building Area Total | 1944 |
| Lot Dimensions | 41x138 |
| OwnerPhone | 251-979-6444 |
| Lot Size Acres | 0.12 |
| Road Surface Type | Paved |
| Covered Spaces | 2 |
| Road Responsibility | County Maintained Road |
| Horse Y/N | false |
Amenities
- Foreclosure
- Views
- Short Sale
- New Construction
- Adult 55+
- Lease To Own
- No HOA Fees
- Furnished
- Primary On Main
- Air Conditioning
- Seller Finance
- Green
- Fixer Upper
- Horse
- Golf
- Fireplace
- Deck
- Garage
- Basement
- Pool
Property vs Single Family Average in 36502
Price
Year Built
 Emerald Coast Association of REALTORS®, Inc. All information deemed reliable but not guaranteed. All properties are subject to prior sale, change or withdrawal. Neither listing broker(s) or information provider(s) shall be responsible for any typographical errors, misinformation, misprints and shall be held totally harmless. Listing(s) information is provided for consumer's personal, non-commercial use and may not be used for any purpose other than to identify prospective properties consumers
 Copyright © 2026 by the Multiple Listing Service of the Pensacola Association of
REALTORS ® This information is believed to be accurate but is not guaranteed. Subject to verification by all parties. This data is copyrighted and may not be transmitted, re-transmitted, copied, framed, re-purposed, or altered in any way for any other site, individual and/or purpose without the express written permission of the Multiple Listing Service of the Pensacola Association of REALTORS ®. Florida
Copyright © 2026 by the Multiple Listing Service of the Pensacola Association of
REALTORS ® This information is believed to be accurate but is not guaranteed. Subject to verification by all parties. This data is copyrighted and may not be transmitted, re-transmitted, copied, framed, re-purposed, or altered in any way for any other site, individual and/or purpose without the express written permission of the Multiple Listing Service of the Pensacola Association of REALTORS ®. Florida
