
Waterfront


Address
1593 Hunters Creek Cir, Cantonment, FL
Price
$ 299,000
Property Attributes
- MLS#685989
- TypeSingle Family
- Listing Status Contingent
- CountyEscambia - Fl
- CityCantonment
- AreaEscambia - Fl
- NeighborhoodHunters Creek
- Zip32533
- StyleRanch
- Year Built2006
- Price$ 299,000
- Bedrooms3
- Full Bathrooms2
- Half Bathrooms0
- Sqr Footage1909
- Lot Size0.25 Acres
Data Source:
Pensacola Association of REALTORS® (PARMLS)
Property Description
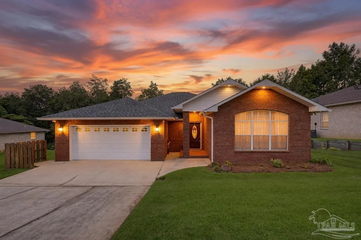
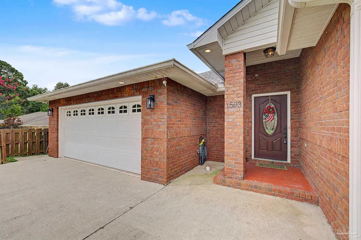
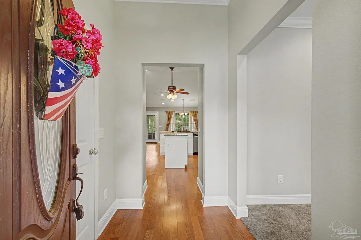
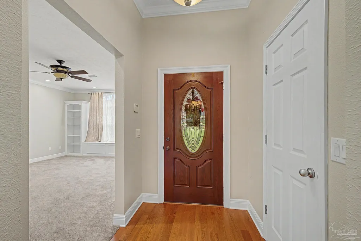
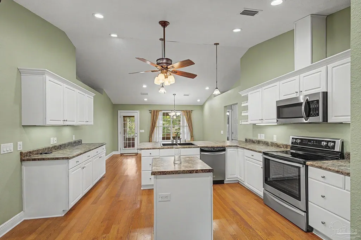
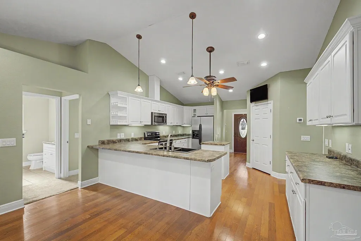
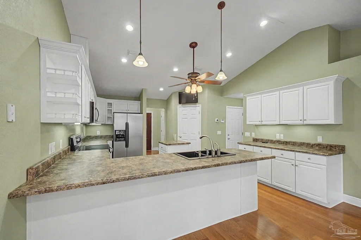
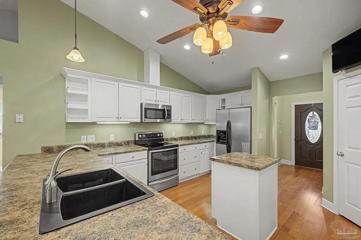
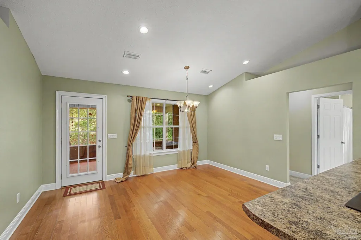
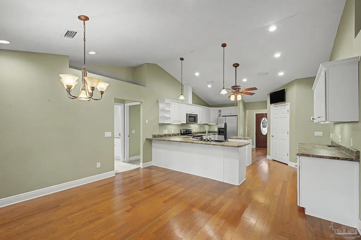
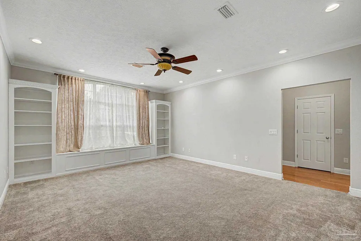
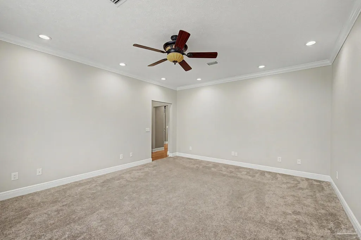
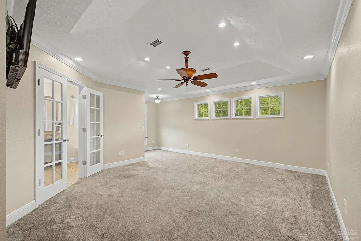
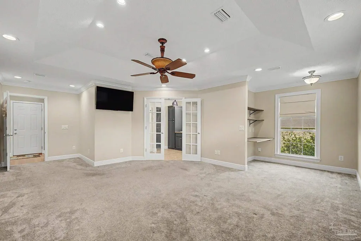
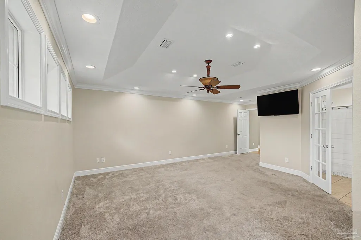
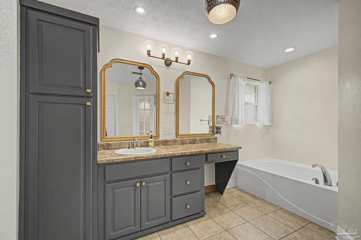
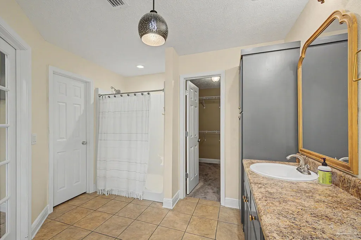
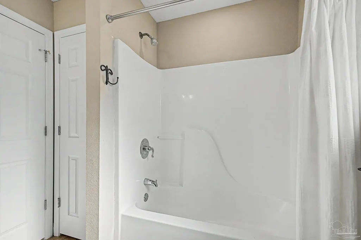
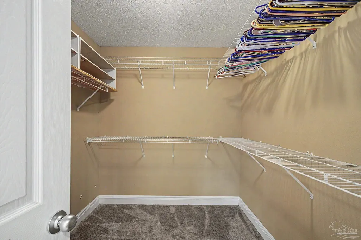
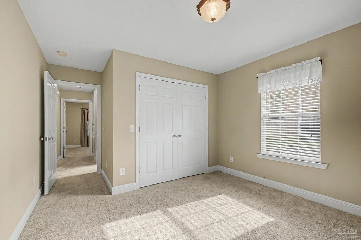
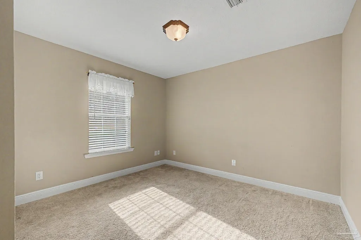
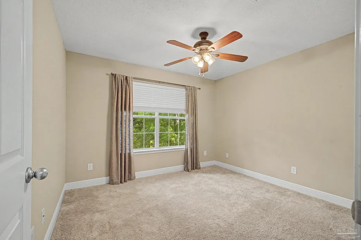
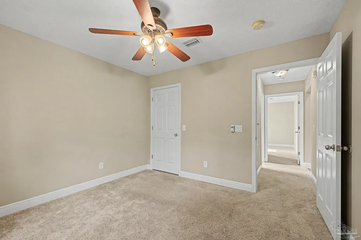
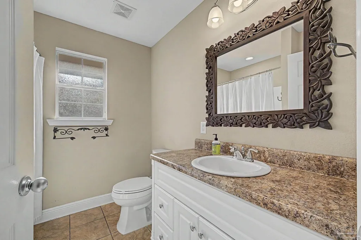
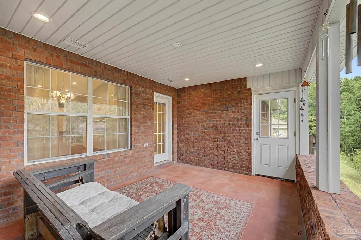
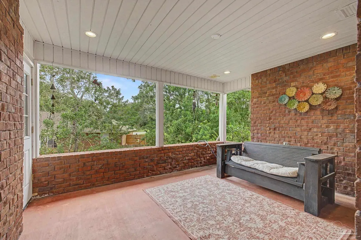
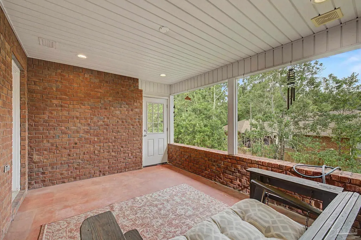
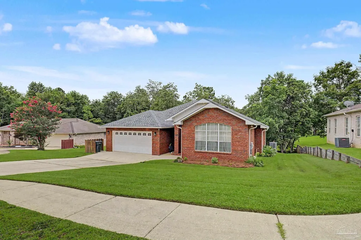
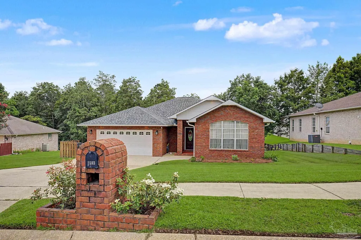
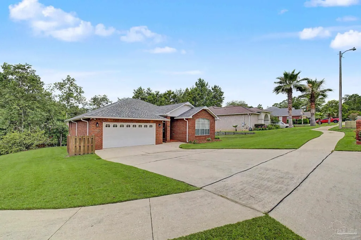
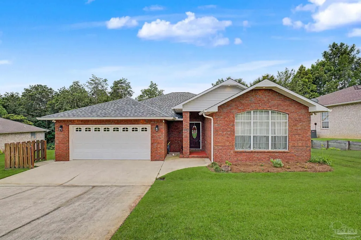
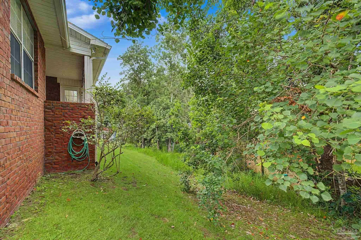
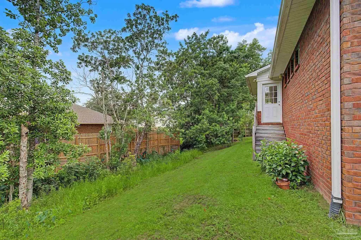
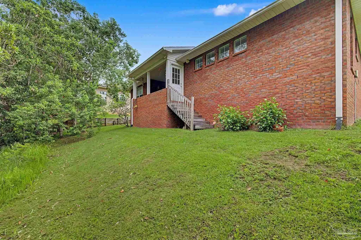
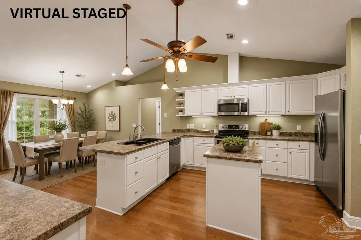
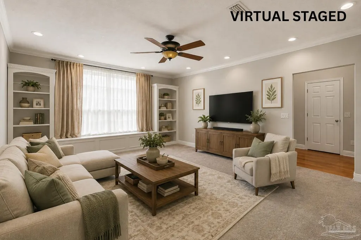
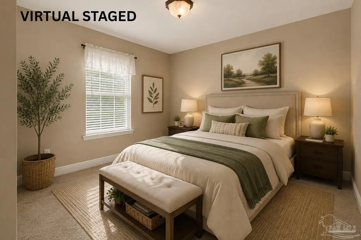
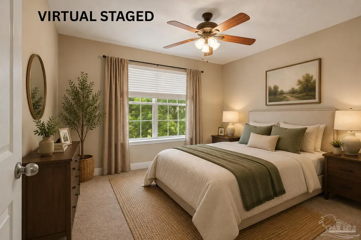
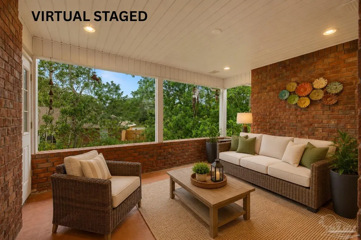
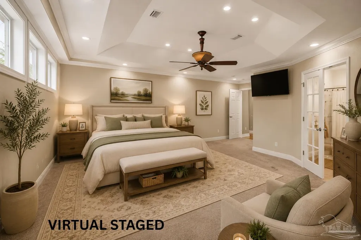
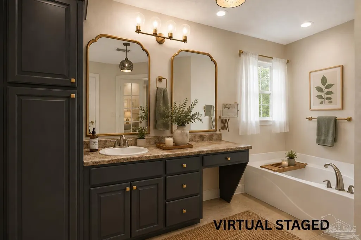
Welcome Home to Exceptional Value, Comfort & Peace of Mind! Motivated Sellers — Welcome Your Offer! This beautifully maintained brick home offers 1,909 square feet of substantial living space at an attractive price, with 3 bedrooms, 2 full bathrooms, and a desirable cul-de-sac location on a 0.25-acre lot. With thoughtful updates, charming details, and a low-maintenance outdoor setting, this home offers an exceptional combination of space, comfort, and value. Major updates mean you can move in with confidence, including a new roof (2026), new water heater (2026), and HVAC (2023). Inside, the home is filled with details that add character and warmth. Textured walls and ceilings, crown molding throughout, built-in cabinetry, and a charming window seat create a timeless, finished feel. The spacious kitchen features white cabinetry, a pantry, high ceilings, and a center island, plus a bright eat-in dining area that makes everyday meals and entertaining easy. The generous Primary Suite is a true standout, offering an impressive sense of space, high ceilings, decorative windows stretching across the back wall, and a versatile nook/desk area—perfect for a home office, reading corner, or personal retreat. New carpet in both the Primary Suite and Living Room adds an extra touch of comfort. The separate living room provides plenty of room to relax and gather, while the built-in cabinetry and window seat add both function and personality. Step outside to the elevated back patio, where you can enjoy the peaceful setting and creek/water view—and even hear the soothing sound of the water from the patio. The patio also offers the potential to be enclosed for additional living space by opening the existing vents. The low maintenance backyard is ideal for buyers who prefer less yard maintenance and more time to enjoy their home. Additional thoughtful extras include drapes that convey with the home, as well as the flat-screen TVs mounted in the bedroom and kitchen.
| Elementary School | Middle School | High School |
|---|---|---|
| Lipscomb Elementary School | RANSOM Middle School | Tate High School |
| Price History | |
|---|---|
| 7/16/2026 | Listed $325,000 |
| 7/28/2026 | 8$299,000 |
General Features
| Living Area | 1909 |
|---|---|
| Sewer | Public Sewer |
| Heating | Central |
| Cooling | Heat Pump,Ceiling Fan(s) |
| Possession | Close Of Escrow |
| Roof | Shingle |
| Appliances | Electric Water Heater,Dishwasher,Refrigerator |
| HOA Fee | 145 |
| Garage Spaces | 2 |
| Association Fee Includes | Association |
| Patio/Porch Features | Covered |
| Architectural Style | Ranch |
| Pool Features | None |
| Security Features | Security System,Smoke Detector(s) |
| Construction Materials | Brick |
| Year Built | 2006 |
| Electric | Copper Wiring |
| View | Creek/Stream |
| Stories Count | 1 |
| Levels | One |
| Property Subtype | Single Family Residence |
| Waterfront Features | Creek/Stream |
| Assoc Fee Paid Per | Annually |
| County | Escambia - Fl |
| New Construction | false |
| Property Type | Residential |
| HOA | true |
| Contingency | Home Inspection |
| Subdivision Name | Hunters Creek |
| Garage Y/N | true |
| Full Baths | 2 |
| Status | Contingent |
| Directions | N CHEMSTRAND RIGHT ON HUNTERS CREEK |
| High School | Tate |
| City | Cantonment |
| Zoning Description | Res Single |
| Lot Size Units | Acres |
| Lot Size Square Feet | 10890 |
| Carport Y/N | false |
| Elementary School | Lipscomb |
| Property Attached Y/N | false |
| Co-Listing Agent Last Name | JEANETTE |
| Co-Listing Agent Last Name | Eriksen |
| Showing Instructions | See Agent Notes |
| Middle/Junior High School | RANSOM |
| Property Condition | Resale |
| Lease Considered Y/N | false |
| Listing Agent Name | Erik Hansen |
| Co-Listing Agent | Jeanette Eriksen |
| Building Area Units | Square Feet |
| Primary Bedroom Level | First |
| Living Area Units | Square Feet |
| Standard Status | Active Under Contract |
| First Bedroom Level | First |
Interior Features
| Interior Amenities | Ceiling Fan(s),Crown Molding,High Ceilings |
|---|---|
| Flooring | Tile,Carpet,Laminate |
| Kitchen Level | First |
| Air Conditioning Y/N | true |
| Heating Y/N | true |
| Window Features | Blinds,Drapes |
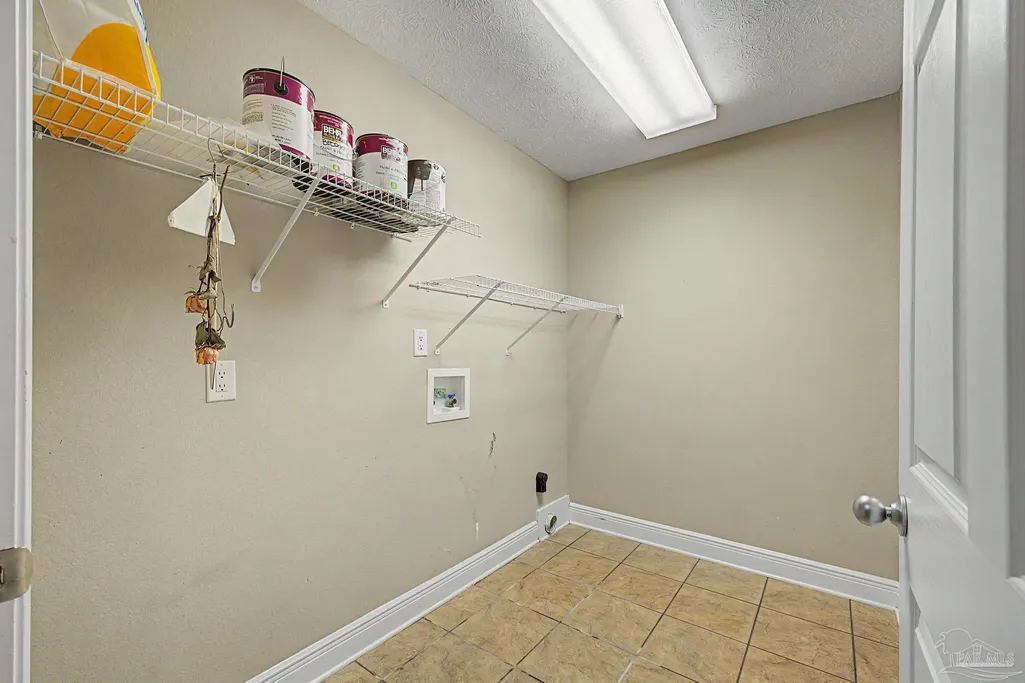
| Laundry Features | Inside |
| Total Bedrooms | 3 |
| Living Room Level | First |
| Kitchen Features | Not Updated,Kitchen Island,Laminate Counters,Pantry |
| Total Baths | 2 |
| Dining Room Features | Breakfast Bar,Kitchen/Dining Combo |
| Kitchen Area | 223.736111111 |
| Kitchen Length | 14.833333333 |
| Kitchen Width | 15.083333333 |
| Dining Room Area | 14.5 |
| Dining Room Width | 11.916666666 |
| Living Room Area | 263.416666666 |
| Living Room Length | 14.5 |
| Living Room Width | 18.166666666 |
| Primary Bedroom Area | 471.055555555 |
| Primary Bedroom Length | 20.333333333 |
| Primary Bedroom Width | 23.166666666 |
| Dining Room Level | First |
| Dining Room Area | 172.791666666 |
Exterior Features
| Exterior Amenities | Rain Gutters |
|---|---|
| Parking Features | 2 Car Garage,Garage Door Opener |
| Lot Features | Cul-De-Sac |
| Water Source | Public |
| Total Parking | 2 |
| Lot Size Area | 0.25 |
| Foundation Details | Slab |
| Building Area Total | 1909 |
| Lot Size Acres | 0.25 |
| Waterfront Y/N | true |
| Covered Spaces | 2 |
| Road Responsibility | County Maintained Road |
| Horse Y/N | false |
Amenities
- Foreclosure
- Views
- Short Sale
- New Construction
- Adult 55+
- Lease To Own
- No HOA Fees
- Furnished
- Primary On Main
- Air Conditioning
- Seller Finance
- Green
- Fixer Upper
- Horse
- Golf
- Fireplace
- Deck
- Garage
- Basement
- Pool
Property vs Single Family Average in 32533
Price
Year Built
 Emerald Coast Association of REALTORS®, Inc. All information deemed reliable but not guaranteed. All properties are subject to prior sale, change or withdrawal. Neither listing broker(s) or information provider(s) shall be responsible for any typographical errors, misinformation, misprints and shall be held totally harmless. Listing(s) information is provided for consumer's personal, non-commercial use and may not be used for any purpose other than to identify prospective properties consumers
 Copyright © 2026 by the Multiple Listing Service of the Pensacola Association of
REALTORS ® This information is believed to be accurate but is not guaranteed. Subject to verification by all parties. This data is copyrighted and may not be transmitted, re-transmitted, copied, framed, re-purposed, or altered in any way for any other site, individual and/or purpose without the express written permission of the Multiple Listing Service of the Pensacola Association of REALTORS ®. Florida
Copyright © 2026 by the Multiple Listing Service of the Pensacola Association of
REALTORS ® This information is believed to be accurate but is not guaranteed. Subject to verification by all parties. This data is copyrighted and may not be transmitted, re-transmitted, copied, framed, re-purposed, or altered in any way for any other site, individual and/or purpose without the express written permission of the Multiple Listing Service of the Pensacola Association of REALTORS ®. Florida
