
Address
7351 Chesterfield Rd, Pensacola, FL
Price
$ 315,000
Property Attributes
- MLS#686064
- TypeSingle Family
- Listing Status Active
- CountyEscambia - Fl
- CityPensacola
- AreaEscambia - Fl
- NeighborhoodForte Estates
- Zip32506
- StyleTraditional
- Year Built1971
- Price$ 315,000
- Bedrooms3
- Full Bathrooms2
- Half Bathrooms0
- Sqr Footage1864
- Lot Size0.34 Acres
Data Source:
Pensacola Association of REALTORS® (PARMLS)
Property Description
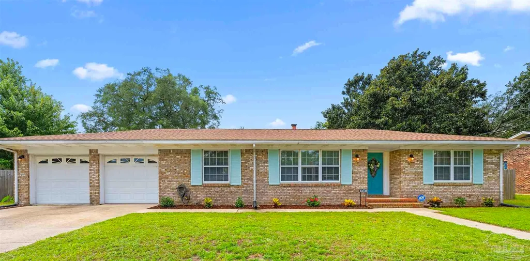
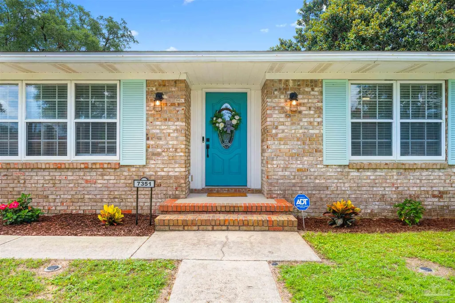
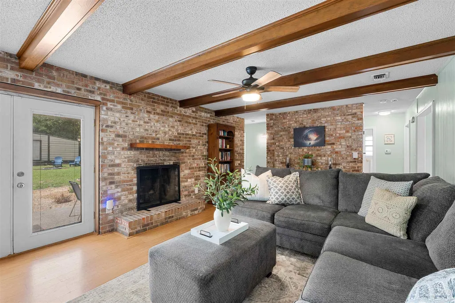
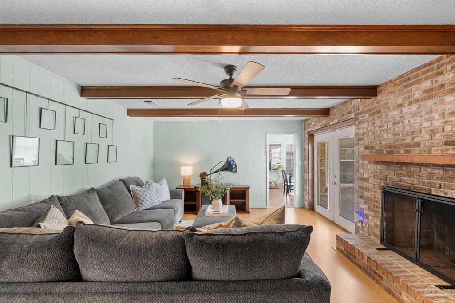
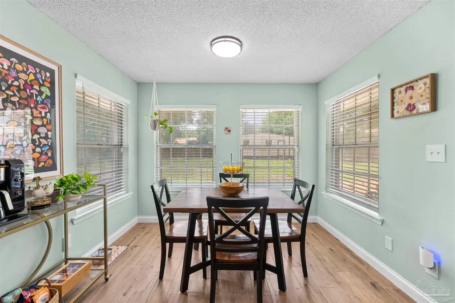
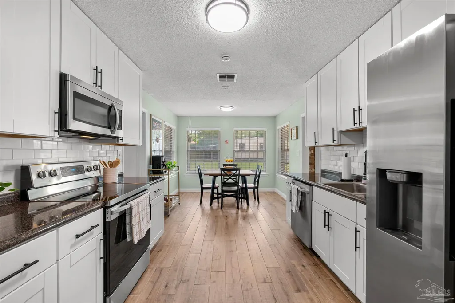
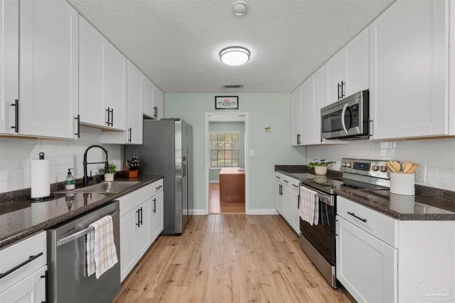
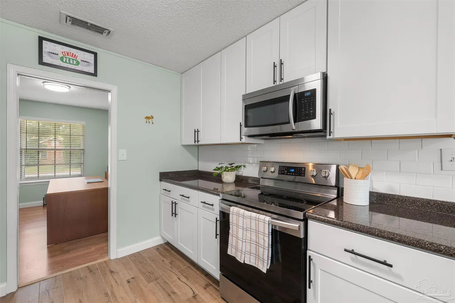
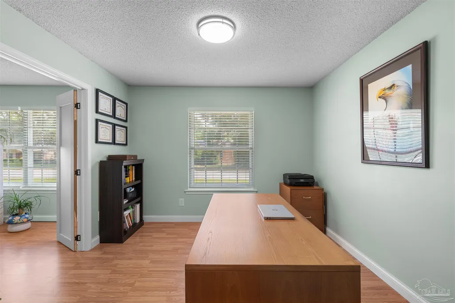
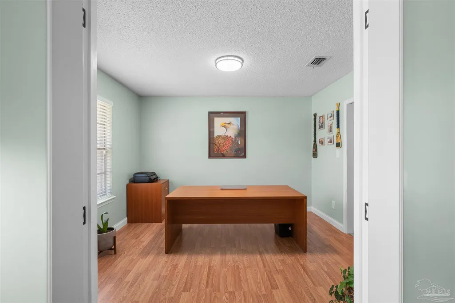
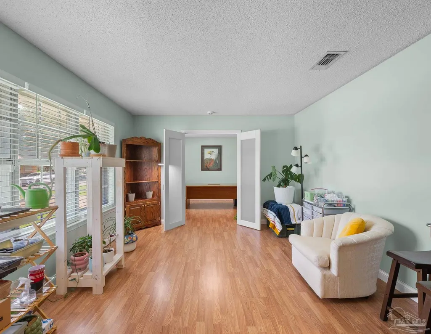
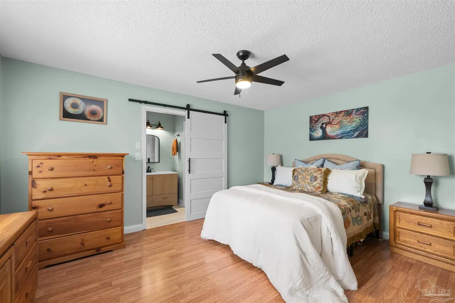
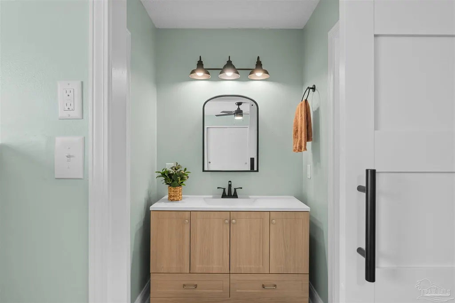
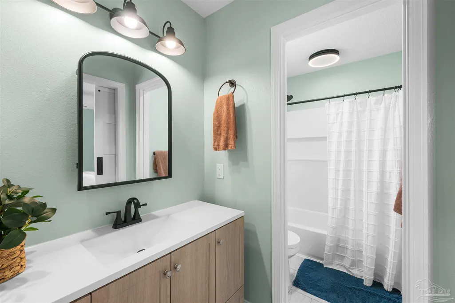
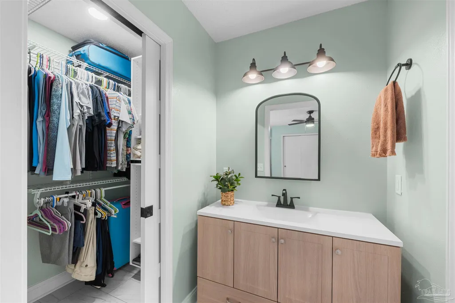
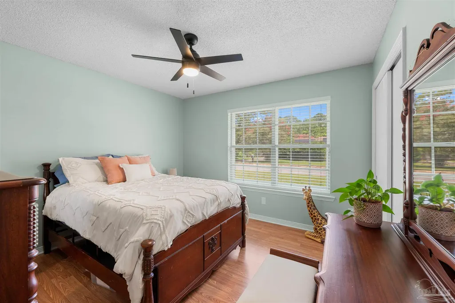
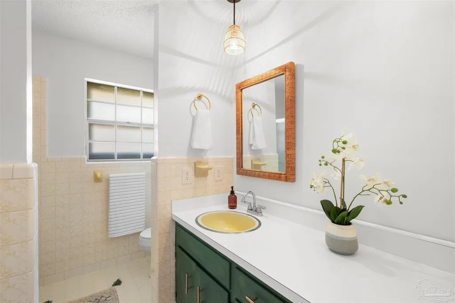
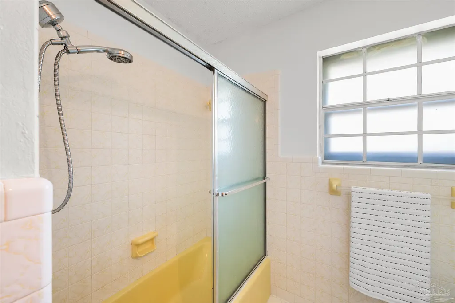
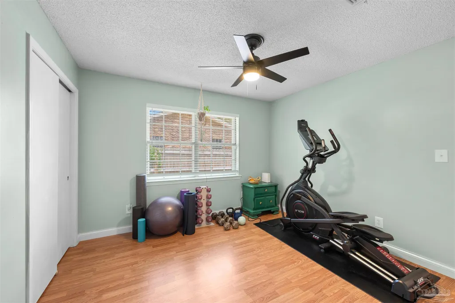
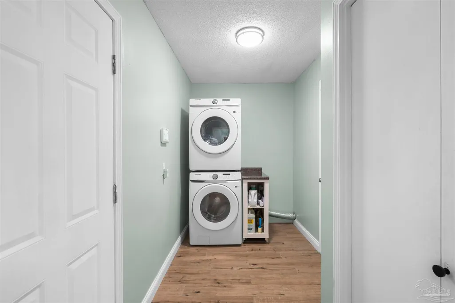
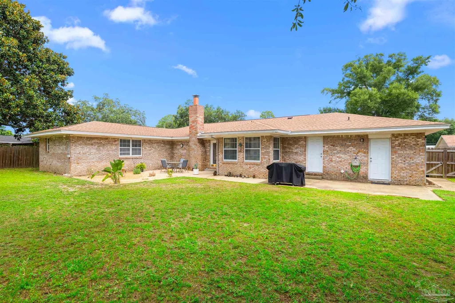
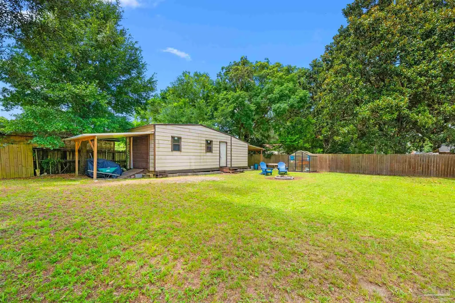
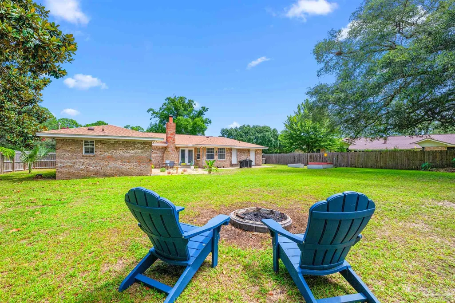
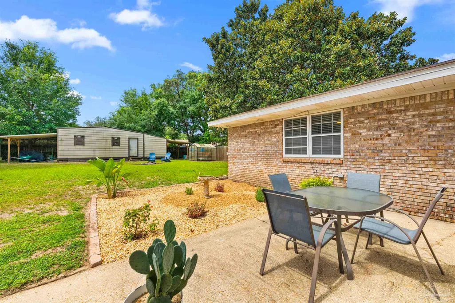
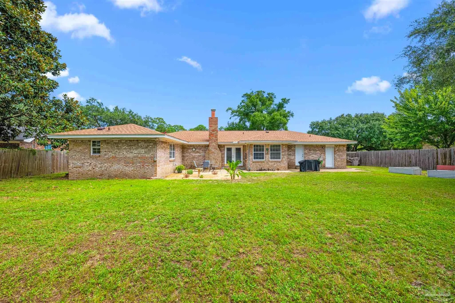
Welcome home to this beautifully maintained all-brick, 3-bedroom, 2-bath ranch offering timeless charm, flexible living spaces, and thoughtful updates throughout. Freshly painted in a serene, neutral color palette, the home feels bright, inviting, and move-in ready. Just off the foyer, you'll find a spacious great room filled with natural light- perfect as a home office, playroom, game room, or additional living space. Continue through the double doors to the formal dining room, currently serving as an office, offering even more versatility to fit your lifestyle. The comfortable family room is anchored by a stunning floor-to-ceiling brick accent wall with a cozy wood-burning fireplace, creating the perfect gathering space. The spacious kitchen features stainless steel appliances, durable wood-look tile flooring, a charming breakfast nook, and easy access to the oversized laundry room complete with pantry storage. The generously sized primary suite is a true retreat, featuring a remodeled en-suite bath with updated flooring, vanity, lighting, tub/shower combination, an additional walk-in closet, and a barn door that adds warmth and character. Outside, enjoy a fully fenced backyard designed for both relaxation and hobbies, complete with a large storage shed & raised garden beds ready for your favorite vegetables or flowers, and a fire pit for evenings under the stars. Additional highlights include an oversized two-car garage with extra storage space and a convenient rear yard access door, gutters, and numerous major updates for peace of mind, including a 2022 roof, 2017 HVAC, and 2024 water heater. Lovingly cared for and thoughtfully updated, this home is ready for its next owners to enjoy.
| Elementary School | Middle School | High School |
|---|---|---|
| Myrtle Grove Elementary School | WARRINGTON Middle School | Escambia High School |
| Price History | |
|---|---|
| 7/17/2026 | Listed $315,000 |
General Features
| Living Area | 1864 |
|---|---|
| Sewer | Septic Tank |
| Heating | Central,Fireplace(s) |
| Cooling | Central Air,Ceiling Fan(s) |
| Utilities | Cable Available |
| Possession | Close Of Escrow |
| Roof | Shingle |
| Appliances | Electric Water Heater,Built In Microwave,Dishwasher,Refrigerator |
| Garage Spaces | 2 |
| Patio/Porch Features | Patio |
| Architectural Style | Traditional |
| Pool Features | None |
| Construction Materials | Frame |
| Year Built | 1971 |
| Electric | Circuit Breakers |
| Stories Count | 1 |
| Levels | One |
| Property Subtype | Single Family Residence |
| Assoc Fee Paid Per | Annually |
| County | Escambia - Fl |
| New Construction | false |
| Property Type | Residential |
| HOA | false |
| Subdivision Name | Forte Estates |
| Garage Y/N | true |
| Full Baths | 2 |
| Status | Active |
| Directions | Headed WEST on Hwy 98, make RIGHT onto 72nd Ave, then LEFT onto Mier Henry, RIGHT on Campbellton and LEFT onto Chesterfield Rd. House will be on LEFT. |
| High School | Escambia |
| City | Pensacola |
| Zoning Description | Res Single |
| Lot Size Units | Acres |
| Lot Size Square Feet | 14810.4 |
| Carport Y/N | false |
| Elementary School | Myrtle Grove |
| Property Attached Y/N | false |
| Co-Listing Agent Last Name | OUIDA |
| Co-Listing Agent Last Name | Jones |
| Showing Instructions | Appoint Only,Caution Pet,Par Supra Lockbox,See Agent Notes,Showingtime |
| Middle/Junior High School | WARRINGTON |
| Property Condition | Resale |
| Lease Considered Y/N | false |
| Listing Agent Name | Chastity Guidroz |
| Co-Listing Agent | Ouida Jones |
| Building Area Units | Square Feet |
| Primary Bedroom Level | First |
| Living Area Units | Square Feet |
| Standard Status | Active |
| First Bedroom Level | First |
Interior Features
| Interior Amenities | Baseboards,Ceiling Fan(s),Office/Study |
|---|---|
| Flooring | Tile,Laminate |
| Kitchen Level | First |
| Air Conditioning Y/N | true |
| Heating Y/N | true |
| Fireplace Y/N | true |
| Laundry Features | Inside,W/D Hookups |
| Total Bedrooms | 3 |
| Living Room Level | First |
| Kitchen Features | Updated,Granite Counters,Pantry |
| Total Baths | 2 |
| Dining Room Features | Breakfast Room/Nook,Formal Dining Room |
| Kitchen Area | 220 |
| Kitchen Length | 20 |
| Kitchen Width | 11 |
| Dining Room Area | 12 |
| Dining Room Width | 11 |
| Living Room Area | 180 |
| Living Room Length | 15 |
| Living Room Width | 12 |
| Primary Bedroom Area | 180 |
| Primary Bedroom Length | 15 |
| Primary Bedroom Width | 12 |
| Dining Room Level | First |
| Dining Room Area | 132 |
Exterior Features
| Exterior Amenities | Fire Pit,Rain Gutters |
|---|---|
| Fencing | Back Yard |
| Parking Features | 2 Car Garage,Oversized |
| Lot Features | Interior Lot |
| Water Source | Public |
| Total Parking | 2 |
| Lot Size Area | 0.34 |
| Foundation Details | Slab |
| Building Area Total | 1864 |
| Lot Size Acres | 0.34 |
| Covered Spaces | 2 |
| Road Responsibility | County Maintained Road |
| Horse Y/N | false |
Amenities
- Foreclosure
- Views
- Short Sale
- New Construction
- Adult 55+
- Lease To Own
- No HOA Fees
- Furnished
- Primary On Main
- Air Conditioning
- Seller Finance
- Green
- Fixer Upper
- Horse
- Golf
- Fireplace
- Deck
- Garage
- Basement
- Pool
Property vs Single Family Average in 32506
Price
Year Built
 Emerald Coast Association of REALTORS®, Inc. All information deemed reliable but not guaranteed. All properties are subject to prior sale, change or withdrawal. Neither listing broker(s) or information provider(s) shall be responsible for any typographical errors, misinformation, misprints and shall be held totally harmless. Listing(s) information is provided for consumer's personal, non-commercial use and may not be used for any purpose other than to identify prospective properties consumers
 Copyright © 2026 by the Multiple Listing Service of the Pensacola Association of
REALTORS ® This information is believed to be accurate but is not guaranteed. Subject to verification by all parties. This data is copyrighted and may not be transmitted, re-transmitted, copied, framed, re-purposed, or altered in any way for any other site, individual and/or purpose without the express written permission of the Multiple Listing Service of the Pensacola Association of REALTORS ®. Florida
Copyright © 2026 by the Multiple Listing Service of the Pensacola Association of
REALTORS ® This information is believed to be accurate but is not guaranteed. Subject to verification by all parties. This data is copyrighted and may not be transmitted, re-transmitted, copied, framed, re-purposed, or altered in any way for any other site, individual and/or purpose without the express written permission of the Multiple Listing Service of the Pensacola Association of REALTORS ®. Florida
