
New Construction - Eco Friendly


Address
2620 Bagpipe Dr 5b, Pensacola, FL
Price
$ 310,990
Property Attributes
- MLS#687010
- TypeSingle Family
- Listing Status Pending
- CountyEscambia - Fl
- CityPensacola
- AreaEscambia - Fl
- NeighborhoodPiper's Landing
- Zip32526
- StyleRanch
- Year Built2026
- Price$ 310,990
- Bedrooms4
- Full Bathrooms2
- Half Bathrooms0
- Sqr Footage1707
- Lot Size0.15 Acres
Data Source:
Pensacola Association of REALTORS® (PARMLS)
Property Description
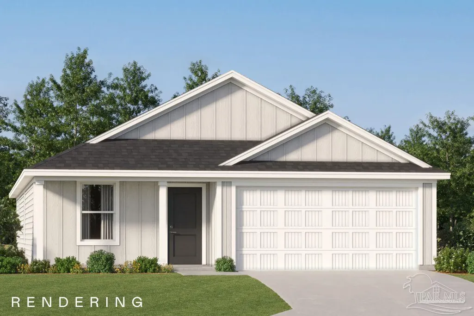
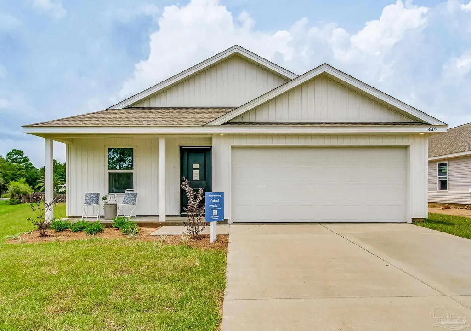
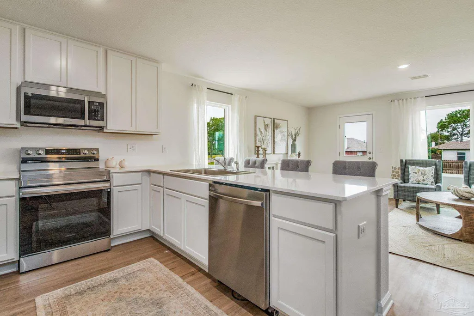
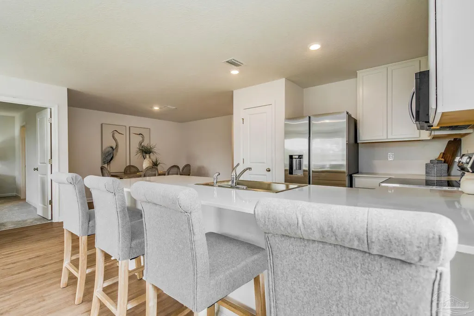
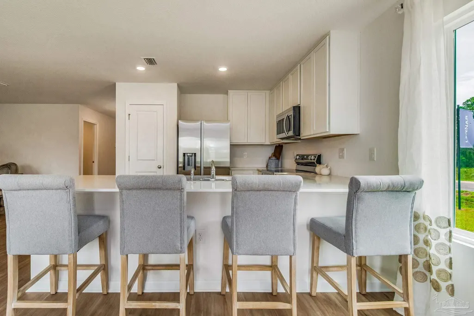
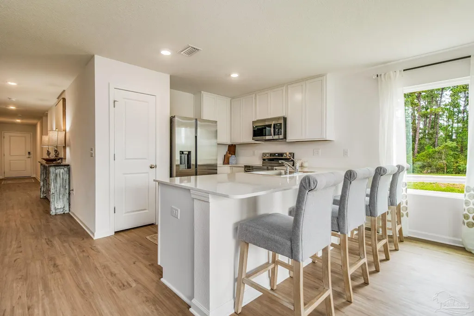
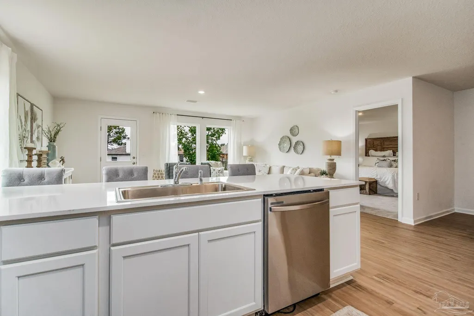
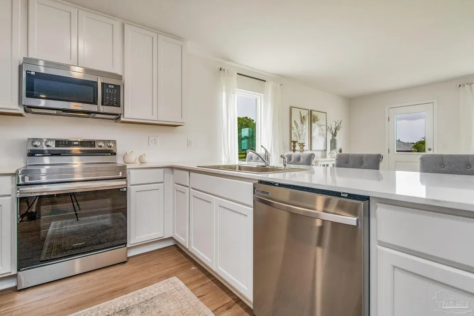
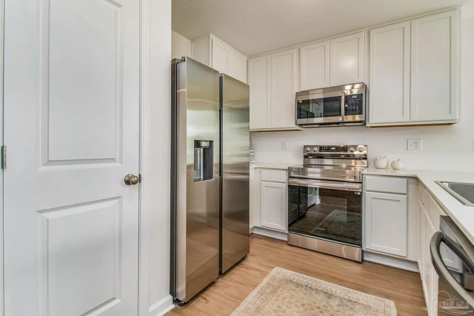
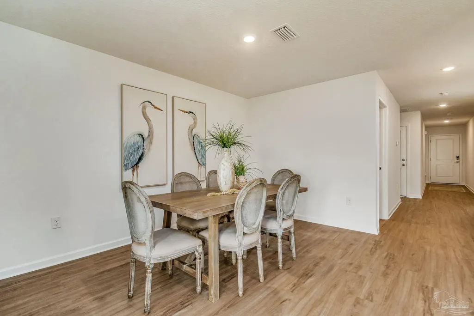
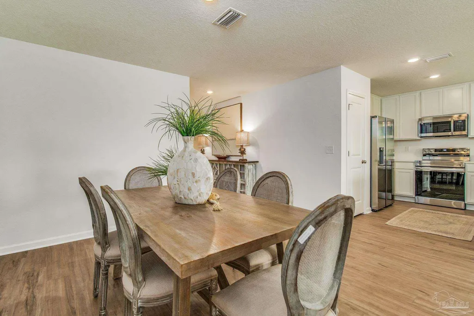
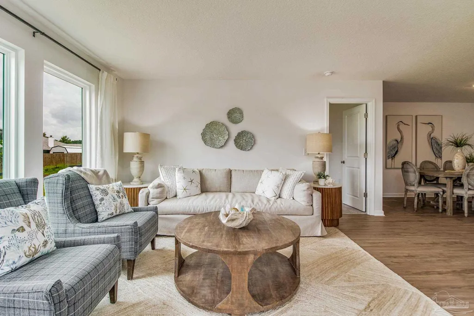
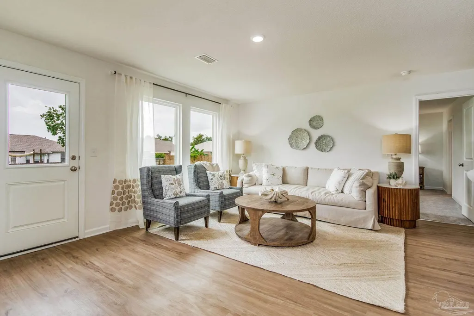
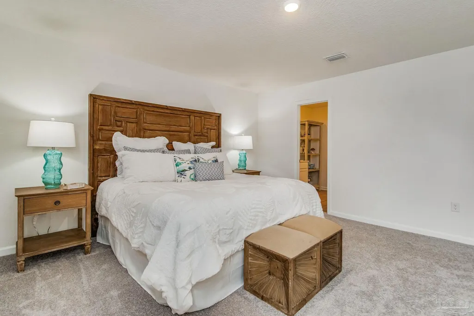
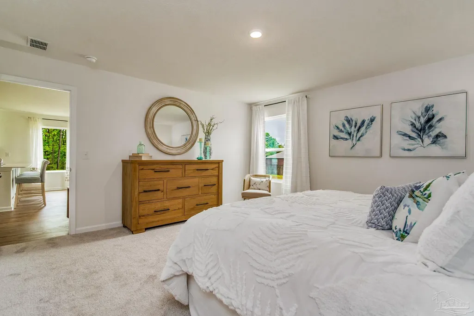
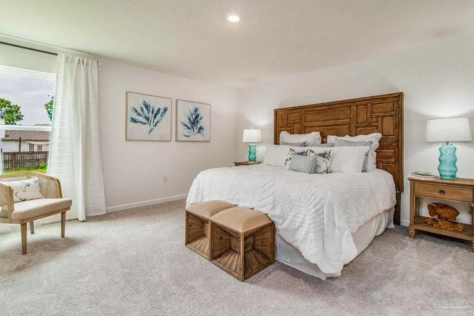
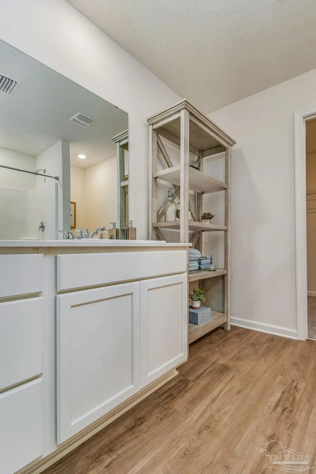
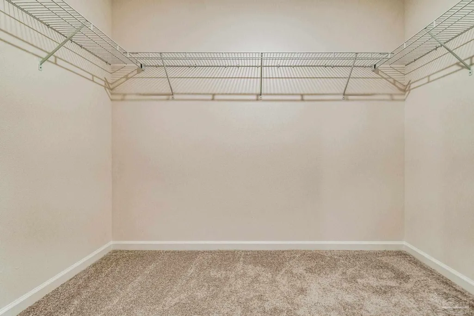
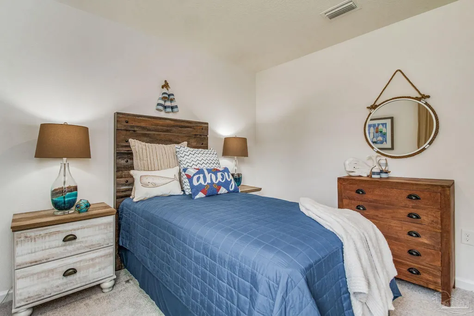
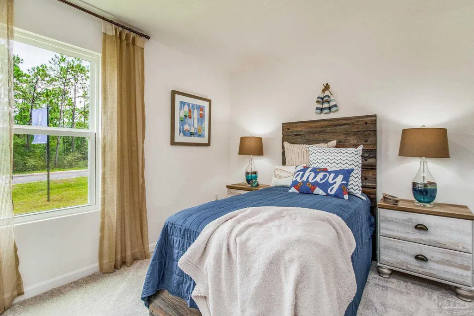
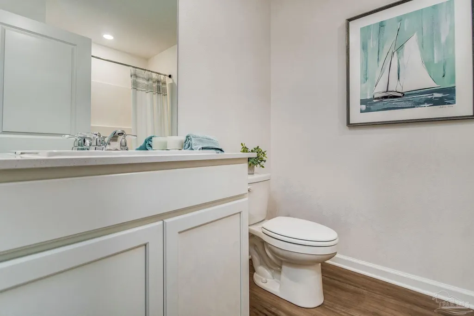
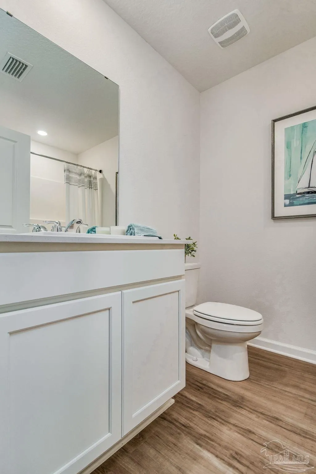
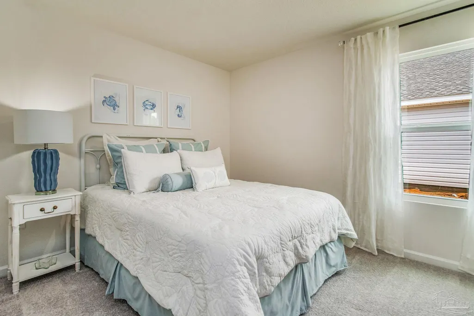
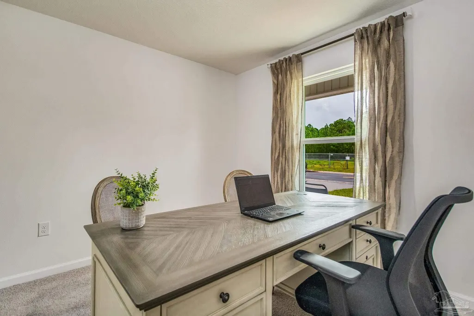
Welcome to Piper's Landing, Pensacola's newest community, ideally located with convenient access to shopping, dining, and I-10 for an easy commute. Be among the first to own a beautiful new construction home in this exciting neighborhood! The Oxford floor plan offers 4 spacious bedrooms, 2 bathrooms, and 1,707 square feet of thoughtfully designed living space. The open-concept layout is perfect for both everyday living and entertaining, featuring a generous family room, an oversized dining area, and a stunning kitchen with quartz countertops, white shaker-style cabinetry, stainless steel appliances, and a large walk-in pantry. The private owner's suite is designed for comfort, offering a spacious walk-in shower and an oversized walk-in closet. Additional highlights include a 2-car garage and modern finishes throughout. This home is currently under construction. Floor plan, elevation renderings, and photos are for illustrative purposes only. Actual colors, finishes, features, options, and layout may vary. Don't miss this opportunity to own one of the first homes in Piper's Landing! Contact us today to schedule your private visit and learn about current builder incentives. Information is deemed reliable but not guaranteed. Buyer or buyer's agent is responsible for verifying all information. Prices, specifications, features, and availability are subject to change without notice.
| Elementary School | Middle School | High School |
|---|---|---|
| Beulah Elementary School | BEULAH Middle School | Pine Forest High School |
| Price History | |
|---|---|
| 8/5/2026 | Listed $310,990 |
General Features
| Living Area | 1707 |
|---|---|
| Sewer | Grinder Pump,Public Sewer |
| Heating | Heat Pump |
| Cooling | Heat Pump |
| Roof | Shingle |
| Appliances | Electric Water Heater |
| HOA Fee | 1075 |
| Garage Spaces | 2 |
| Association Fee Includes | Association |
| Architectural Style | Ranch |
| Pool Features | None |
| Construction Materials | Frame |
| Year Built | 2026 |
| Stories Count | 1 |
| Levels | One |
| Unit Number | 5B |
| Property Subtype | Single Family Residence |
| Assoc Fee Paid Per | Annually |
| County | Escambia - Fl |
| New Construction | true |
| Property Type | Residential |
| HOA | true |
| Energy Efficient | Heat Pump |
| Subdivision Name | Piper's Landing |
| Garage Y/N | true |
| Full Baths | 2 |
| Status | Pending |
| Directions | From I-10 Take Exit 7 South onto Pine Forest Rd. Take Pine Forest South for 1 mile. Make Right onto Stratford, community on Left. Model Home Open 10am- 6pm Monday through Saturday and 12pm- 6pm on Sundays. Model home address 7737 Palm Vista Court, Pensacola, Fl. 32533. |
| High School | Pine Forest |
| City | Pensacola |
| Zoning Description | Res Single |
| Lot Size Units | Acres |
| Lot Size Square Feet | 6534 |
| Carport Y/N | false |
| Elementary School | Beulah |
| Property Attached Y/N | false |
| Showing Instructions | Appoint Only |
| Middle/Junior High School | BEULAH |
| Property Condition | Under Construction |
| Lease Considered Y/N | false |
| Listing Agent Name | Andrew Biegalski |
| Building Area Units | Square Feet |
| Primary Bedroom Level | First |
| Living Area Units | Square Feet |
| Standard Status | Pending |
| First Bedroom Level | First |
Interior Features
| Flooring | Carpet |
|---|---|
| Air Conditioning Y/N | true |
| Heating Y/N | true |
| Total Bedrooms | 4 |
| Living Room Level | First |
| Kitchen Features | Not Updated |
| Total Baths | 2 |
| Dining Room Features | Breakfast Room/Nook |
| Primary on Main | 110 |
| Second Bedroom Length | 10 |
| Second Bedroom Width | 11 |
| Dining Room Area | 8 |
| Dining Room Width | 13 |
| Living Room Area | 270 |
| Living Room Length | 18 |
| Living Room Width | 15 |
| Primary Bedroom Area | 225 |
| Primary Bedroom Length | 15 |
| Primary Bedroom Width | 15 |
| Dining Room Level | First |
| Dining Room Area | 104 |
| Second Bedroom Level | First |
Exterior Features
| Parking Features | 2 Car Garage |
|---|---|
| Lot Features | Interior Lot |
| Water Source | Public |
| Total Parking | 2 |
| Lot Size Area | 0.15 |
| Foundation Details | Slab |
| Building Area Total | 1707 |
| Lot Size Acres | 0.15 |
| Covered Spaces | 2 |
| Road Responsibility | County Maintained Road |
| Horse Y/N | false |
Amenities
- Foreclosure
- Views
- Short Sale
- New Construction
- Adult 55+
- Lease To Own
- No HOA Fees
- Furnished
- Primary On Main
- Air Conditioning
- Seller Finance
- Green
- Fixer Upper
- Horse
- Golf
- Fireplace
- Deck
- Garage
- Basement
- Pool
Property vs Single Family Average in 32526
Price
Year Built
 Emerald Coast Association of REALTORS®, Inc. All information deemed reliable but not guaranteed. All properties are subject to prior sale, change or withdrawal. Neither listing broker(s) or information provider(s) shall be responsible for any typographical errors, misinformation, misprints and shall be held totally harmless. Listing(s) information is provided for consumer's personal, non-commercial use and may not be used for any purpose other than to identify prospective properties consumers
 Copyright © 2026 by the Multiple Listing Service of the Pensacola Association of
REALTORS ® This information is believed to be accurate but is not guaranteed. Subject to verification by all parties. This data is copyrighted and may not be transmitted, re-transmitted, copied, framed, re-purposed, or altered in any way for any other site, individual and/or purpose without the express written permission of the Multiple Listing Service of the Pensacola Association of REALTORS ®. Florida
Copyright © 2026 by the Multiple Listing Service of the Pensacola Association of
REALTORS ® This information is believed to be accurate but is not guaranteed. Subject to verification by all parties. This data is copyrighted and may not be transmitted, re-transmitted, copied, framed, re-purposed, or altered in any way for any other site, individual and/or purpose without the express written permission of the Multiple Listing Service of the Pensacola Association of REALTORS ®. Florida
