
Foreclosure - Waterfront
Address
3027 N 24th Ave, Milton, FL
Price
$ 590,000
Property Attributes
- MLS#687874
- TypeSingle Family
- Listing Status Active
- CountySanta Rosa
- CityMilton
- AreaSanta Rosa
- NeighborhoodAvalon Beach
- Zip32583
- StyleTraditional
- Year Built2006
- Price$ 590,000
- Bedrooms3
- Full Bathrooms3
- Half Bathrooms0
- Sqr Footage2100
- Lot Size0.77 Acres
Data Source:
Pensacola Association of REALTORS® (PARMLS)
Property Description
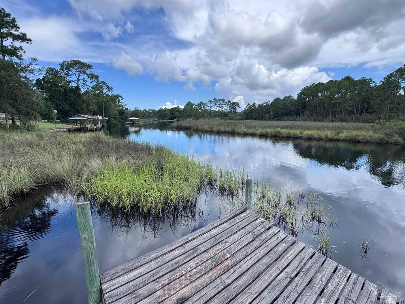
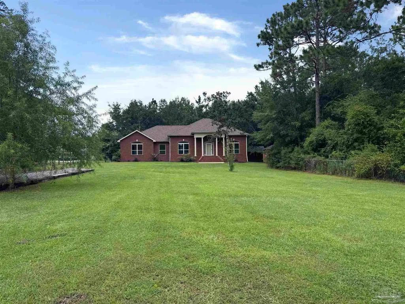
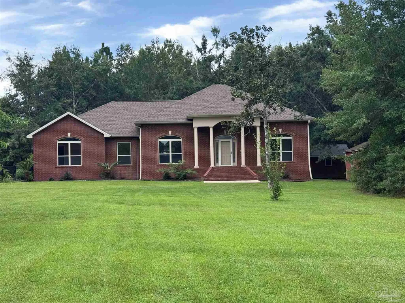
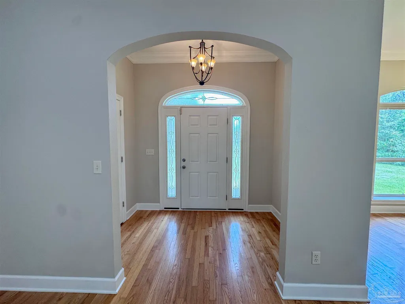
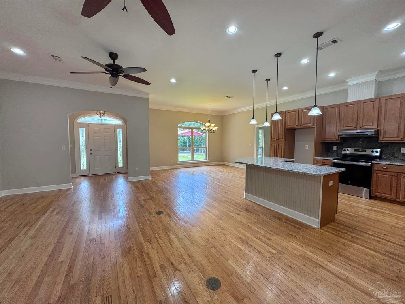
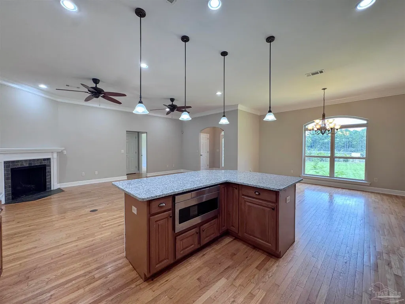
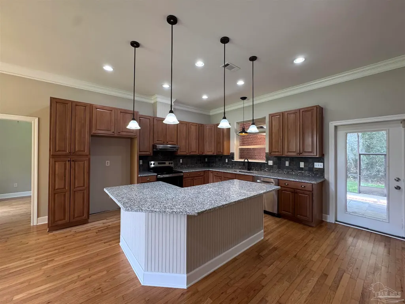
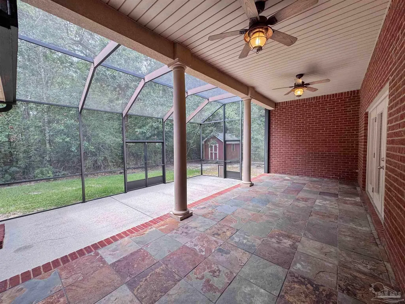
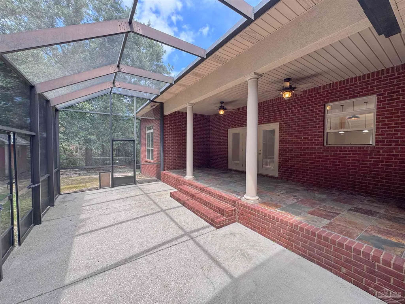
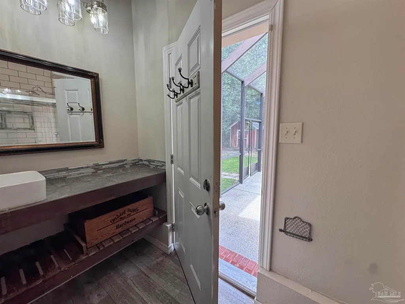
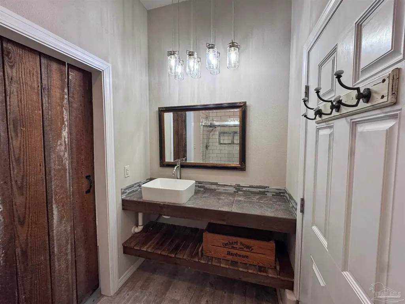
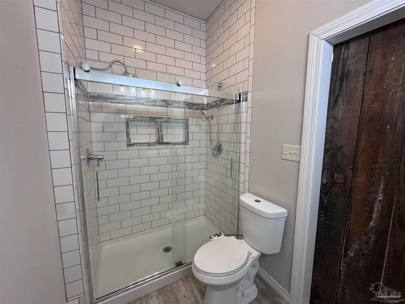
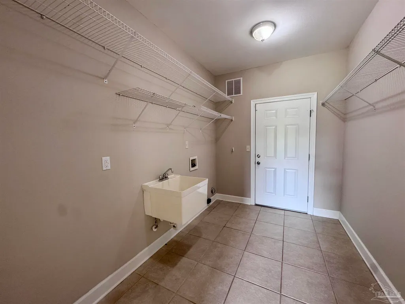
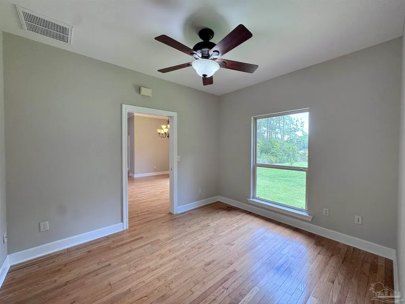
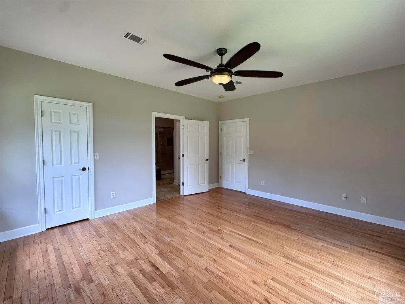
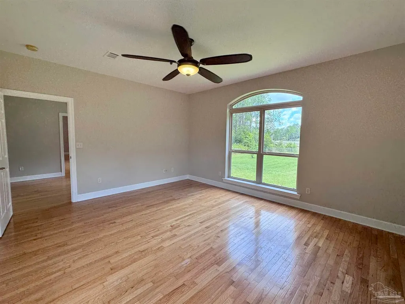
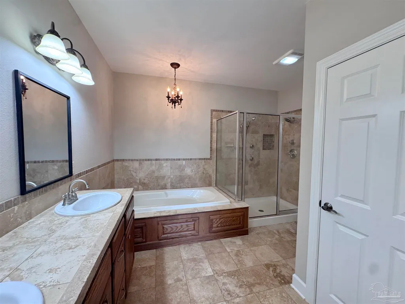
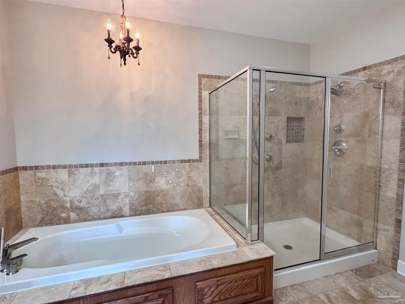
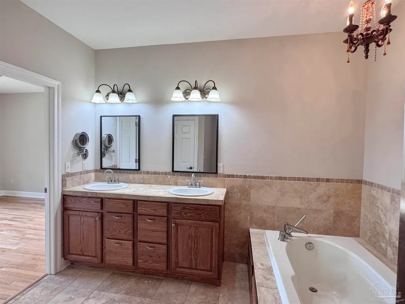
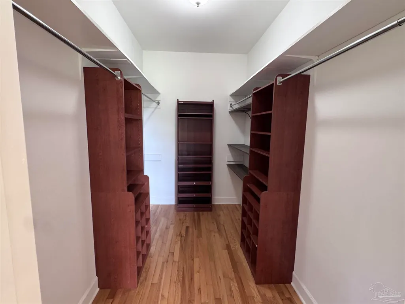
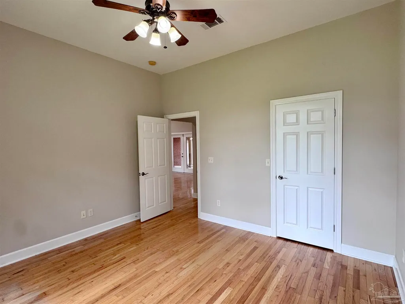
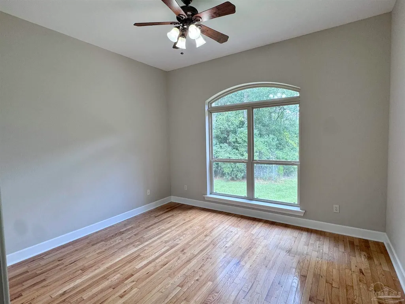
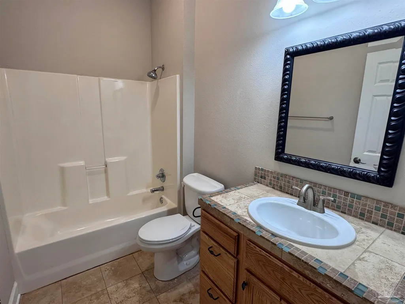
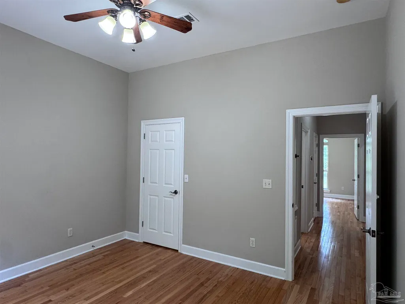
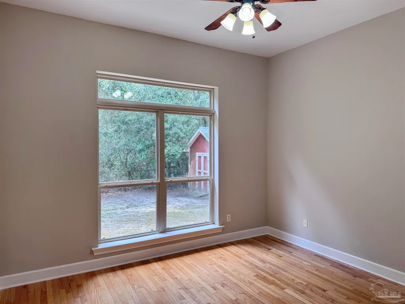
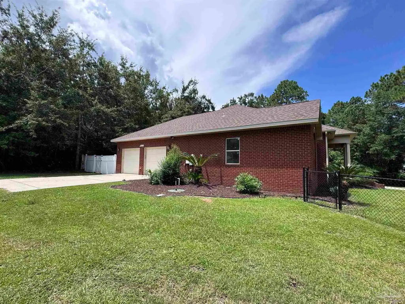
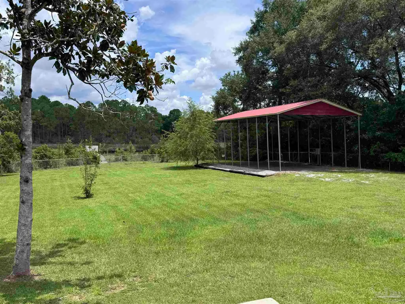
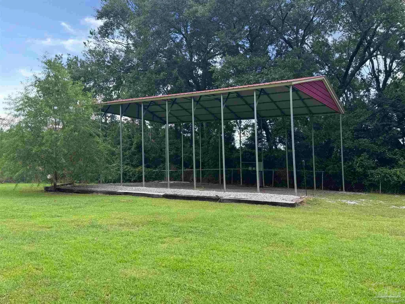
Stunning all-brick 3-bedroom, 3-bath home situated on a .77-acre lot with frontage on Mulatto Bayou. Thoughtfully designed with quality finishes, this home offers a combination of timeless details and amenities. Recent updates include a 2026 roof replacement, new water heater, and HVAC replaced in 2024. Inside, high ceilings and wood flooring extend throughout the main living area, bedrooms, and office, with tile flooring in the bathrooms and dedicated laundry room. The foyer features an arched entry and opens into the expansive living area, where an open floor plan connects the living room, dining area, and kitchen. A neutral palette is complemented by upgraded fixtures throughout. The living room features a fireplace, while the kitchen offers granite countertops, a large island and stainless steel appliances. French doors lead from the main living area to a screened and tiled patio with direct access to a cabana bath. The patio is also wired for a spa and piped for a propane grill. To one side of this split-bedroom floor plan is a dedicated Office positioned between the main living area and the primary suite. The spacious primary suite features a large closet with built-in storage, while the primary bath includes a soaking tub, separate tiled shower, double sinks, and a private water closet. On the opposite side of the home two well sized additional bedrooms and guest bathroom finish off this thoughtfully designed home. Outside, the .77-acre lot extends to Mulatto Bayou and includes a dock, a 30x20 RV/Boat cover with electrical connection, 23x12 workshop, a 13x9 storage shed, and ample outdoor space. The all-brick exterior, established landscaping, screened patio, and waterfront setting complement the home's interior features while providing a variety of functional outdoor spaces. This is a Fannie Mae HomePath property. Check HomePath.com for information regarding the HomePath Ready Buyer homeownership course and closing cost assistance, restrictions apply.
| Elementary School | Middle School | High School |
|---|---|---|
| Bennett C Russell Elementary School | AVALON Middle School | Milton High School |
| Price History | |
|---|---|
| 8/22/2026 | Listed $590,000 |
General Features
| Living Area | 2100 |
|---|---|
| Sewer | Grinder Pump,Public Sewer |
| Heating | Central,Fireplace(s) |
| Cooling | Central Air,Ceiling Fan(s) |
| Possession | Close Of Escrow |
| Roof | Shingle |
| Appliances | Electric Water Heater,Built In Microwave,Dishwasher |
| Garage Spaces | 2 |
| Association Fee Includes | None |
| Patio/Porch Features | Porch,Screened |
| Architectural Style | Traditional |
| Pool Features | None |
| Construction Materials | Brick,Frame |
| Year Built | 2006 |
| Electric | Circuit Breakers |
| View | Bayou |
| Stories Count | 1 |
| Levels | One |
| Property Subtype | Single Family Residence |
| Waterfront Features | Bayou,Waterfront,Natural |
| Assoc Fee Paid Per | Annually |
| County | Santa Rosa |
| New Construction | false |
| Property Type | Residential |
| HOA | false |
| Subdivision Name | Avalon Beach |
| Garage Y/N | true |
| Other Structures | Workshop |
| Full Baths | 3 |
| Special Listing Conditions | In Foreclosure,Foreclosed |
| Status | Active |
| Directions | INTERSTATE 10 TO AVALON BLVD EXIT. NORTH ON AVALON BLVD, WEST ON DEL MONTE STREET, RIGHT ON 24TH AVE. HOME IS AT CURVE IN ROAD. |
| High School | Milton |
| City | Milton |
| Zoning Description | Res Single |
| Lot Size Units | Acres |
| Lot Size Square Feet | 33541.2 |
| Carport Y/N | false |
| Elementary School | Bennett C Russell |
| Property Attached Y/N | false |
| Showing Instructions | Par Supra Lockbox,Showingtime |
| Middle/Junior High School | AVALON |
| Property Condition | Resale |
| Lease Considered Y/N | false |
| Listing Agent Name | Elizabeth Ranieri-Sorrells |
| Building Area Units | Square Feet |
| Primary Bedroom Level | First |
| Living Area Units | Square Feet |
| Standard Status | Active |
| First Bedroom Level | First |
Interior Features
| Interior Amenities | Ceiling Fan(s),Crown Molding,High Ceilings,Recessed Lighting,Office/Study |
|---|---|
| Flooring | Hardwood,Tile,Travertine |
| Kitchen Level | First |
| Air Conditioning Y/N | true |
| Heating Y/N | true |
| Window Features | Double Pane Windows |
| Fireplace Y/N | true |
| Laundry Features | Inside,W/D Hookups,Laundry Room |
| Total Bedrooms | 3 |
| Living Room Level | First |
| Kitchen Features | Updated,Granite Counters,Kitchen Island |
| Total Baths | 3 |
| Dining Room Features | Breakfast Bar,Living/Dining Combo |
| Kitchen Area | 168 |
| Kitchen Length | 14 |
| Kitchen Width | 12 |
| Dining Room Area | 15 |
| Dining Room Width | 12 |
| Living Room Area | 252 |
| Living Room Length | 12 |
| Living Room Width | 21 |
| Primary Bedroom Area | 208 |
| Primary Bedroom Length | 16 |
| Primary Bedroom Width | 13 |
| Dining Room Level | First |
| Dining Room Area | 180 |
| Bathroom 1 Level | First |
Exterior Features
| Exterior Amenities | Dock |
|---|---|
| Fencing | Back Yard,Chain Link,Privacy |
| Parking Features | 2 Car Garage,RV Access/Parking,Side Entrance,Garage Door Opener |
| Lot Features | Central Access,Cul-De-Sac |
| Water Source | Public |
| Total Parking | 2 |
| Lot Size Area | 0.77 |
| Foundation Details | Slab |
| Building Area Total | 2100 |
| Lot Size Acres | 0.77 |
| Road Surface Type | Paved |
| Frontage Length | Water Frontage(98) |
| Waterfront Y/N | true |
| Covered Spaces | 2 |
| Road Responsibility | County Maintained Road |
| Horse Y/N | false |
Amenities
- Foreclosure
- Views
- Short Sale
- New Construction
- Adult 55+
- Lease To Own
- No HOA Fees
- Furnished
- Primary On Main
- Air Conditioning
- Seller Finance
- Green
- Fixer Upper
- Horse
- Golf
- Fireplace
- Deck
- Garage
- Basement
- Pool
Property vs Single Family Average in 32583
Price
Year Built
 Emerald Coast Association of REALTORS®, Inc. All information deemed reliable but not guaranteed. All properties are subject to prior sale, change or withdrawal. Neither listing broker(s) or information provider(s) shall be responsible for any typographical errors, misinformation, misprints and shall be held totally harmless. Listing(s) information is provided for consumer's personal, non-commercial use and may not be used for any purpose other than to identify prospective properties consumers
 Copyright © 2026 by the Multiple Listing Service of the Pensacola Association of
REALTORS ® This information is believed to be accurate but is not guaranteed. Subject to verification by all parties. This data is copyrighted and may not be transmitted, re-transmitted, copied, framed, re-purposed, or altered in any way for any other site, individual and/or purpose without the express written permission of the Multiple Listing Service of the Pensacola Association of REALTORS ®. Florida
Copyright © 2026 by the Multiple Listing Service of the Pensacola Association of
REALTORS ® This information is believed to be accurate but is not guaranteed. Subject to verification by all parties. This data is copyrighted and may not be transmitted, re-transmitted, copied, framed, re-purposed, or altered in any way for any other site, individual and/or purpose without the express written permission of the Multiple Listing Service of the Pensacola Association of REALTORS ®. Florida
