
New Construction
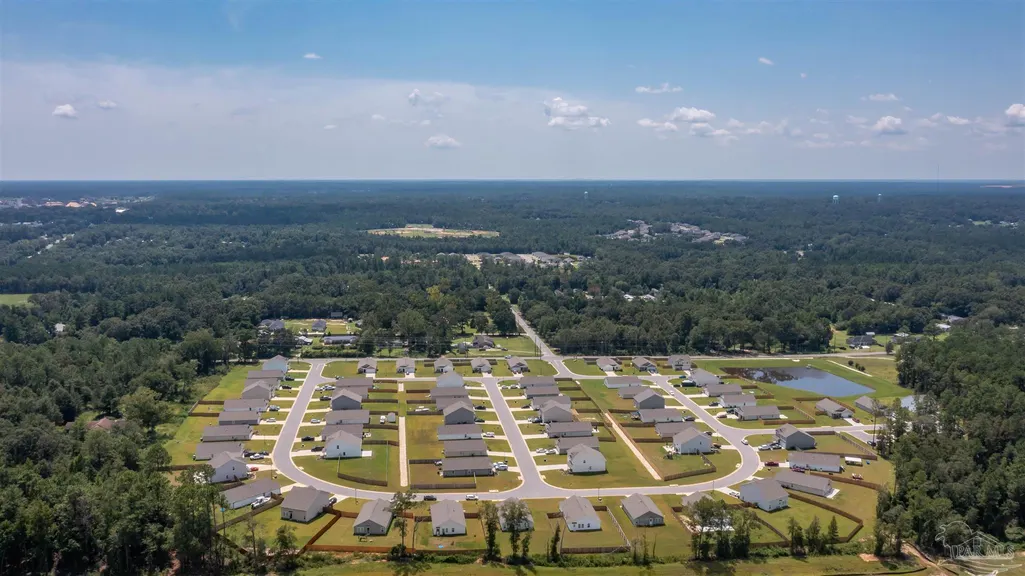
Address
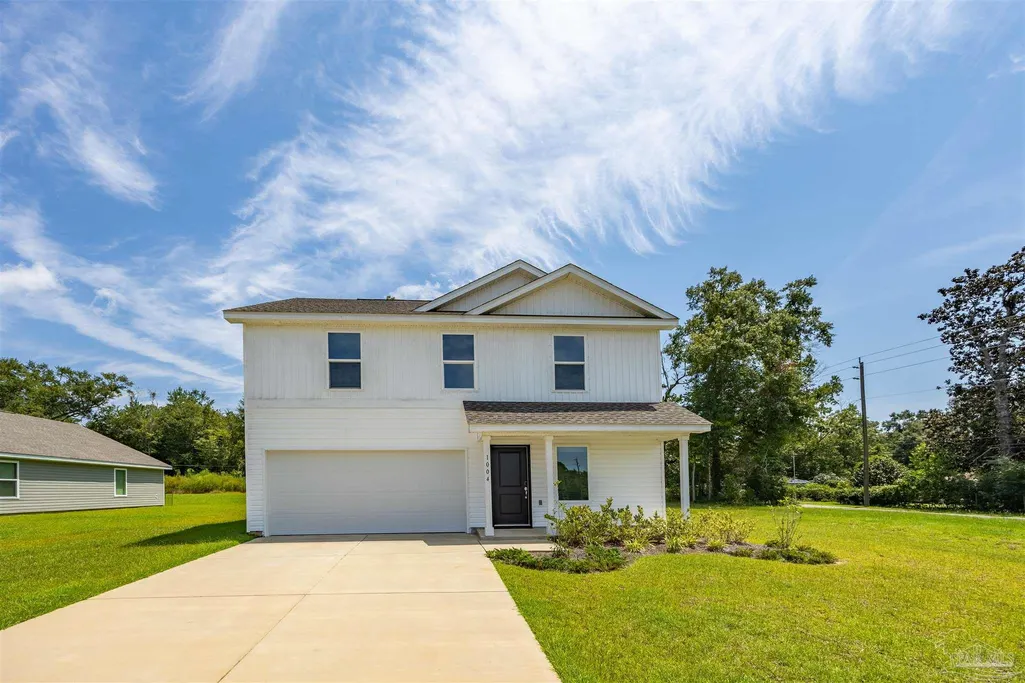
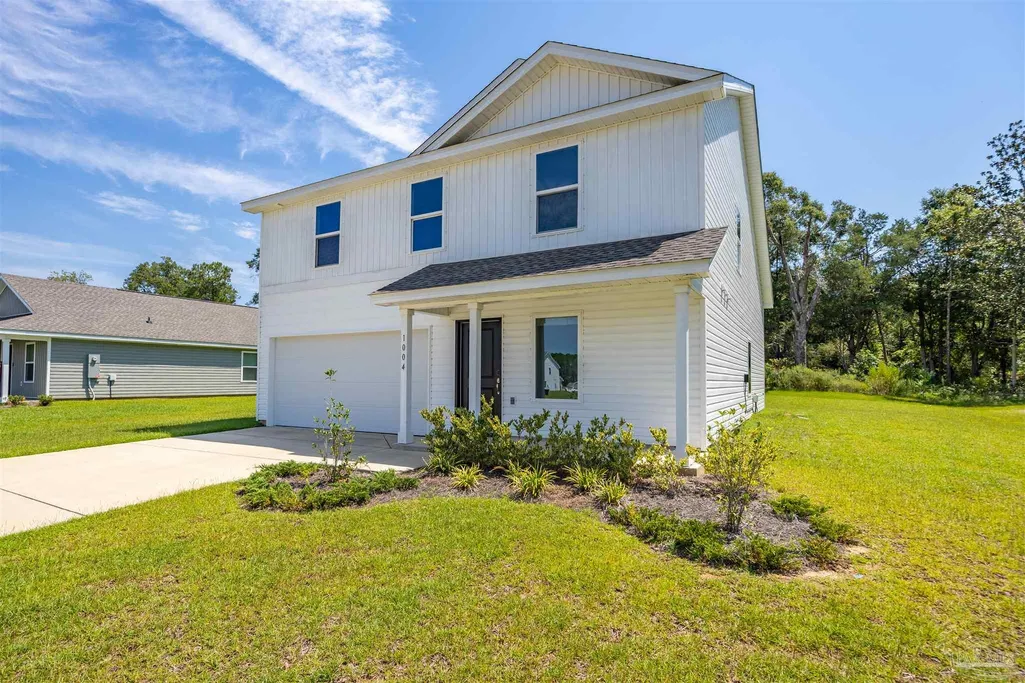
1004 Sandhills Lane, Cantonment, FL
Price
$ 325,999
Property Attributes
- MLS#687930
- TypeSingle Family
- Listing Status Active
- CountyEscambia - Fl
- CityCantonment
- AreaEscambia - Fl
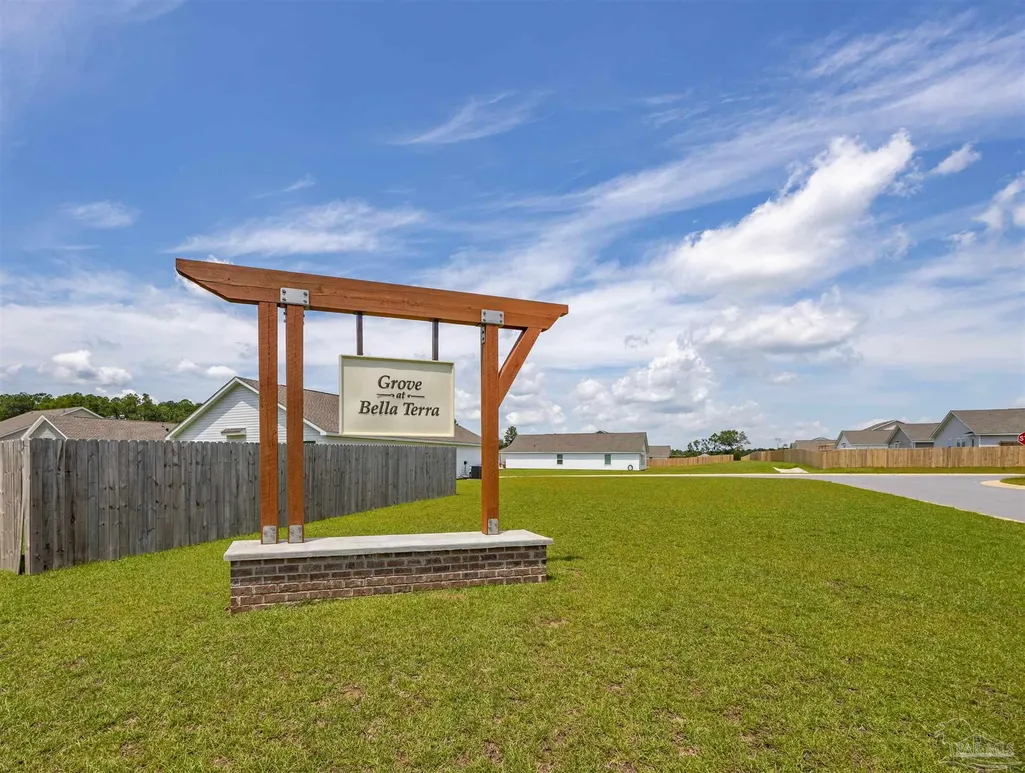
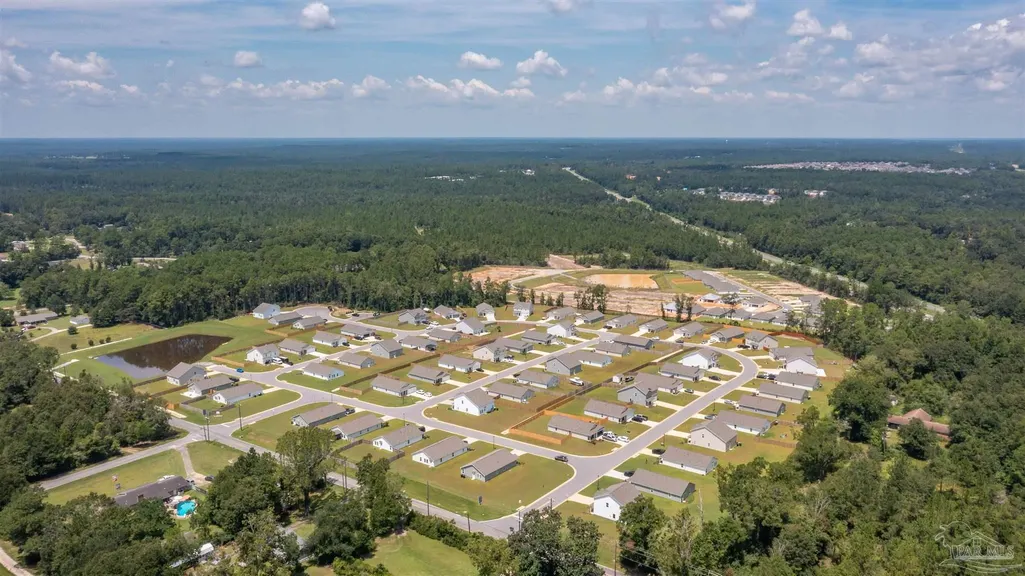
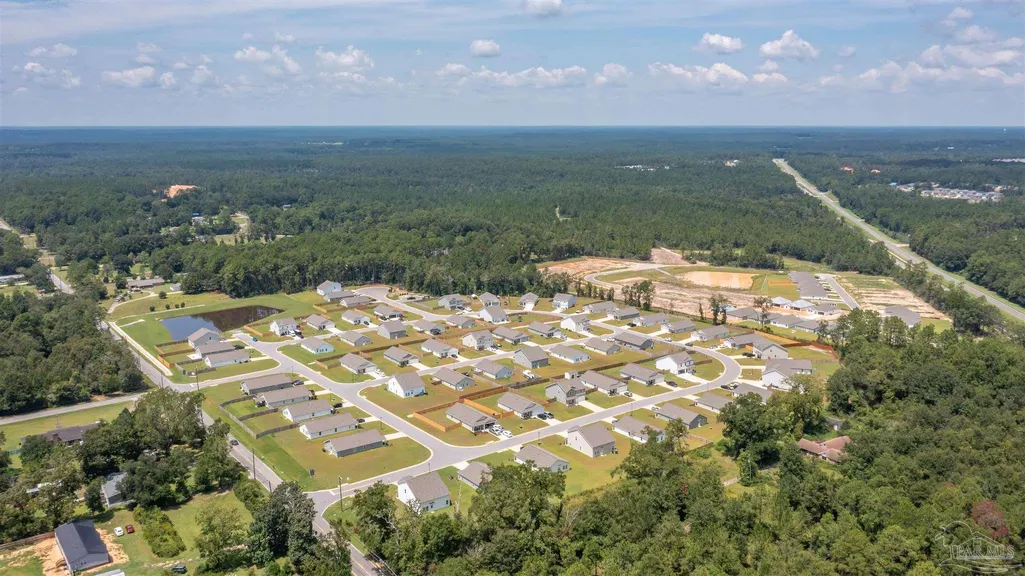
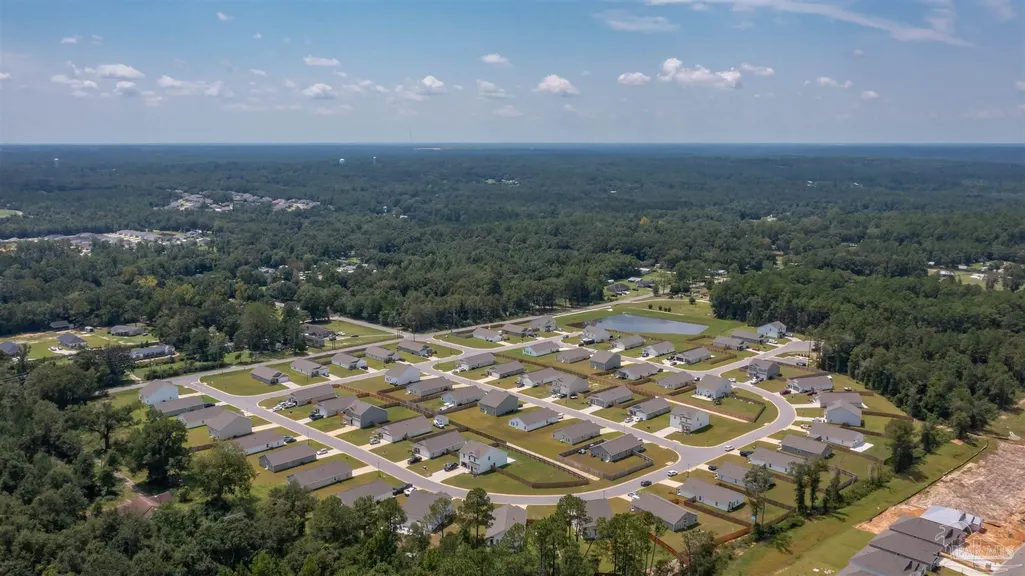
- NeighborhoodGrove At Bella Terra
- Zip32533
- StyleCraftsman
- Year Built2025
- Price$ 325,999
- Bedrooms4
- Full Bathrooms2
- Half Bathrooms1
- Sqr Footage1891
- Lot Size0.24 Acres
Data Source:
Pensacola Association of REALTORS® (PARMLS)
Property Description
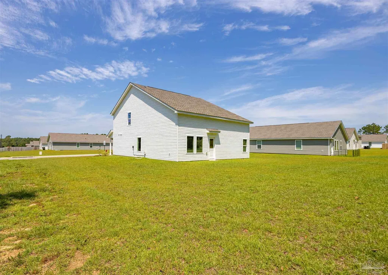
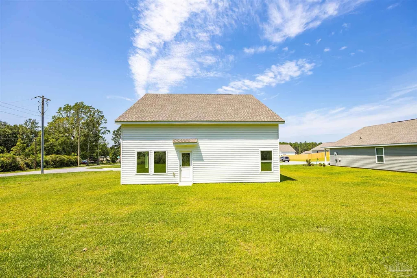
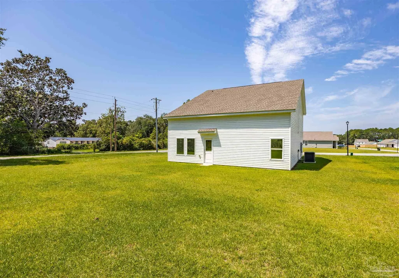
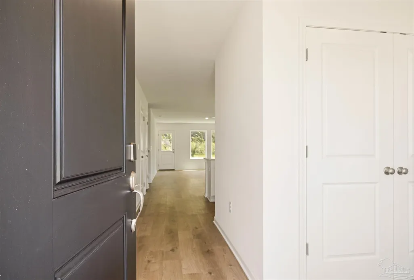
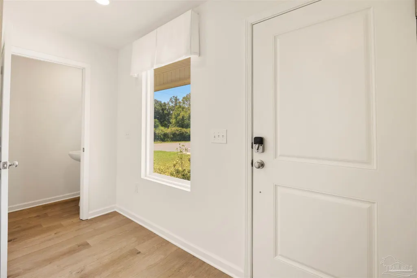
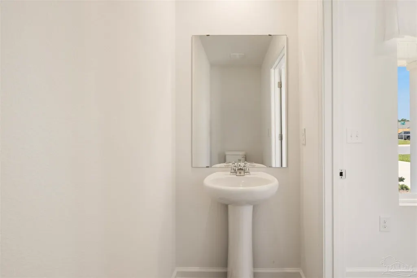
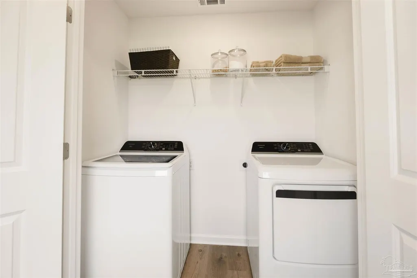
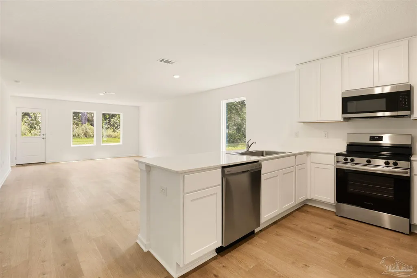
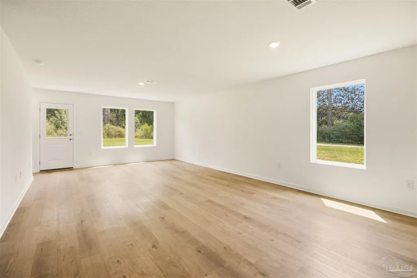
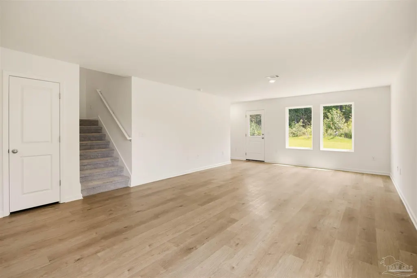
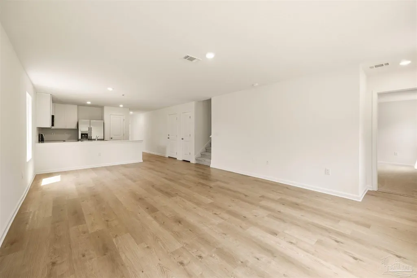
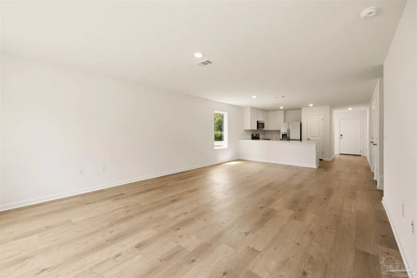
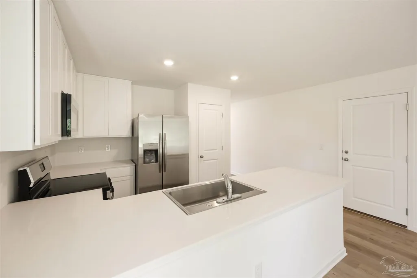
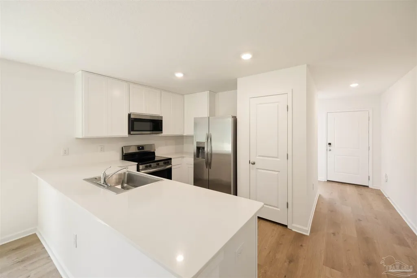
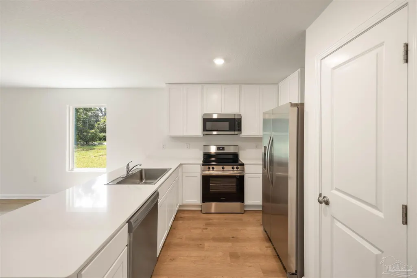
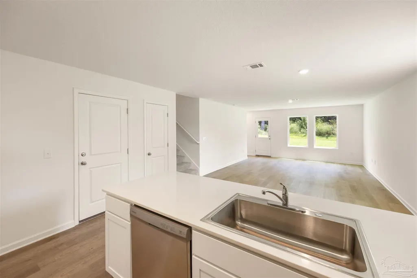
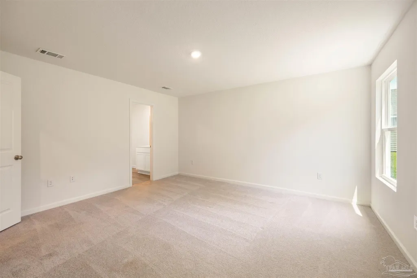
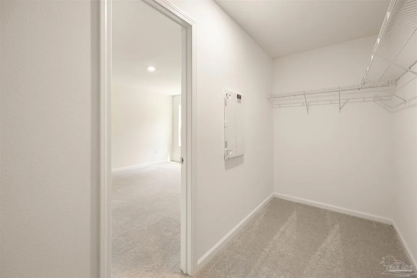
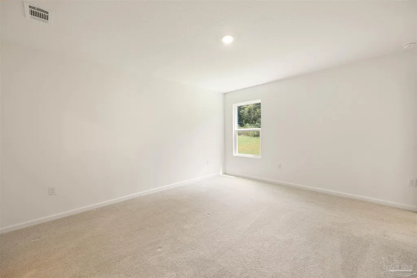
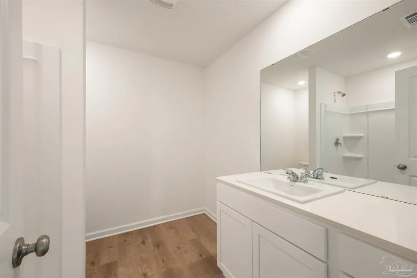
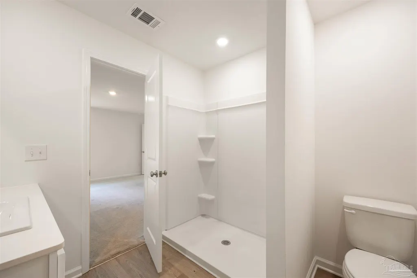
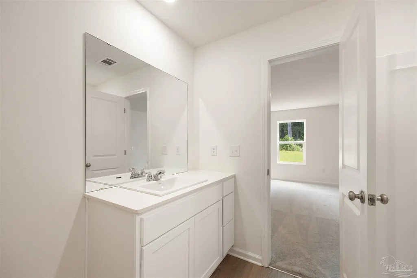
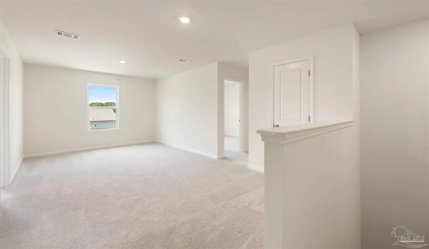
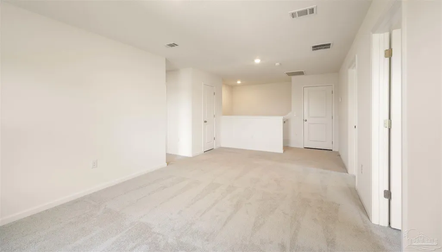
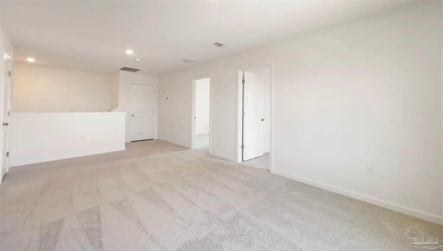
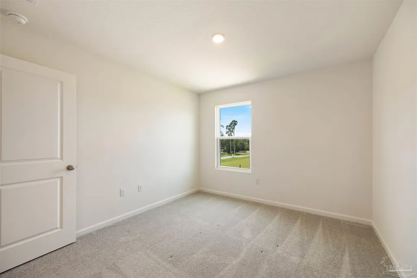
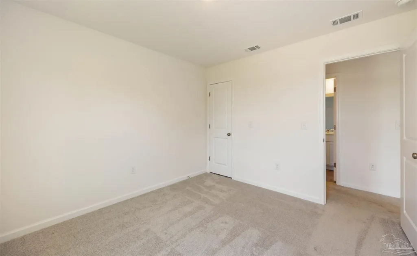
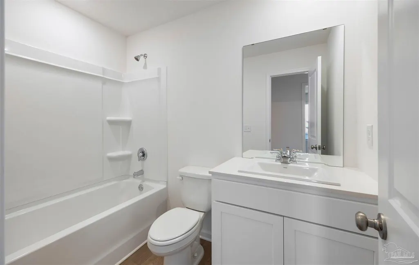
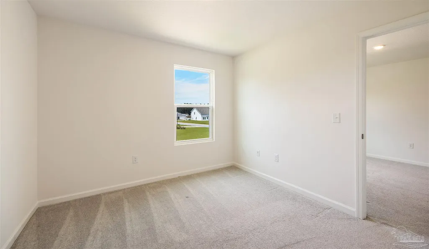
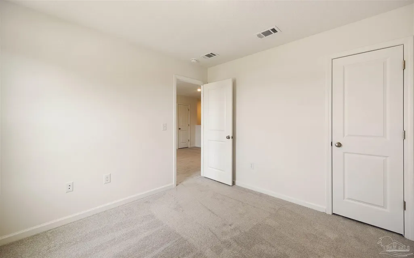
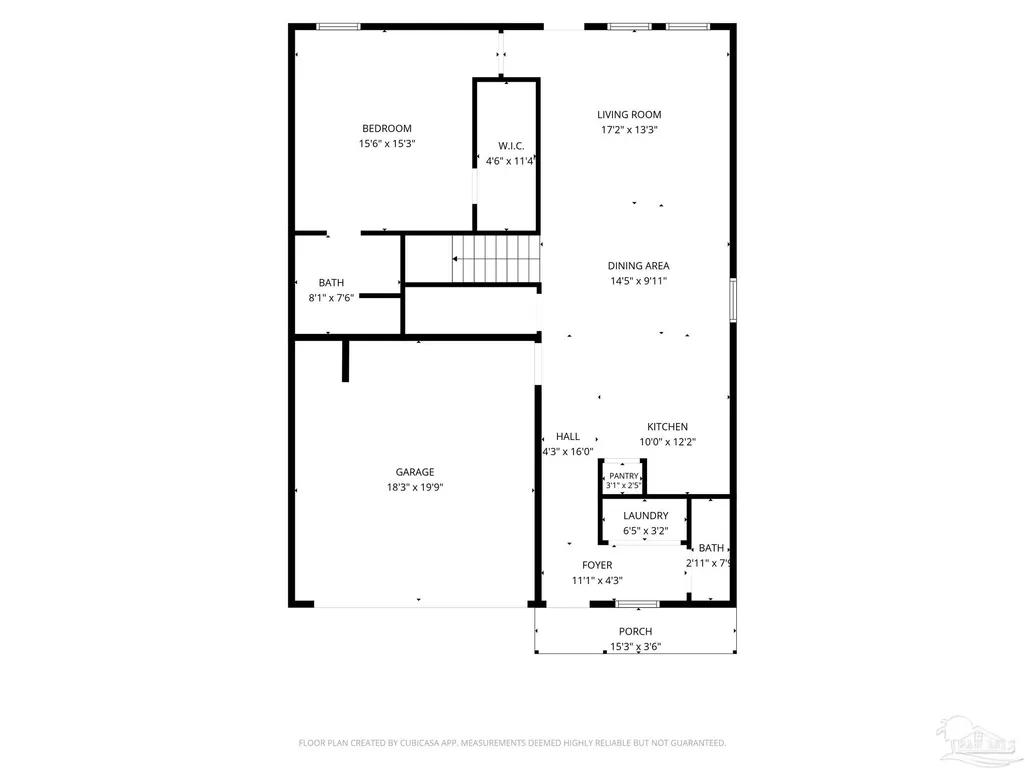
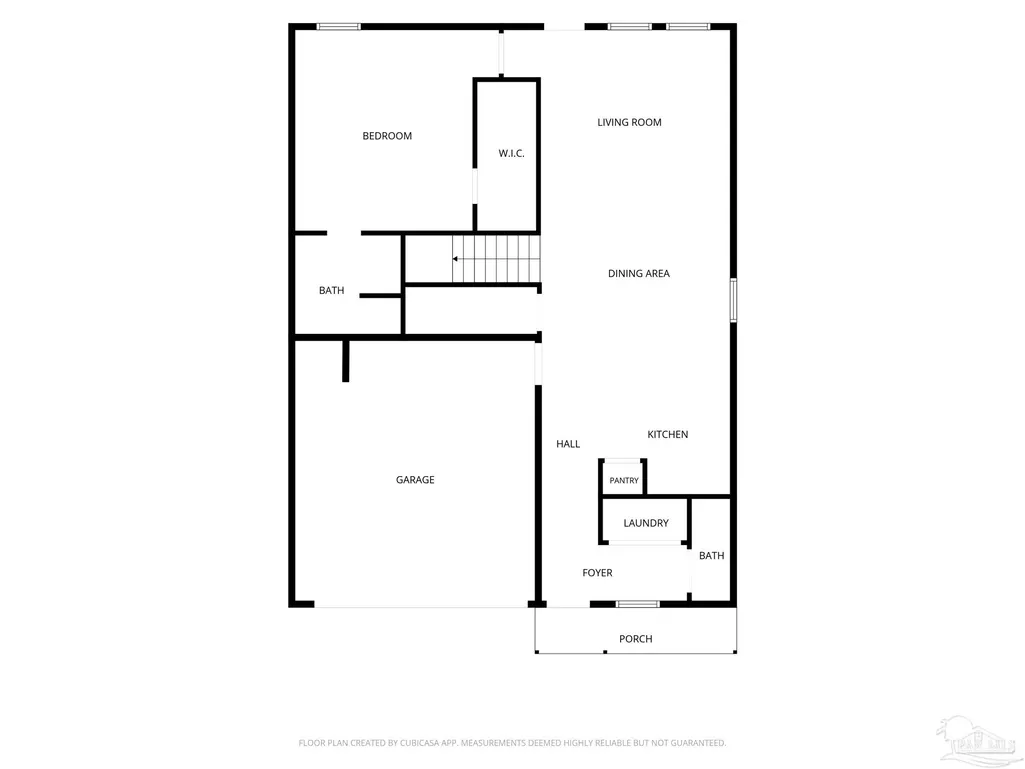
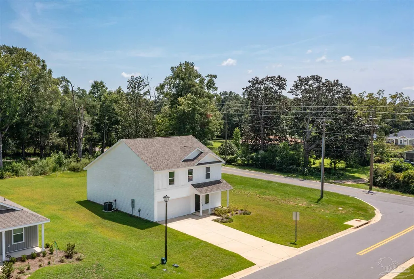
Former Lennar Model now available! The Littleton Floor-plan offers 4 bedrooms, 2 full baths and 1 half bath located on the main floor of this 2 story home. This 1891 sq ft is thoughtfully designed with an open concept. The Littleton floor plan is 1,891 sq. ft., is 2-story with a 2-car garage. Primary suite is downstairs with Primary Bath, with 3 secondary bedrooms upstairs that offers a upstairs game room. Kitchen, dining, and family room connected in an open layout. The basic arrangement is: First floor: Entry ? open kitchen/dining/family area ? primary bedroom suite tucked into one corner ? primary bath + walk-in closet ? stairs to second floor. Second floor: Large game room in the center, with three bedrooms around it, plus the second full bathroom. This home has modern finishes. The HOA includes internet. Come by and see if this home is the right home that you've been waiting for. Won't last long!
| Elementary School | Middle School | High School |
|---|---|---|
| Jim Allen Elementary School | RANSOM Middle School | Tate High School |
| Price History | |
|---|---|
| 8/24/2026 | Listed $325,999 |
General Features
| Living Area | 1891 |
|---|---|
| Heating | Heat Pump |
| Cooling | Heat Pump |
| Possession | Close Of Escrow |
| Roof | Composition |
| Appliances | Electric Water Heater,Dryer,Washer,Built In Microwave,Dishwasher,Disposal,Refrigerator |
| HOA Fee | 815 |
| Garage Spaces | 2 |
| Architectural Style | Craftsman |
| Pool Features | None |
| Construction Materials | Frame |
| Year Built | 2025 |
| Electric | Copper Wiring |
| Stories Count | 2 |
| Levels | Two |
| Property Subtype | Single Family Residence |
| Assoc Fee Paid Per | Annually |
| County | Escambia - Fl |
| New Construction | true |
| Property Type | Residential |
| HOA | true |
| Subdivision Name | Grove At Bella Terra |
| Garage Y/N | true |
| Full Baths | 2 |
| Special Listing Conditions | As Is |
| Status | Active |
| Directions | Traveling on I-110 N, take US-29 N to Neal Rd, Turn left onto Neal and home is on the right. |
| High School | Tate |
| City | Cantonment |
| Zoning Description | County,Deed Restrictions |
| Lot Size Units | Acres |
| Lot Size Square Feet | 10454.4 |
| Carport Y/N | false |
| Elementary School | Jim Allen |
| Property Attached Y/N | false |
| Showing Instructions | Vacant,Showingtime,Door Code/Keypad |
| Middle/Junior High School | RANSOM |
| Property Condition | New Construction |
| Lease Considered Y/N | false |
| Listing Agent Name | Angela Sessoms |
| Building Area Units | Square Feet |
| Primary Bedroom Level | First |
| Living Area Units | Square Feet |
| Standard Status | Active |
| First Bedroom Level | Second |
Interior Features
| Interior Amenities | Bonus Room,Game Room |
|---|---|
| Flooring | Carpet |
| Air Conditioning Y/N | true |
| Heating Y/N | true |
| Window Features | Double Pane Windows,Shutters |
| Half Baths | 1 |
| Total Bedrooms | 4 |
| Living Room Level | First |
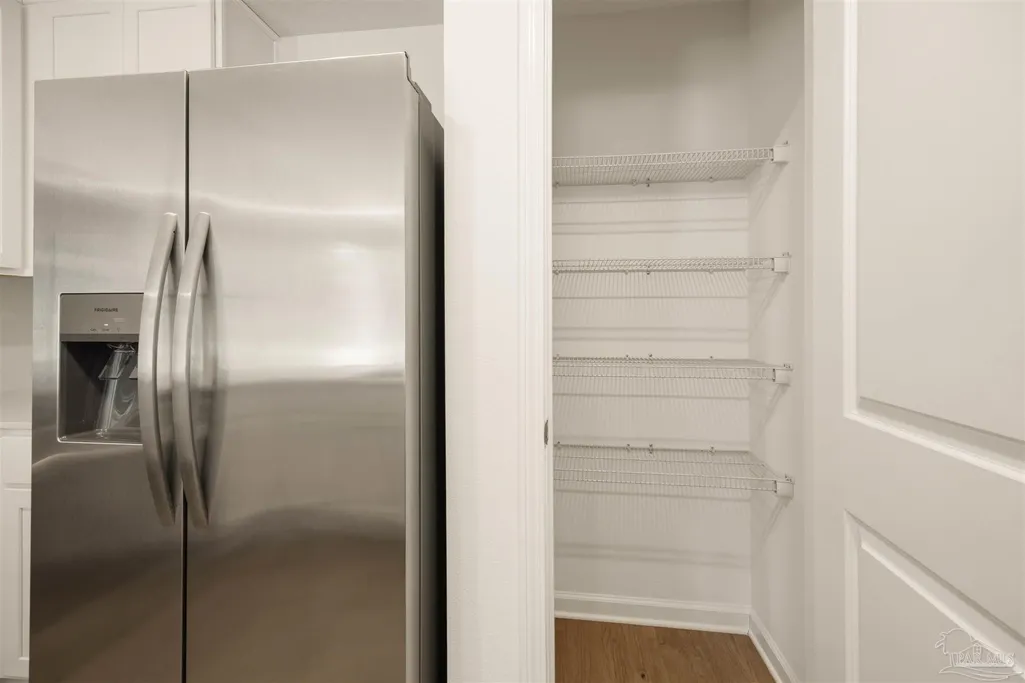
| Kitchen Features | Updated,Pantry |
| Total Baths | 3 |
| Dining Room Features | Kitchen/Dining Combo,Living/Dining Combo |
| Primary on Main | 100 |
| Second Bedroom Length | 10 |
| Second Bedroom Width | 10 |
| Dining Room Area | 10 |
| Dining Room Width | 9 |
| Living Room Area | 240 |
| Living Room Length | 15 |
| Living Room Width | 16 |
| Primary Bedroom Area | 195 |
| Primary Bedroom Length | 13 |
| Primary Bedroom Width | 15 |
| Dining Room Level | First |
| Dining Room Area | 90 |
| Second Bedroom Level | Second |
Exterior Features
| Parking Features | 2 Car Garage,Garage Door Opener |
|---|---|
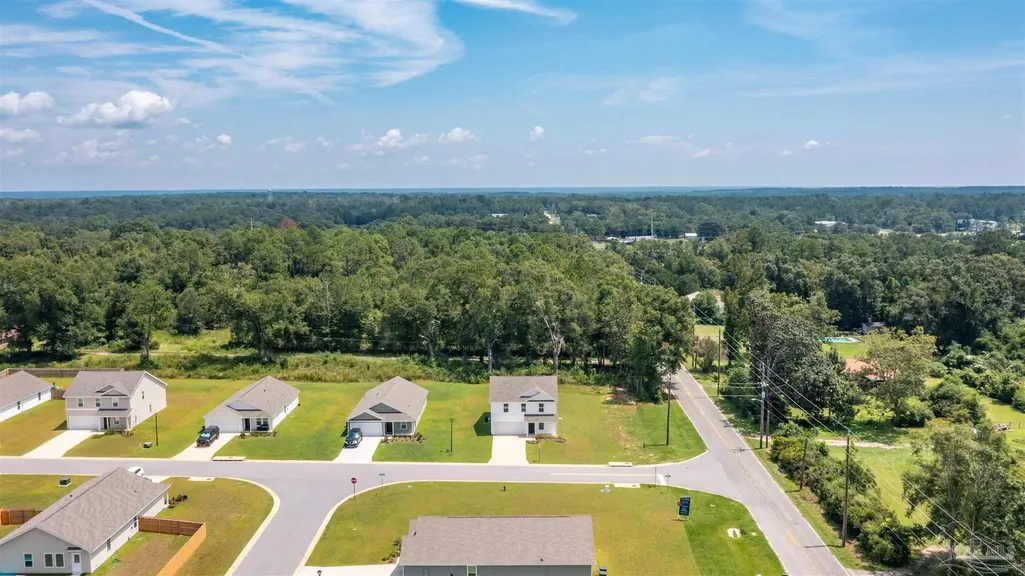
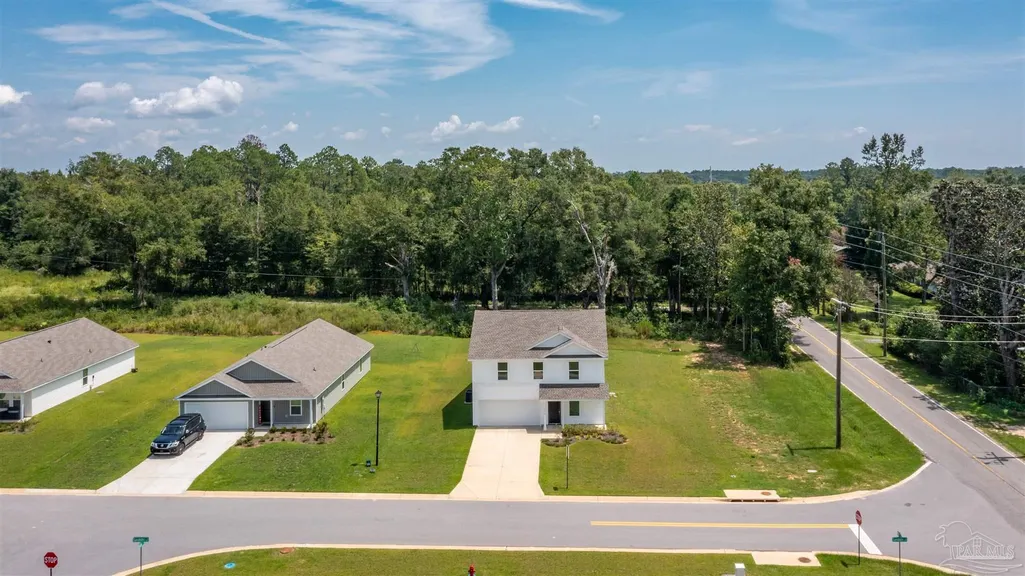
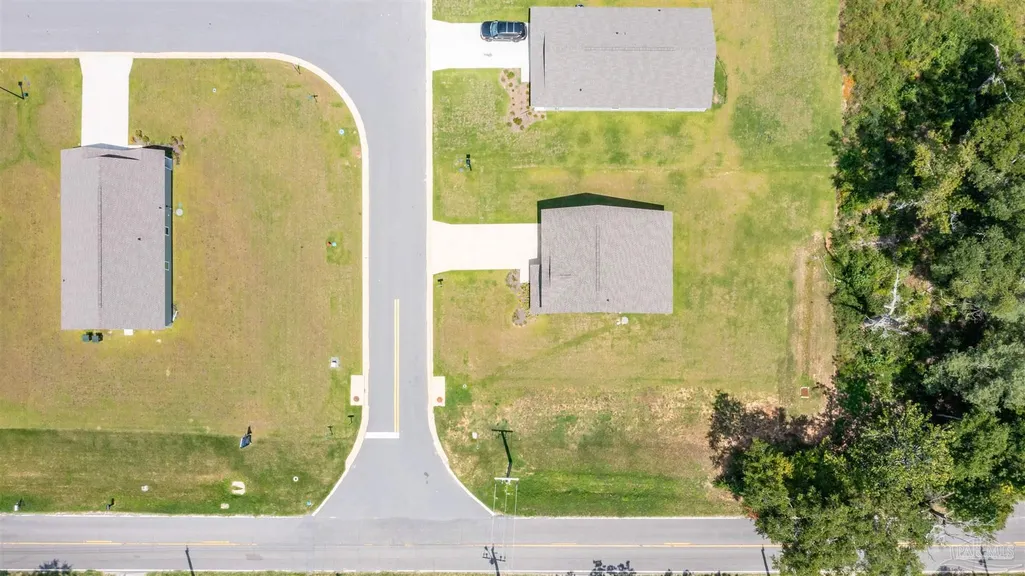
| Lot Features | Corner Lot |
| Water Source | Public |
| Total Parking | 2 |
| Lot Size Area | 0.24 |
| Foundation Details | Slab |
| Building Area Total | 1891 |
| Lot Dimensions | 75x140 |
| Lot Size Acres | 0.24 |
| Covered Spaces | 2 |
| Road Responsibility | County Maintained Road |
| Horse Y/N | false |
Amenities
- Foreclosure
- Views
- Short Sale
- New Construction
- Adult 55+
- Lease To Own
- No HOA Fees
- Furnished
- Primary On Main
- Air Conditioning
- Seller Finance
- Green
- Fixer Upper
- Horse
- Golf
- Fireplace
- Deck
- Garage
- Basement
- Pool
Property vs Single Family Average in 32533
Price
Year Built
 Emerald Coast Association of REALTORS®, Inc. All information deemed reliable but not guaranteed. All properties are subject to prior sale, change or withdrawal. Neither listing broker(s) or information provider(s) shall be responsible for any typographical errors, misinformation, misprints and shall be held totally harmless. Listing(s) information is provided for consumer's personal, non-commercial use and may not be used for any purpose other than to identify prospective properties consumers
 Copyright © 2026 by the Multiple Listing Service of the Pensacola Association of
REALTORS ® This information is believed to be accurate but is not guaranteed. Subject to verification by all parties. This data is copyrighted and may not be transmitted, re-transmitted, copied, framed, re-purposed, or altered in any way for any other site, individual and/or purpose without the express written permission of the Multiple Listing Service of the Pensacola Association of REALTORS ®. Florida
Copyright © 2026 by the Multiple Listing Service of the Pensacola Association of
REALTORS ® This information is believed to be accurate but is not guaranteed. Subject to verification by all parties. This data is copyrighted and may not be transmitted, re-transmitted, copied, framed, re-purposed, or altered in any way for any other site, individual and/or purpose without the express written permission of the Multiple Listing Service of the Pensacola Association of REALTORS ®. Florida
