
Address
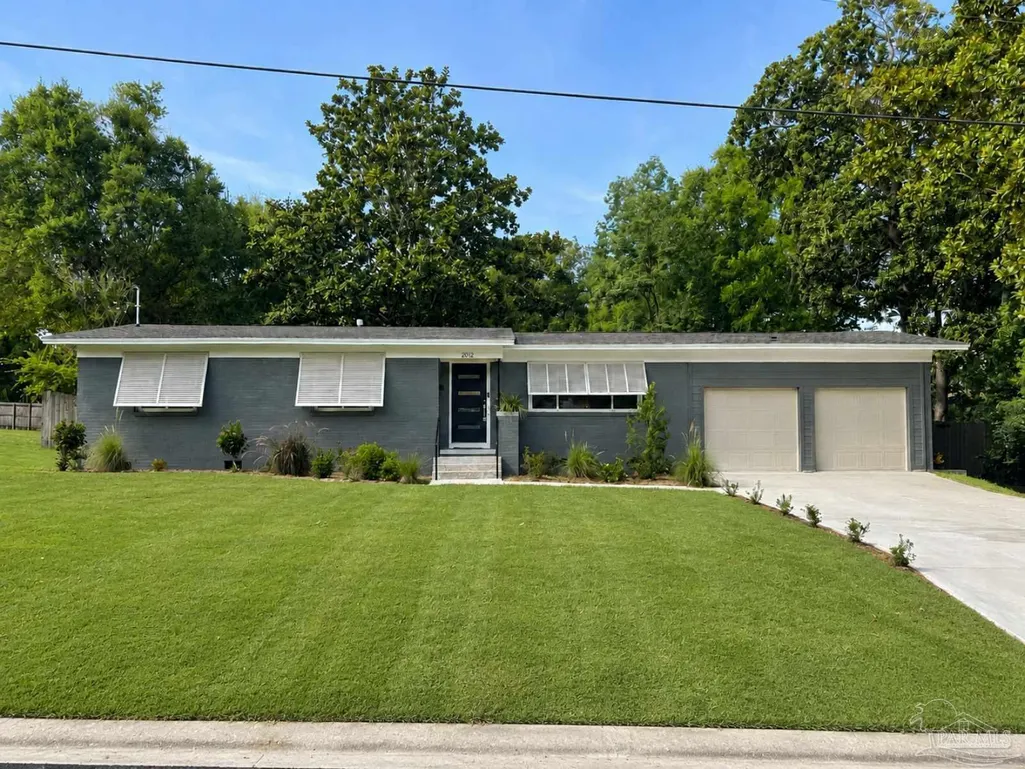
2012 Semur Rd, Pensacola, FL
Price
$ 419,000
Property Attributes
- MLS#687967
- TypeSingle Family
- Listing Status Pending
- CountyEscambia - Fl
- CityPensacola
- AreaEscambia - Fl
- NeighborhoodCordova Park
- Zip32503
- StyleRanch
- Year Built1957
- Price$ 419,000
- Bedrooms3
- Full Bathrooms3
- Half Bathrooms0
- Sqr Footage1843
- Lot Size0.32 Acres
Data Source:
Pensacola Association of REALTORS® (PARMLS)
Property Description
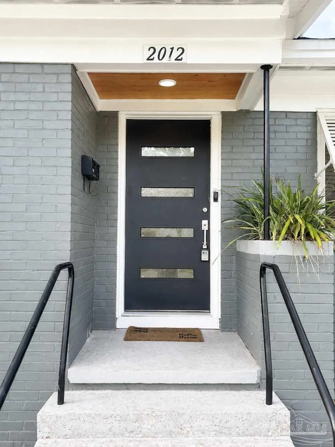
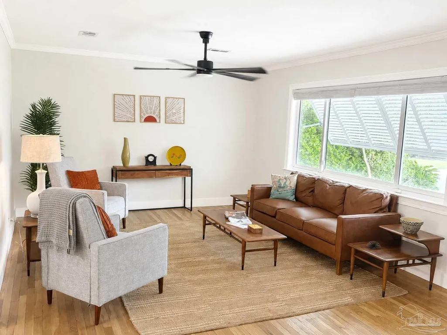
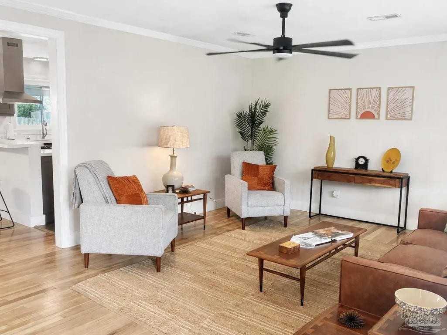
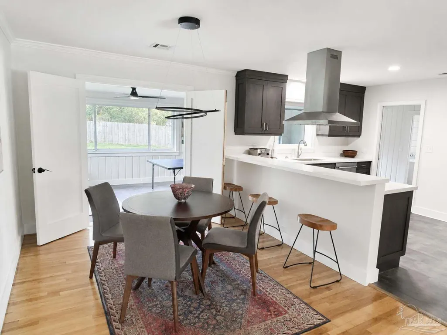
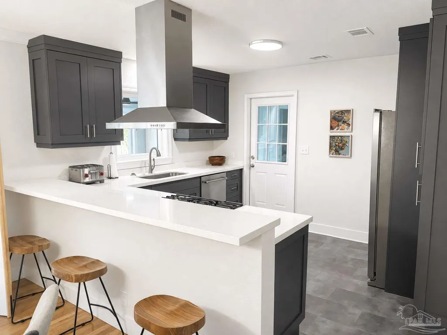
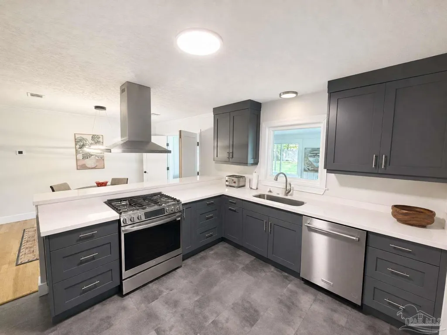
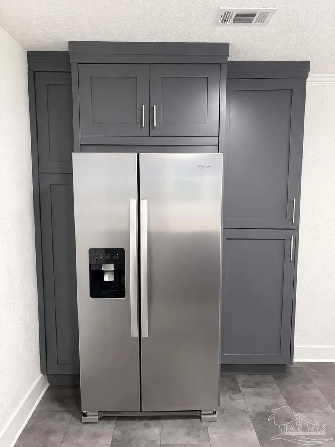
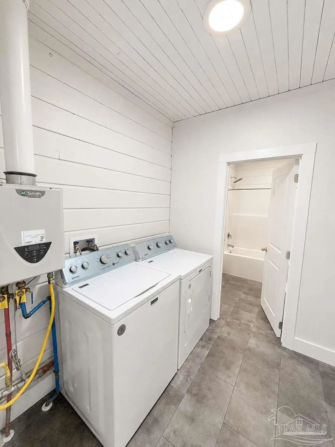
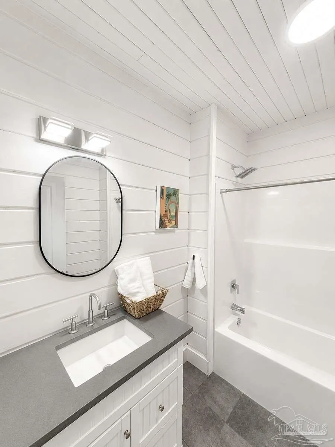
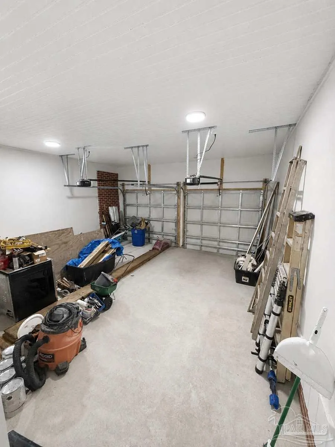
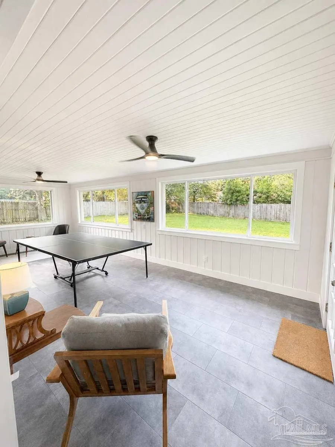
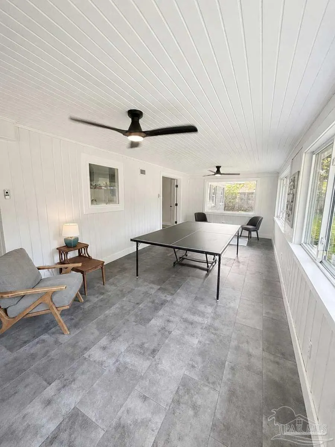
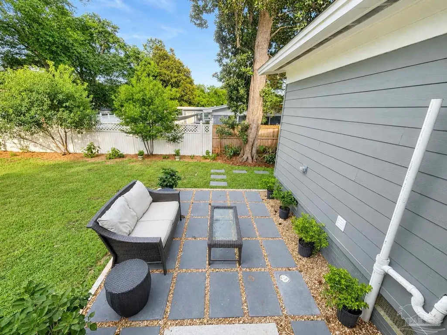
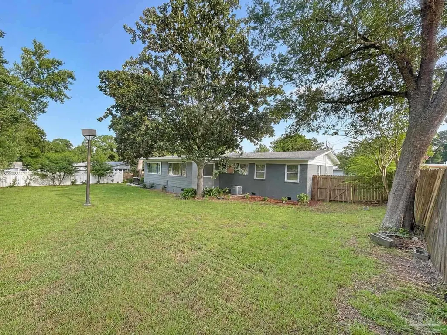
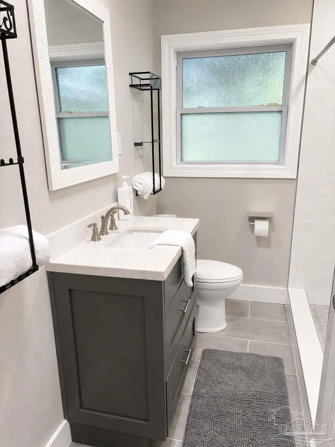
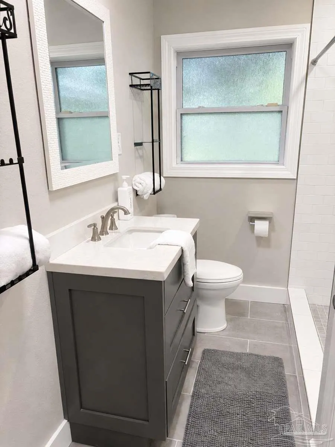
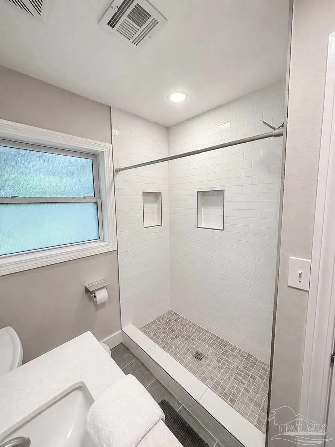
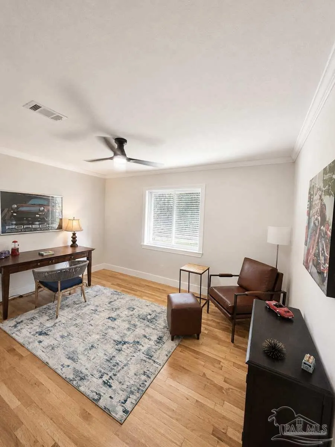
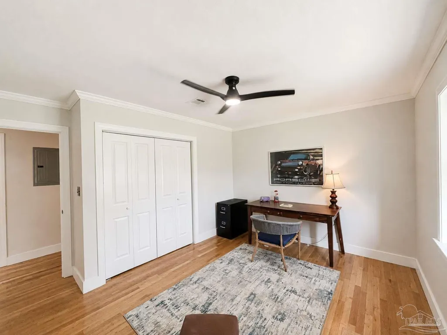
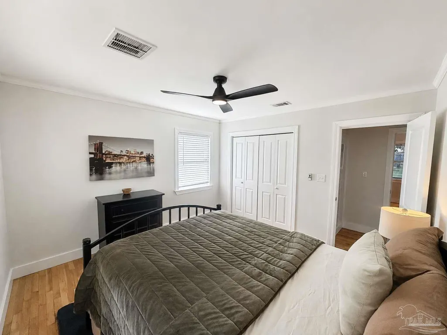
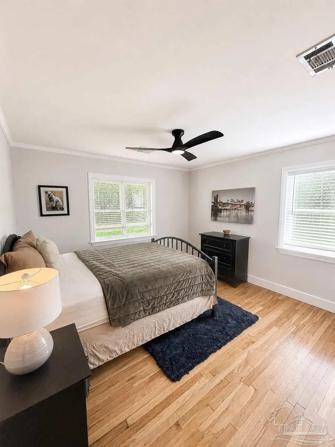
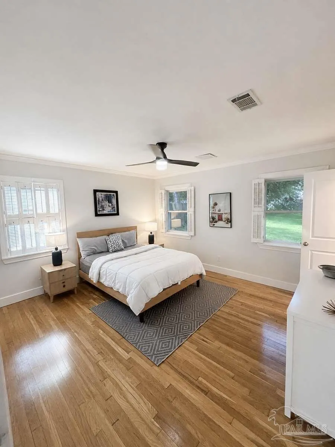
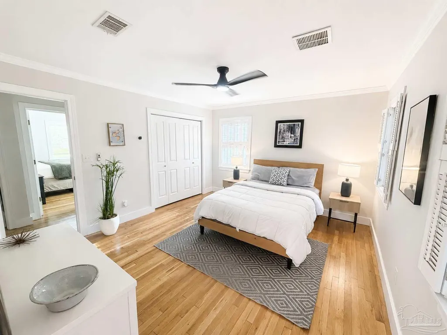
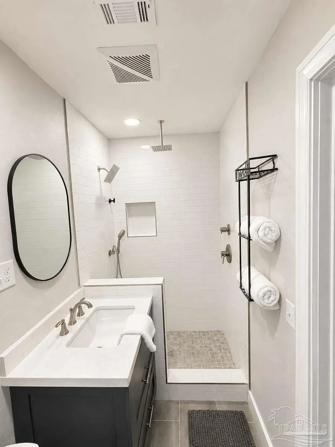
Cordova Park mid century ranch with South Florida design. This 3 bedroom 3 full bath home has been updated with modern amenities. This home has been freshly painted throughout with Benjamin Moore paints. New 3 blade ceiling fans and lighting throughout. Refinished 3/4” white oak hardwood floors in main living areas. Updated bathrooms with subway tile showers, 12x24 floor tile and modern cabinetry with quartz countertops. On-suite bathroom features rain head, built-in hand sprayer and frameless shower door. Primary bedroom features double closets. Kitchen, Florida room, laundry and guest bath have Smartcore flooring. Wide trim around windows and casings, crown molding throughout, all updated interior doors and 6” baseboards give this 50’s home a modern feel. Kitchen features updated cabinetry with white quartz countertops, raised bar, glass vent hood and New LG gas oven. Refrigerator conveys with home. Inside laundry room features new concentric Indoor tankless water heater and Maytag washer and gas dryer that convey. Large family room on rear of home overlooks fenced backyard with large sliding windows and double French doors leading to side paver patio. The backyard has established Magnolia trees. The home features an updated indoor gas furnace and air handler as well as upgraded electrical service panels with plenty of capacity for future -proofing. This home features white vinyl sliding windows throughout. 2 car attached garage features new garage doors with smart opener technology. New sod, landscaping, walkway and driveway in front yard with and fully sodded yard in rear make this home ready to entertain.
| Elementary School | Middle School | High School |
|---|---|---|
| Cordova Park Elementary School | WORKMAN Middle School | Washington High School |
| Price History | |
|---|---|
| 8/24/2026 | Listed $419,000 |
General Features
| Living Area | 1843 |
|---|---|
| Sewer | Public Sewer |
| Heating | Natural Gas |
| Cooling | Central Air,Ceiling Fan(s) |
| Possession | Close Of Escrow |
| Roof | Composition |
| Appliances | Tankless Water Heater/Gas,Dryer,Dishwasher,Disposal,Refrigerator |
| Garage Spaces | 2 |
| Patio/Porch Features | Patio |
| Architectural Style | Ranch |
| Pool Features | None |
| Construction Materials | Brick |
| Year Built | 1957 |
| Electric | Circuit Breakers |
| Stories Count | 1 |
| Levels | One |
| Property Subtype | Single Family Residence |
| Assoc Fee Paid Per | Annually |
| County | Escambia - Fl |
| New Construction | false |
| Property Type | Residential |
| HOA | false |
| Subdivision Name | Cordova Park |
| Garage Y/N | true |
| Full Baths | 3 |
| Status | Pending |
| Directions | Head East on Summit Blvd, turn Rt on Piedmont Rd, go down 4 blocks to stop sign at Semur Rd, turn Rt on Semur and home is 3 houses on the right |
| High School | Washington |
| City | Pensacola |
| Zoning Description | Deed Restrictions |
| Lot Size Units | Acres |
| Lot Size Square Feet | 13939.2 |
| Carport Y/N | false |
| Elementary School | Cordova Park |
| Property Attached Y/N | false |
| Showing Instructions | Call Owner,See Agent Notes,Vacant |
| Middle/Junior High School | WORKMAN |
| Property Condition | Resale |
| Lease Considered Y/N | false |
| Listing Agent Name | Douglas Addeo |
| Building Area Units | Square Feet |
| Primary Bedroom Level | First |
| Living Area Units | Square Feet |
| Standard Status | Pending |
| First Bedroom Level | First |
Interior Features
| Interior Amenities | Ceiling Fan(s) |
|---|---|
| Flooring | Tile,Simulated Wood |
| Kitchen Level | First |
| Air Conditioning Y/N | true |
| Heating Y/N | true |
| Total Bedrooms | 3 |
| Living Room Level | First |
| Kitchen Features | Updated |
| Total Baths | 3 |
| Dining Room Features | Living/Dining Combo |
| Kitchen Area | 120 |
| Kitchen Length | 12 |
| Kitchen Width | 10 |
| Dining Room Area | 12 |
| Dining Room Width | 10 |
| Living Room Area | 260 |
| Living Room Length | 20 |
| Living Room Width | 13 |
| Primary Bedroom Area | 169 |
| Primary Bedroom Length | 13 |
| Primary Bedroom Width | 13 |
| Dining Room Level | First |
| Dining Room Area | 120 |
Exterior Features
| Fencing | Back Yard |
|---|---|
| Parking Features | 2 Car Garage,Garage Door Opener |
| Lot Features | Interior Lot |
| Water Source | Public |
| Total Parking | 2 |
| Lot Size Area | 0.32 |
| Foundation Details | Off Grade |
| Building Area Total | 1843 |
| Lot Dimensions | 100x120 |
| OwnerPhone | 850-255-7681 |
| Lot Size Acres | 0.32 |
| Road Surface Type | Paved |
| Covered Spaces | 2 |
| Road Responsibility | Public Maintained Road |
| Horse Y/N | false |
Amenities
- Foreclosure
- Views
- Short Sale
- New Construction
- Adult 55+
- Lease To Own
- No HOA Fees
- Furnished
- Primary On Main
- Air Conditioning
- Seller Finance
- Green
- Fixer Upper
- Horse
- Golf
- Fireplace
- Deck
- Garage
- Basement
- Pool
Property vs Single Family Average in 32503
Price
Year Built
 Emerald Coast Association of REALTORS®, Inc. All information deemed reliable but not guaranteed. All properties are subject to prior sale, change or withdrawal. Neither listing broker(s) or information provider(s) shall be responsible for any typographical errors, misinformation, misprints and shall be held totally harmless. Listing(s) information is provided for consumer's personal, non-commercial use and may not be used for any purpose other than to identify prospective properties consumers
 Copyright © 2026 by the Multiple Listing Service of the Pensacola Association of
REALTORS ® This information is believed to be accurate but is not guaranteed. Subject to verification by all parties. This data is copyrighted and may not be transmitted, re-transmitted, copied, framed, re-purposed, or altered in any way for any other site, individual and/or purpose without the express written permission of the Multiple Listing Service of the Pensacola Association of REALTORS ®. Florida
Copyright © 2026 by the Multiple Listing Service of the Pensacola Association of
REALTORS ® This information is believed to be accurate but is not guaranteed. Subject to verification by all parties. This data is copyrighted and may not be transmitted, re-transmitted, copied, framed, re-purposed, or altered in any way for any other site, individual and/or purpose without the express written permission of the Multiple Listing Service of the Pensacola Association of REALTORS ®. Florida
