
Price Reduction - Eco Friendly





Address
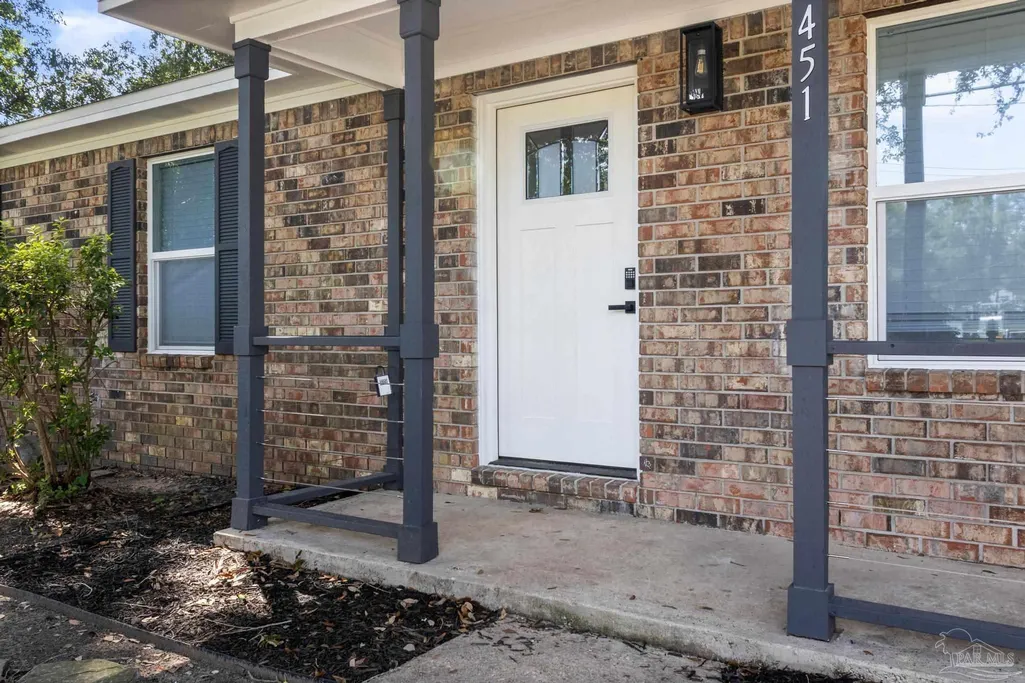
451 E Ten Mile Rd, Pensacola, FL
Price
$ 369,000
Property Attributes
- MLS#687985
- TypeSingle Family
- Listing Status Active
- CountyEscambia - Fl
- CityPensacola
- AreaEscambia - Fl
- NeighborhoodTwin Bay Manor
- Zip32534
- StyleRanch
- Year Built1979
- Price$ 369,000
- Bedrooms4
- Full Bathrooms3
- Half Bathrooms0
- Sqr Footage2102
- Lot Size0.3202 Acres
Data Source:
Pensacola Association of REALTORS® (PARMLS)
Property Description
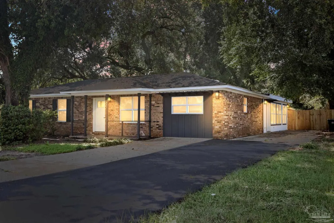
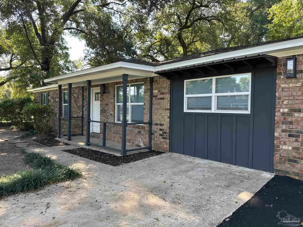
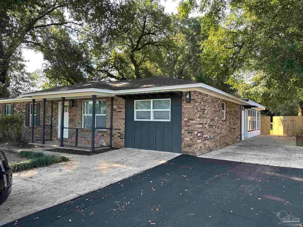
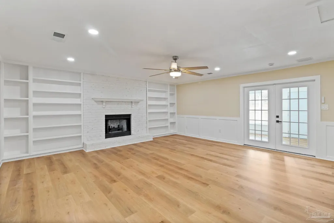
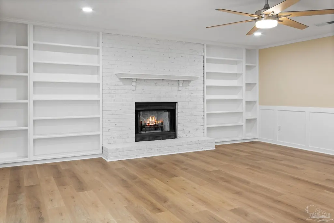
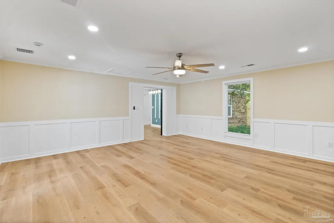
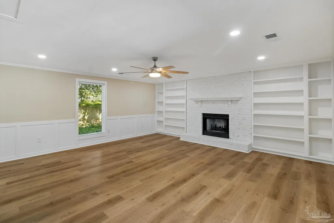
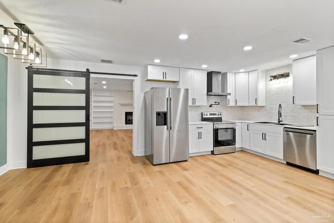
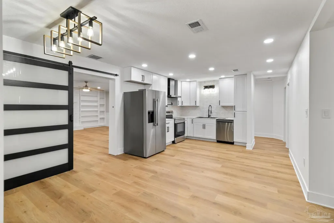
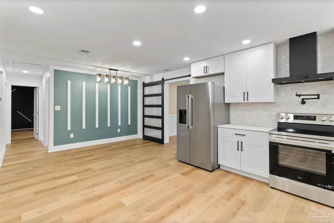
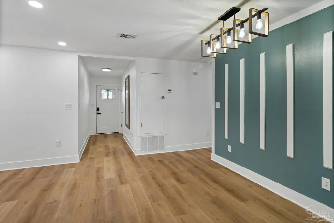
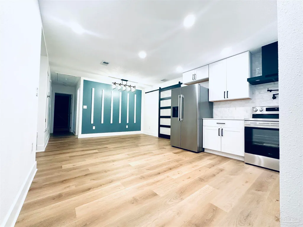
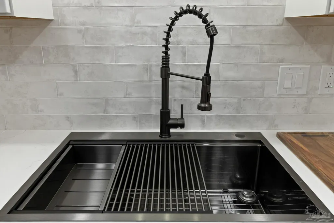
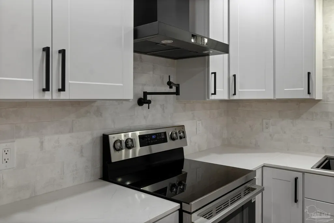
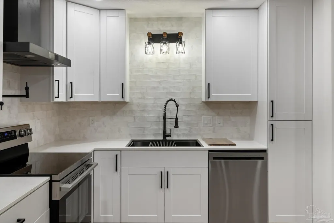
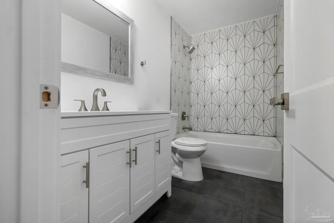
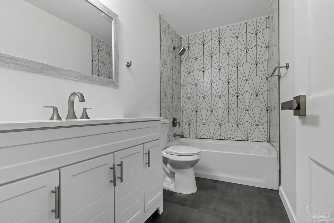
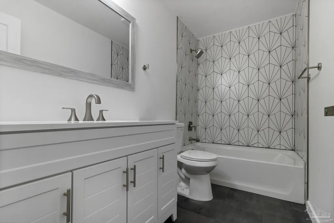
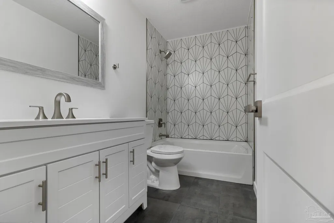
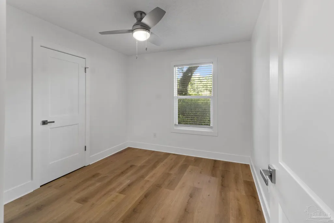
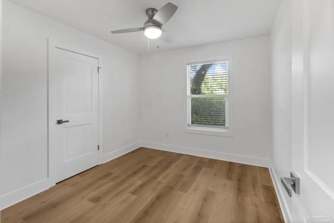
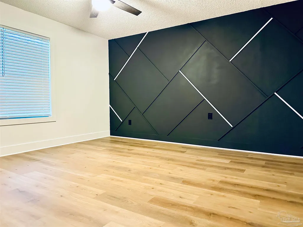
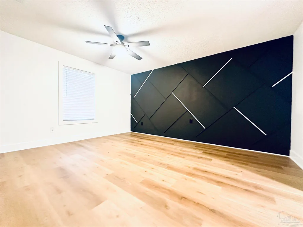
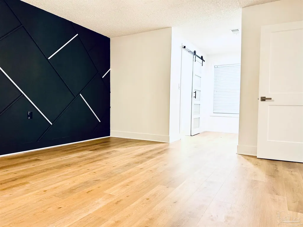
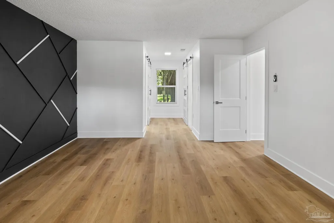
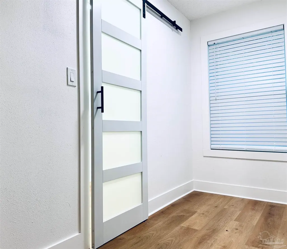
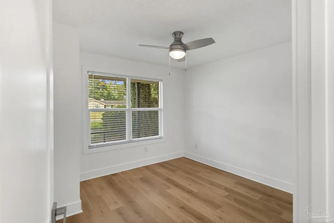
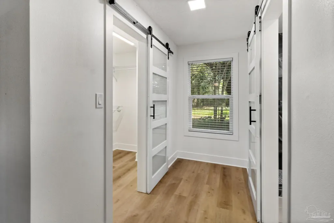
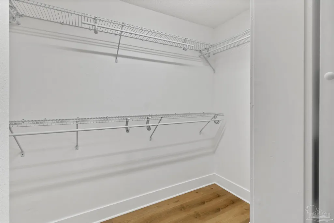
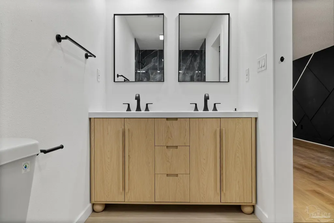
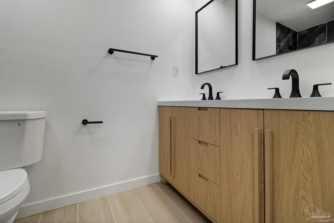
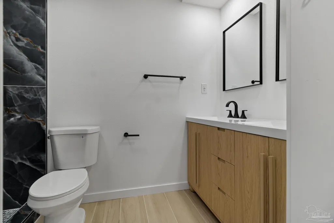
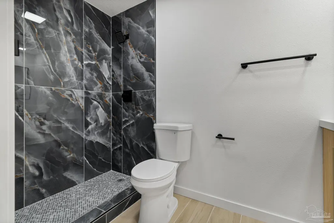
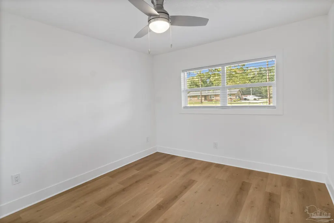
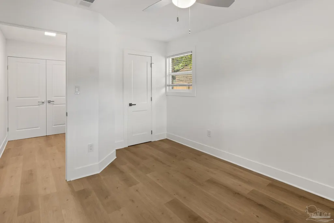
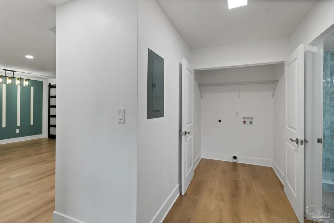
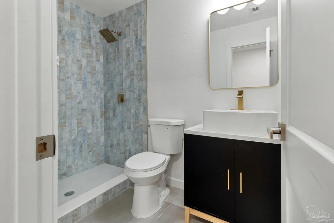
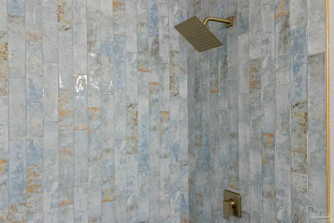
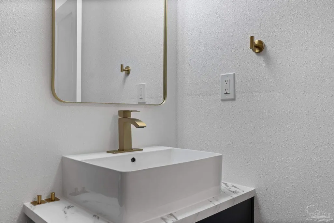
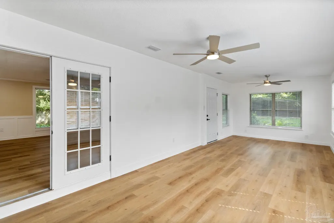
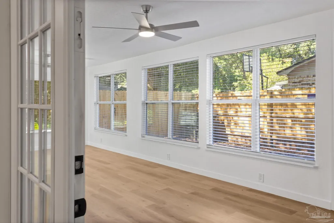
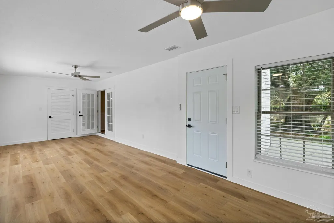
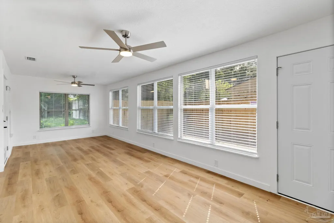
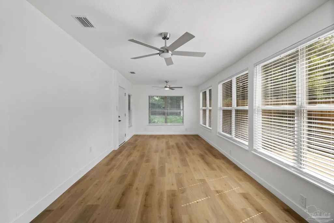
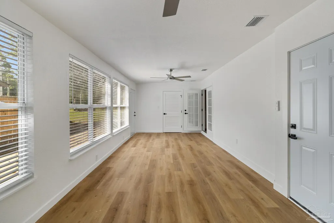
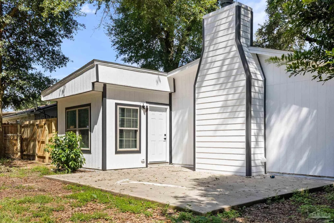
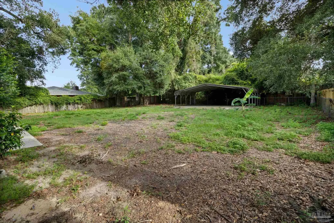
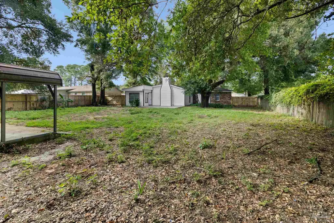
What does this property offer that others don’t? Flexibility. Zoned HDMU (High Density Mixed-Use), this beautifully reimagined property offers the rare opportunity to live, work, or invest—all in one versatile property and a highly convenient Pensacola location. Welcome to 451 E Ten Mile Rd, where thoughtful updates meet exceptional flexibility. The home features a desirable split-bedroom floor plan and has been updated from top to bottom, including a brand-new warranted roof and HVAC system, commercial-grade LVP flooring, custom tilework, new toilets and faucets, updated vanity cabinets, custom light fixtures, blinds, accent walls, and a wood-burning fireplace. The showstopping kitchen combines modern style with everyday functionality, featuring 42-inch upper cabinets, quartz countertops, a new workstation sink, new LG stainless-steel appliances, a new range hood, and a pot-filler faucet. Extend your living space outdoors with a large, fully fenced backyard offering plenty of room for entertaining, relaxing, family gatherings, and letting the pets run free. The HDMU zoning is where this property truly stands apart, offering permitted residential, office, and commercial uses. Whether you're looking for a move-in-ready home, professional workspace, owner-user property, or investment with future-use potential, this property offers options that traditional residential properties simply don’t. Buyers should independently verify permitted uses and zoning requirements with the appropriate governing authorities. And the location? Hard to beat. Just approximately 3 minutes from the new Costco, with convenient access to shopping, dining, employment centers, and major roadways. The property is approximately 15–16 miles from NAS Pensacola, 26 miles from NAS Whiting Field, and 15–17 miles from Pensacola Beach. Versatile. Updated. Centrally located. One property with options. Seller is a licensed Florida and Alabama real estate agent.
| Elementary School | Middle School | High School |
|---|---|---|
| Mcarthur Elementary School | FERRY PASS Middle School | Tate High School |
| Price History | |
|---|---|
| 8/25/2026 | Listed $379,000 |
| 8/25/2026 | 3$369,000 |
General Features
| Living Area | 2102 |
|---|---|
| Sewer | Septic Tank |
| Heating | Central,Fireplace(s),ENERGY STAR Qualified Equipment,ENERGY STAR Qualified Heat Pump |
| Cooling | Heat Pump,Central Air,Ceiling Fan(s),ENERGY STAR Qualified Equipment |
| Possession | Immediate |
| Roof | Shingle,Gable |
| Appliances | Electric Water Heater,Dishwasher,Refrigerator,Self Cleaning Oven,ENERGY STAR Qualified Dishwasher,ENERGY STAR Qualified Refrigerator,ENERGY STAR Qualified Appliances,ENERGY STAR Qualified Water Heater |
| Association Fee Includes | Electricity |
| Architectural Style | Ranch |
| Pool Features | None |
| Construction Materials | Brick,Frame |
| Year Built | 1979 |
| Electric | Copper Wiring |
| Stories Count | 1 |
| Levels | One |
| Property Subtype | Single Family Residence |
| Community Features | Game Room |
| Assoc Fee Paid Per | Annually |
| County | Escambia - Fl |
| New Construction | false |
| Property Type | Residential |
| HOA | false |
| Energy Efficient | Heat Pump,Insulation |
| Subdivision Name | Twin Bay Manor |
| Garage Y/N | false |
| Full Baths | 3 |
| Status | Active |
| Directions | From I-10, take Exit 10 for Davis Hwy and head north. Turn left onto E Ten Mile Rd. Continue approximately 1 mile; the property will be on the right. |
| High School | Tate |
| City | Pensacola |
| Zoning Description | County |
| Lot Size Units | Acres |
| Lot Size Square Feet | 13947.912 |
| Carport Y/N | false |
| Elementary School | Mcarthur |
| Property Attached Y/N | false |
| Showing Instructions | Appoint Only,Call Agent,Lockbox Non-Par,See Agent Notes,Showingtime,Text Listing Agent,Vacant |
| Middle/Junior High School | FERRY PASS |
| Property Condition | Resale |
| Lease Considered Y/N | false |
| Listing Agent Name | Maria White |
| Building Area Units | Square Feet |
| Primary Bedroom Level | First |
| Living Area Units | Square Feet |
| Standard Status | Active |
| First Bedroom Level | First |
Interior Features
| Interior Amenities | Ceiling Fan(s),Sun Room |
|---|---|
| Flooring | Tile |
| Air Conditioning Y/N | true |
| Heating Y/N | true |
| Fireplace Y/N | true |
| Laundry Features | Inside |
| Total Bedrooms | 4 |
| Kitchen Features | Remodeled,Pantry |
| Total Baths | 3 |
| Dining Room Features | Formal Dining Room,Kitchen/Dining Combo |
Exterior Features
| Fencing | Back Yard |
|---|---|
| Parking Features | Driveway,Guest |
| Lot Features | Interior Lot |
| Water Source | Public |
| Lot Size Area | 0.3202 |
| Foundation Details | Slab |
| Building Area Total | 2102 |
| Lot Size Acres | 0.3202 |
| Road Surface Type | Paved |
| Road Responsibility | County Maintained Road |
| Horse Y/N | false |
Amenities
- Foreclosure
- Views
- Short Sale
- New Construction
- Adult 55+
- Lease To Own
- No HOA Fees
- Furnished
- Primary On Main
- Air Conditioning
- Seller Finance
- Green
- Fixer Upper
- Horse
- Golf
- Fireplace
- Deck
- Garage
- Basement
- Pool
Property vs Single Family Average in 32534
Price
Year Built
 Emerald Coast Association of REALTORS®, Inc. All information deemed reliable but not guaranteed. All properties are subject to prior sale, change or withdrawal. Neither listing broker(s) or information provider(s) shall be responsible for any typographical errors, misinformation, misprints and shall be held totally harmless. Listing(s) information is provided for consumer's personal, non-commercial use and may not be used for any purpose other than to identify prospective properties consumers
 Copyright © 2026 by the Multiple Listing Service of the Pensacola Association of
REALTORS ® This information is believed to be accurate but is not guaranteed. Subject to verification by all parties. This data is copyrighted and may not be transmitted, re-transmitted, copied, framed, re-purposed, or altered in any way for any other site, individual and/or purpose without the express written permission of the Multiple Listing Service of the Pensacola Association of REALTORS ®. Florida
Copyright © 2026 by the Multiple Listing Service of the Pensacola Association of
REALTORS ® This information is believed to be accurate but is not guaranteed. Subject to verification by all parties. This data is copyrighted and may not be transmitted, re-transmitted, copied, framed, re-purposed, or altered in any way for any other site, individual and/or purpose without the express written permission of the Multiple Listing Service of the Pensacola Association of REALTORS ®. Florida
