
Eco Friendly
Address
5634 Silver Star Ct, Milton, FL
Price
$ 280,000
Property Attributes
- MLS#688249
- TypeSingle Family
- Listing Status Active
- CountySanta Rosa
- CityMilton
- AreaSanta Rosa
- NeighborhoodBon View
- Zip32583
- StyleContemporary
- Year Built2006
- Price$ 280,000
- Bedrooms3
- Full Bathrooms2
- Half Bathrooms0
- Sqr Footage1761
- Lot Size0.122 Acres
Data Source:
Pensacola Association of REALTORS® (PARMLS)
Property Description
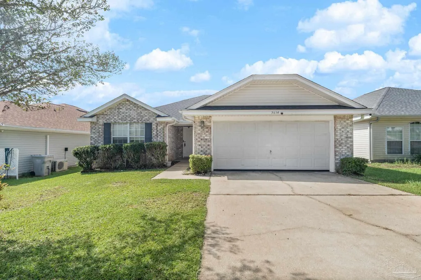
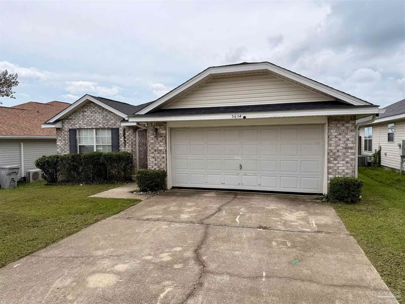
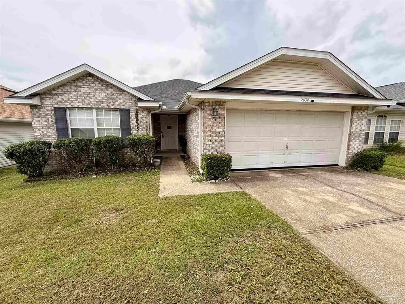
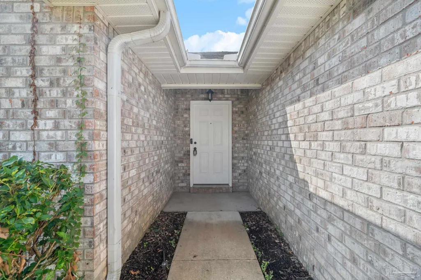
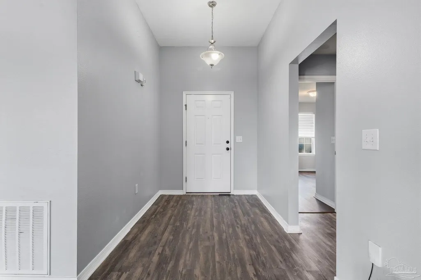
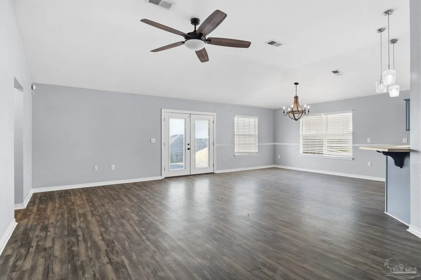
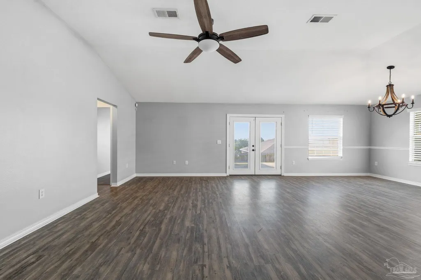
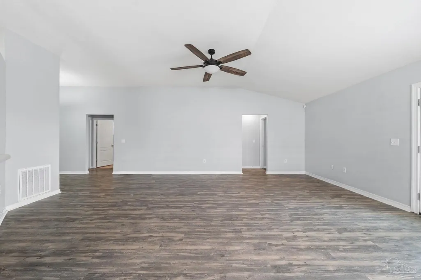
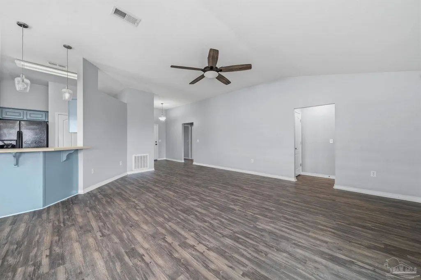
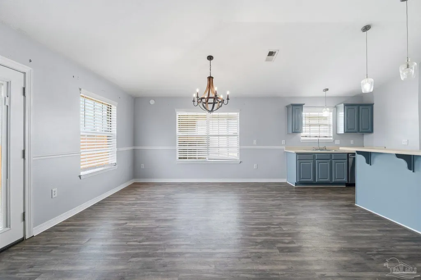
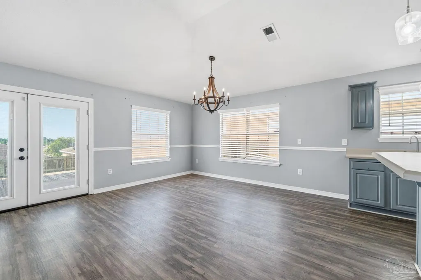
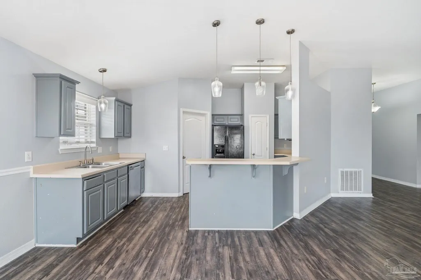
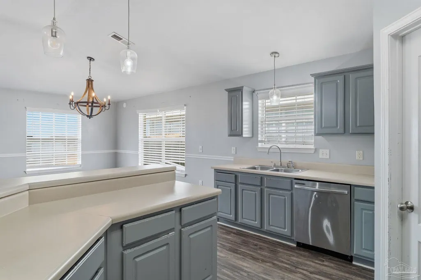
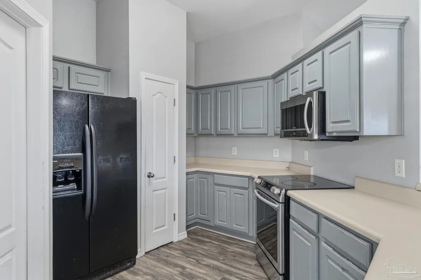
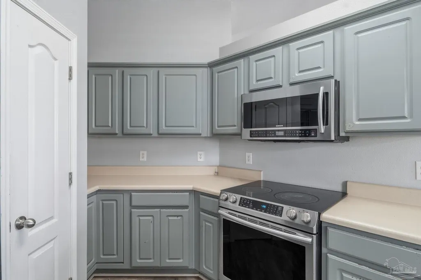
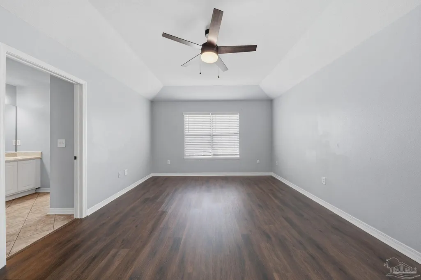
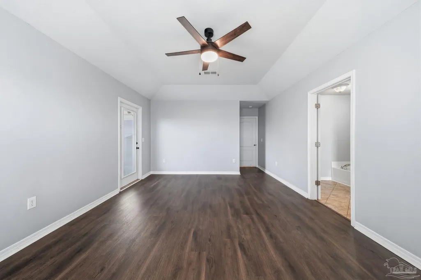
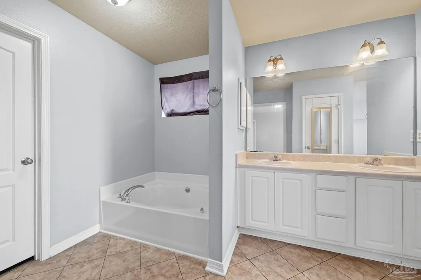
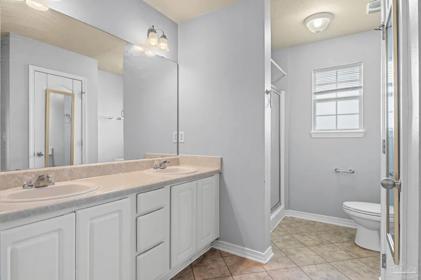
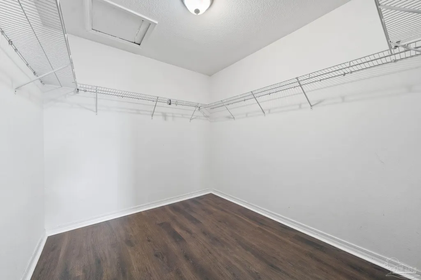
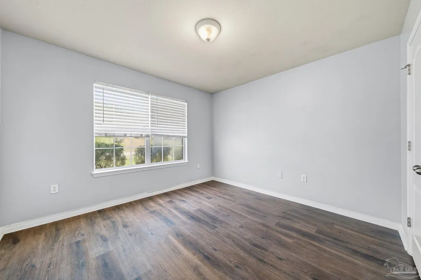
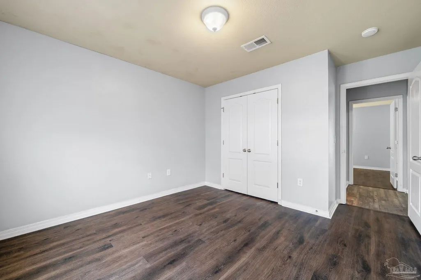
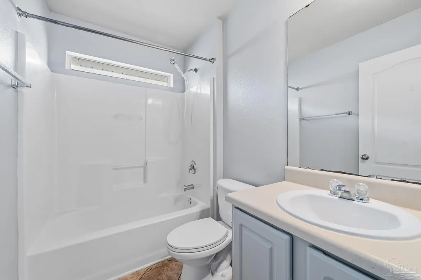
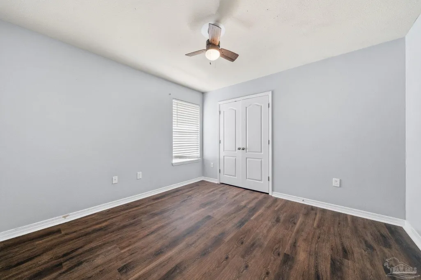
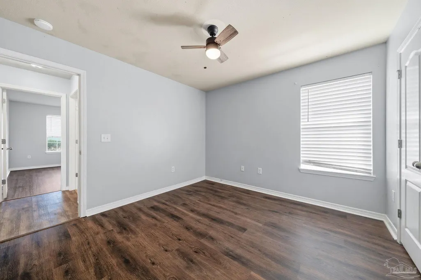
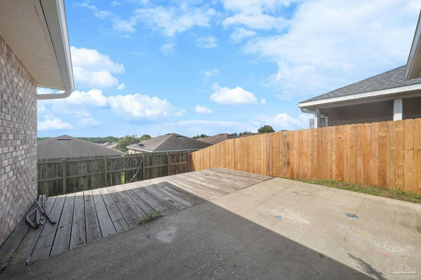
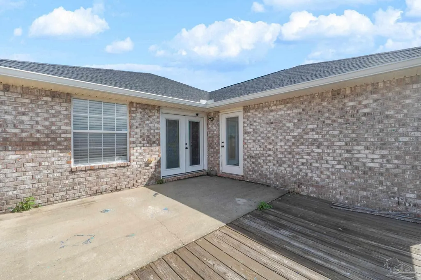
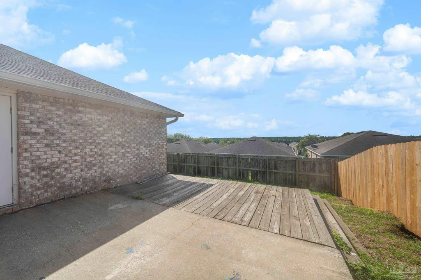
Tucked away on a peaceful cul-de-sac with minimal traffic, this low-maintenance brick home offers the perfect blend of quiet neighborhood charm and quick access to everything the Milton and Pensacola areas have to offer. Featuring a spacious three-bedroom, two-bathroom layout spanning over 1,760 square feet of well-designed living space, the home is built for easy daily living. Inside, an inviting open floor plan connects the main living room and dining areas with effortless flow, while large windows fill the space with natural light. The private primary suite serves as a quiet retreat away from the guest bedrooms, complete with its own dedicated bath and generous closet space. Best of all, major home systems have already been taken care of, giving you complete peace of mind while leaving a blank canvas indoors to easily personalize the finishes and truly make it your own. Outside, the low-maintenance exterior leads to a back patio area that is ideal for weekend grilling, evening relaxation, or quiet morning coffee. Beyond the front door, the location makes daily living and commuting exceptionally easy. Families will appreciate being just minutes away from local schools like Bennett C. Russell Elementary and Avalon Middle School. For commuters, fast access to Interstate 10 and Highway 90 simplifies travel to downtown Pensacola, major retail centers, and military installations like NAS Whiting Field. Outdoor enthusiasts can take advantage of nearby Blackwater River State Forest for weekend kayaking and hiking, or make a short drive down to the world-class white-sand beaches of the Gulf Coast. Whether you are looking for your first home, settling down near the coast, or seeking a turn-key layout ready for your personal style, this property is a must-see. Schedule your private tour today!
| Elementary School | Middle School | High School |
|---|---|---|
| Bennett C Russell Elementary School | AVALON Middle School | Milton High School |
| Price History | |
|---|---|
| 9/11/2026 | Listed $280,000 |
General Features
| Living Area | 1761 |
|---|---|
| Sewer | Public Sewer |
| Heating | Central |
| Cooling | Central Air,Ceiling Fan(s),ENERGY STAR Qualified Equipment |
| Utilities | Cable Available |
| Possession | Close Of Escrow |
| Roof | Shingle |
| Appliances | Electric Water Heater,Dishwasher,Disposal,Refrigerator,ENERGY STAR Qualified Dishwasher,ENERGY STAR Qualified Refrigerator,ENERGY STAR Qualified Appliances,ENERGY STAR Qualified Water Heater |
| HOA Fee | 200 |
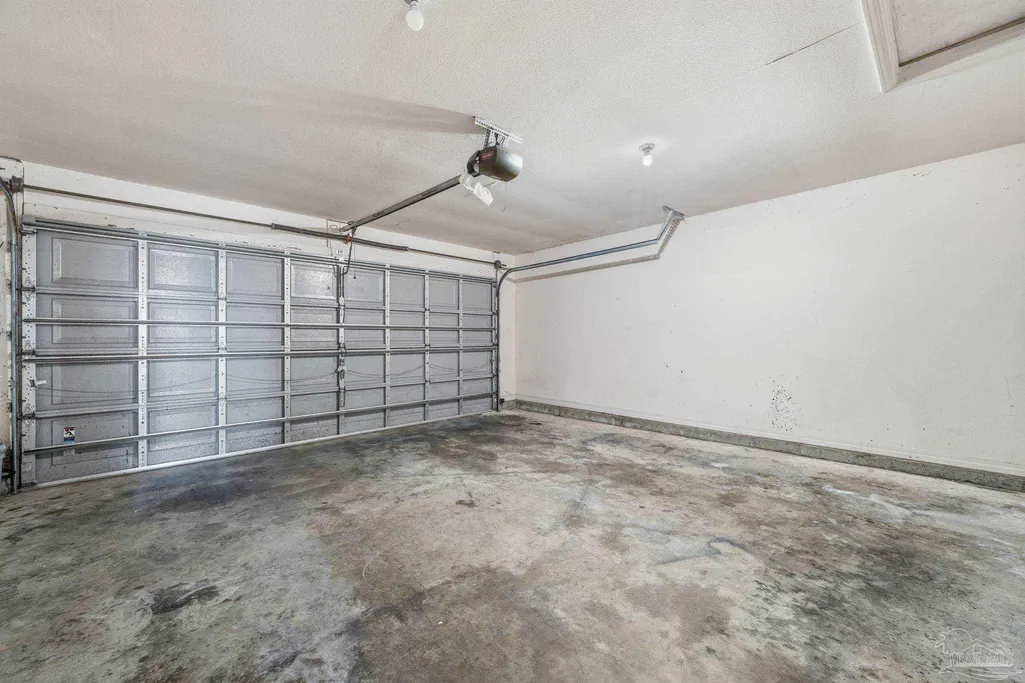
| Garage Spaces | 2 |
| Association Fee Includes | Association |
| Patio/Porch Features | Deck,Patio |
| Architectural Style | Contemporary |
| Pool Features | None |
| Security Features | Smoke Detector(s) |
| Construction Materials | Frame |
| Year Built | 2006 |
| Electric | Copper Wiring |
| Stories Count | 1 |
| Levels | One |
| Property Subtype | Single Family Residence |
| Assoc Fee Paid Per | Annually |
| County | Santa Rosa |
| New Construction | false |
| Property Type | Residential |
| HOA | true |
| Energy Efficient | Insulated Walls,Appliances |
| Subdivision Name | Bon View |
| Garage Y/N | true |
| Full Baths | 2 |
| Special Listing Conditions | As Is |
| Status | Active |
| Directions | From I-10: Take Exit 22 for Avalon Blvd. Head south on Avalon Blvd, turn left onto Berryhill Rd, then right onto Silver Star Ct. Property will be on the right. |
| High School | Milton |
| City | Milton |
| Zoning Description | County |
| Lot Size Units | Acres |
| Lot Size Square Feet | 5314.32 |
| Carport Y/N | false |
| Elementary School | Bennett C Russell |
| Property Attached Y/N | false |
| Showing Instructions | Showingtime |
| Middle/Junior High School | AVALON |
| Property Condition | Resale |
| Lease Considered Y/N | false |
| Listing Agent Name | Elaijuah Staten |
| Building Area Units | Square Feet |
| Primary Bedroom Level | First |
| Living Area Units | Square Feet |
| Standard Status | Active |
| First Bedroom Level | First |
Interior Features
| Interior Amenities | Baseboards,Ceiling Fan(s),High Ceilings,High Speed Internet,Vaulted Ceiling(s) |
|---|---|
| Flooring | Vinyl |
| Air Conditioning Y/N | true |
| Heating Y/N | true |
| Window Features | Double Pane Windows,Blinds |
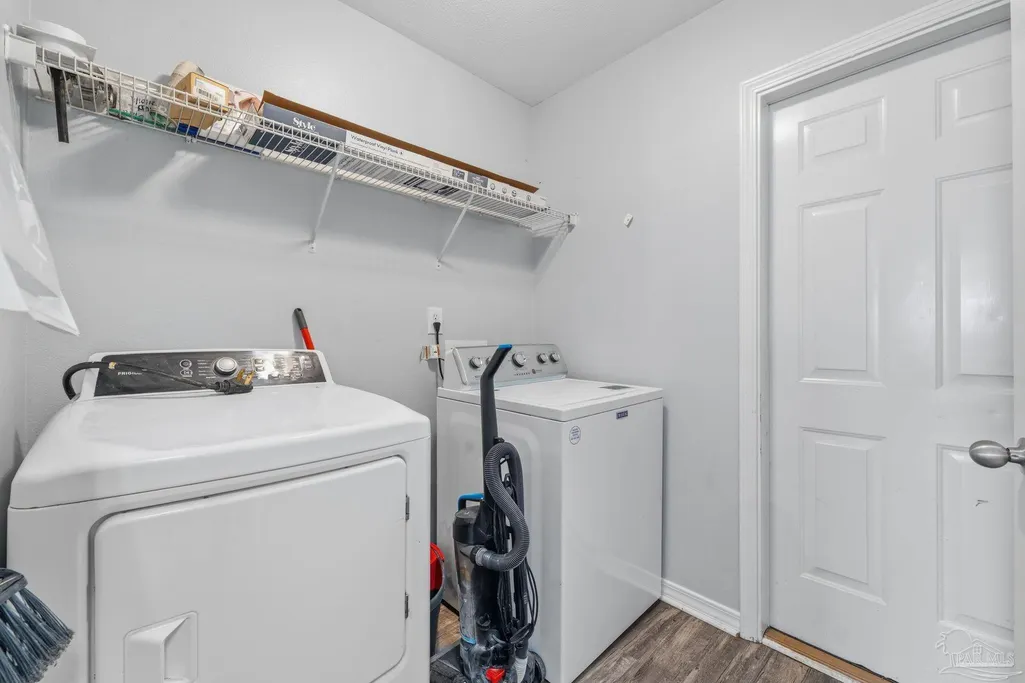
| Laundry Features | Inside,W/D Hookups |
| Total Bedrooms | 3 |
| Living Room Level | First |
| Kitchen Features | Not Updated,Laminate Counters |
| Total Baths | 2 |
| Dining Room Features | Kitchen/Dining Combo,Living/Dining Combo |
| Living Room Area | 308 |
| Living Room Length | 22 |
| Living Room Width | 14 |
| Primary Bedroom Area | 234 |
| Primary Bedroom Length | 13 |
| Primary Bedroom Width | 18 |
Exterior Features
| Exterior Amenities | Rain Gutters |
|---|---|
| Fencing | Back Yard,Privacy |
| Parking Features | 2 Car Garage,Garage Door Opener |
| Lot Features | Cul-De-Sac |
| Water Source | Public |
| Total Parking | 2 |
| Lot Size Area | 0.122 |
| Foundation Details | Slab |
| Building Area Total | 1761 |
| Lot Size Acres | 0.122 |
| Covered Spaces | 2 |
| Road Responsibility | County Maintained Road |
| Horse Y/N | false |
Amenities
- Foreclosure
- Views
- Short Sale
- New Construction
- Adult 55+
- Lease To Own
- No HOA Fees
- Furnished
- Primary On Main
- Air Conditioning
- Seller Finance
- Green
- Fixer Upper
- Horse
- Golf
- Fireplace
- Deck
- Garage
- Basement
- Pool
Property vs Single Family Average in 32583
Price
Year Built
 Emerald Coast Association of REALTORS®, Inc. All information deemed reliable but not guaranteed. All properties are subject to prior sale, change or withdrawal. Neither listing broker(s) or information provider(s) shall be responsible for any typographical errors, misinformation, misprints and shall be held totally harmless. Listing(s) information is provided for consumer's personal, non-commercial use and may not be used for any purpose other than to identify prospective properties consumers
 Copyright © 2026 by the Multiple Listing Service of the Pensacola Association of
REALTORS ® This information is believed to be accurate but is not guaranteed. Subject to verification by all parties. This data is copyrighted and may not be transmitted, re-transmitted, copied, framed, re-purposed, or altered in any way for any other site, individual and/or purpose without the express written permission of the Multiple Listing Service of the Pensacola Association of REALTORS ®. Florida
Copyright © 2026 by the Multiple Listing Service of the Pensacola Association of
REALTORS ® This information is believed to be accurate but is not guaranteed. Subject to verification by all parties. This data is copyrighted and may not be transmitted, re-transmitted, copied, framed, re-purposed, or altered in any way for any other site, individual and/or purpose without the express written permission of the Multiple Listing Service of the Pensacola Association of REALTORS ®. Florida
