
Address
5110 Chumuckla Hwy, Pace, FL
Price
$ 725,000
Property Attributes
- MLS#688866
- TypeSingle Family
- Listing Status Active
- CountySanta Rosa
- CityPace
- AreaSanta Rosa
- NeighborhoodNone
- Zip32571
- StyleCraftsman
- Year Built2019
- Price$ 725,000
- Bedrooms4
- Full Bathrooms3
- Half Bathrooms0
- Sqr Footage2434
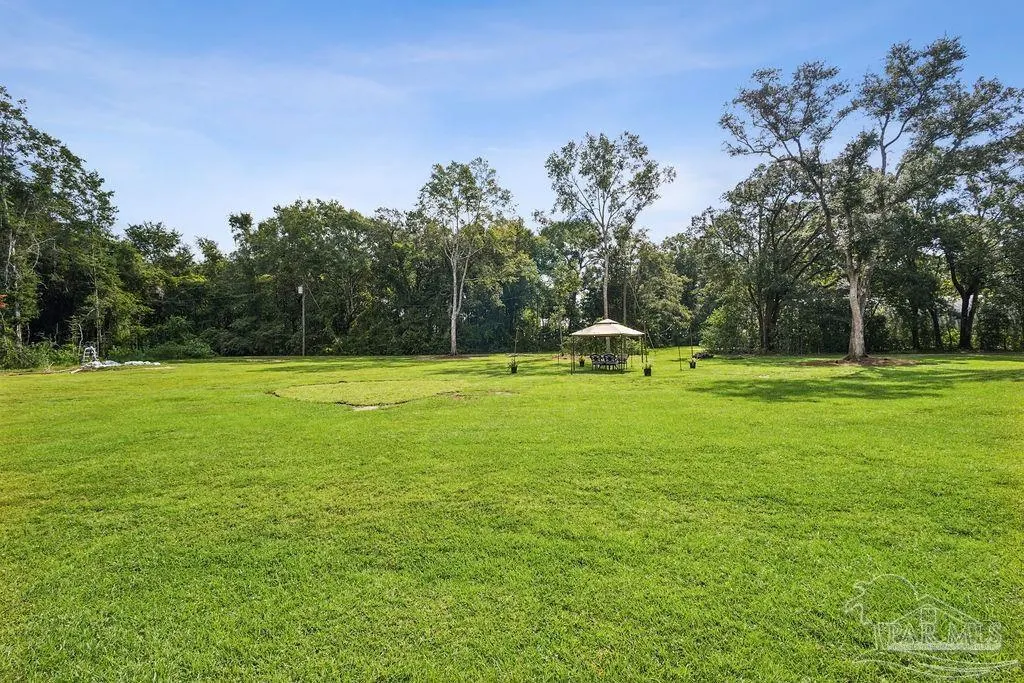
- Lot Size1.77 Acres
Data Source:
Pensacola Association of REALTORS® (PARMLS)
Property Description
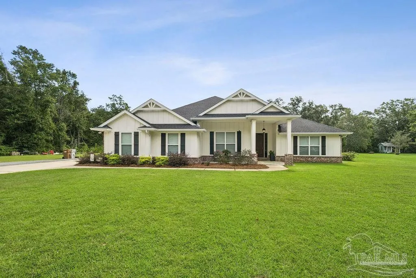
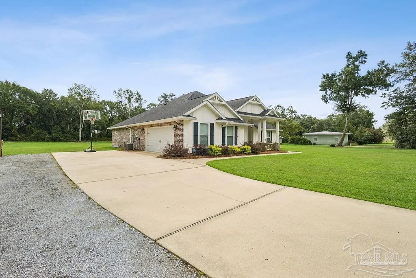
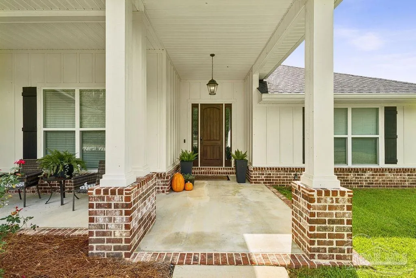
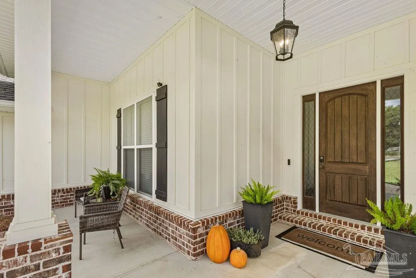
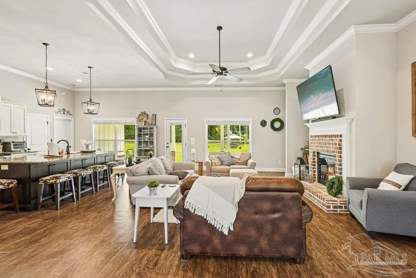
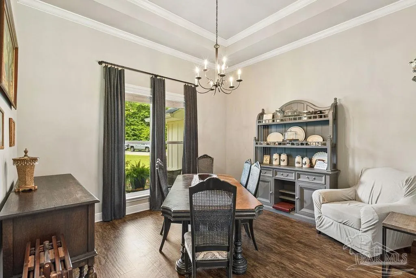
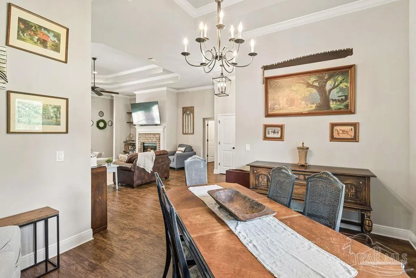
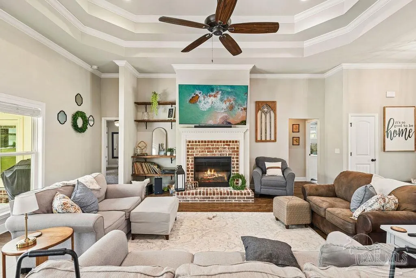
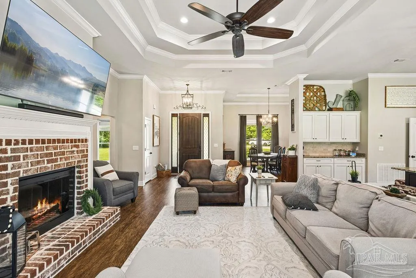
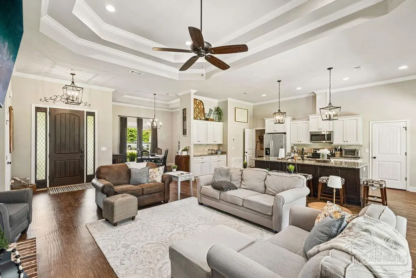
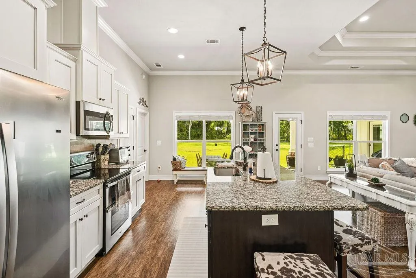
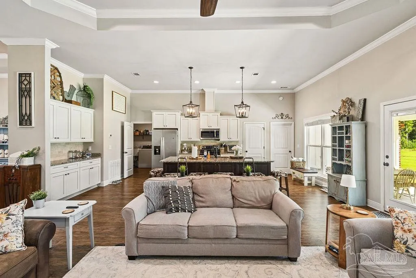
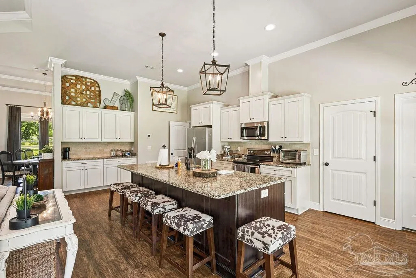
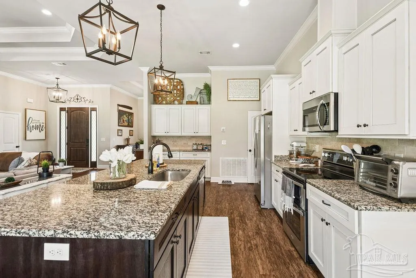
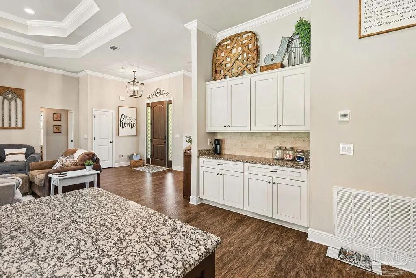
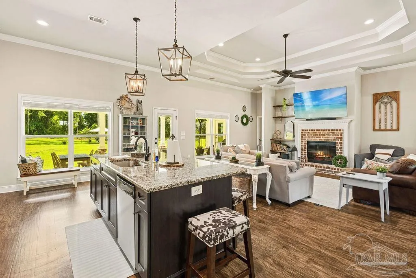
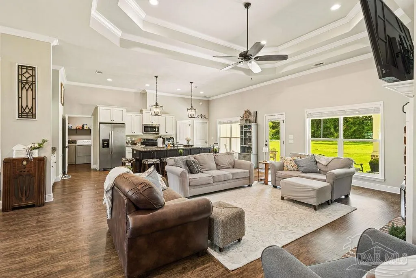
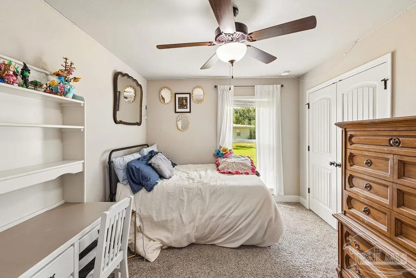
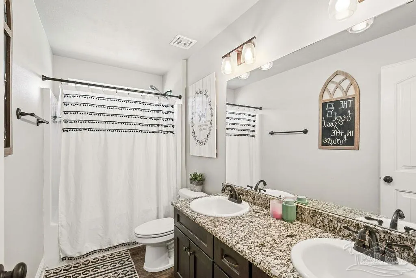
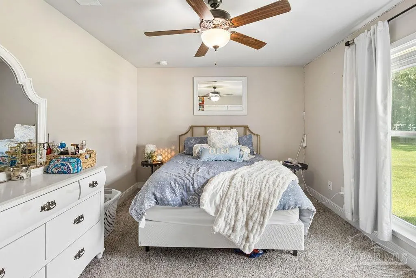
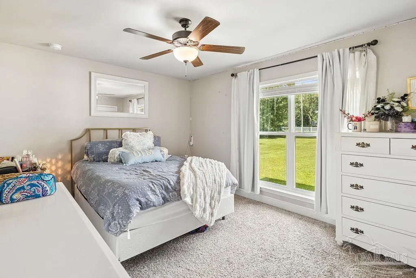
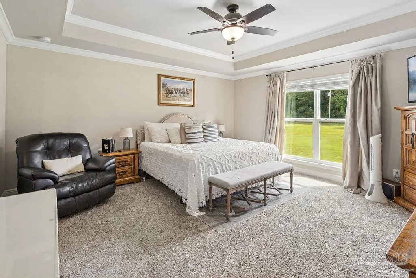
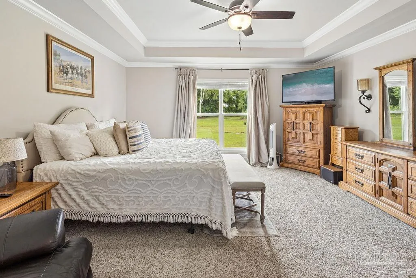
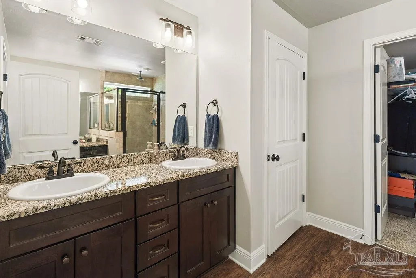
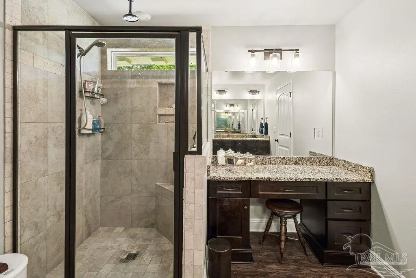
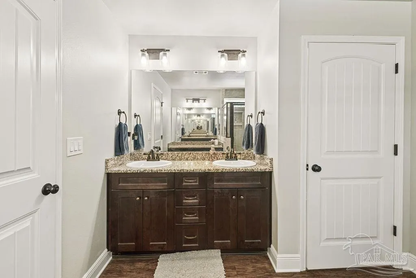
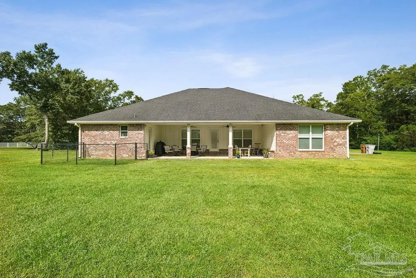
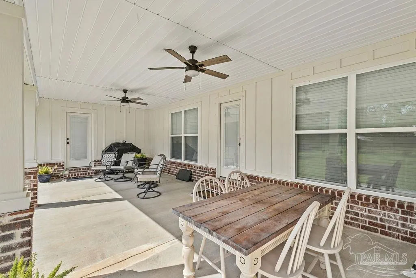
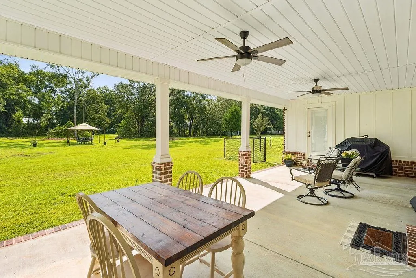
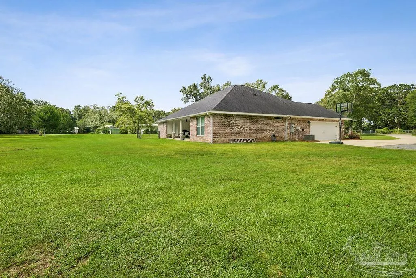
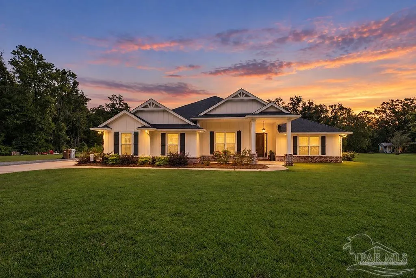
Situated on 1.77 acres in the coveted Pace school district, this custom-built 4-bedroom, 3-bath home, completed in 2019, combines thoughtful design, generous living spaces, and a convenient location. A large covered front porch creates an impressive welcome with brick and Hardie board columns, brick rowlock detailing, and board-and-batten shutters. Inside, the home immediately feels grand and open. The spacious great room features a double-step tray ceiling soaring to 13 feet with crown molding, and an electric fireplace framed by a handsome brick façade. The formal dining room continues the custom detailing with its own stepped-up ceiling. The kitchen is designed with both everyday living and entertaining in mind, featuring granite countertops, pendant lighting, a tiled backsplash, built-in buffet, walk-in pantry, and a large island with abundant cabinetry and storage. Additionally, concessions are available toward updated appliances should the buyer choose to personalize the kitchen! The spacious primary suite also contains a trey ceiling while the primary bath offers an extra-tall double vanity plus a separate makeup vanity and an oversized tiled shower complete with a rainfall shower-head, custom niches, built-in bench, and glass enclosure. The home’s thoughtful split-bedroom design provides excellent flexibility. Two guest bedrooms share a hall bath with a double vanity, while the fourth bedroom functions as a private second suite, offering its own full bath and large walk-in closet. The en-suite bath also provides direct access to the large covered back porch—ideal for guests and outdoor entertaining.
| Elementary School | Middle School | High School |
|---|---|---|
| Dixon Elementary School | SIMS Middle School | Pace High School |
| Price History | |
|---|---|
| 9/11/2026 | Listed $725,000 |
General Features
| Living Area | 2434 |
|---|---|
| Sewer | Septic Tank |
| Heating | Central |
| Cooling | Central Air,Ceiling Fan(s) |
| Roof | Shingle |
| Appliances | Electric Water Heater |
| Garage Spaces | 2 |
| Architectural Style | Craftsman |
| Pool Features | None |
| Construction Materials | Frame |
| Year Built | 2019 |
| Electric | Copper Wiring |
| Stories Count | 1 |
| Levels | One |
| Property Subtype | Single Family Residence |
| Assoc Fee Paid Per | Annually |
| County | Santa Rosa |
| New Construction | false |
| Property Type | Residential |
| HOA | false |
| Subdivision Name | None |
| Garage Y/N | true |
| Full Baths | 3 |
| Status | Active |
| Directions | From Hwy 90, turn onto Chumuckla Hwy. 5110 Chumuckla Hwy is approximately 1.6 miles on right. |
| High School | Pace |
| City | Pace |
| Zoning Description | Agricultural |
| Lot Size Units | Acres |
| Lot Size Square Feet | 77101.2 |
| Carport Y/N | false |
| Elementary School | Dixon |
| Property Attached Y/N | false |
| Showing Instructions | Call Agent |
| Middle/Junior High School | SIMS |
| Property Condition | Resale |
| Lease Considered Y/N | false |
| Listing Agent Name | Amber Sherouse |
| Building Area Units | Square Feet |
| Primary Bedroom Level | First |
| Living Area Units | Square Feet |
| Standard Status | Active |
Interior Features
| Air Conditioning Y/N | true |
|---|---|
| Heating Y/N | true |
| Total Bedrooms | 4 |
| Living Room Level | First |
| Kitchen Features | Not Updated |
| Total Baths | 3 |
| Dining Room Features | Formal Dining Room |
| Living Room Area | 464.1 |
| Living Room Length | 21 |
| Living Room Width | 22.1 |
| Primary Bedroom Area | 268.8 |
| Primary Bedroom Length | 16 |
| Primary Bedroom Width | 16.8 |
Exterior Features
| Parking Features | 2 Car Garage |
|---|---|
| Water Source | Public |
| Total Parking | 2 |
| Lot Size Area | 1.77 |
| Foundation Details | Slab |
| Building Area Total | 2434 |
| Lot Size Acres | 1.77 |
| Road Surface Type | Paved |
| Covered Spaces | 2 |
| Road Responsibility | Public Maintained Road |
| Horse Y/N | false |
Amenities
- Foreclosure
- Views
- Short Sale
- New Construction
- Adult 55+
- Lease To Own
- No HOA Fees
- Furnished
- Primary On Main
- Air Conditioning
- Seller Finance
- Green
- Fixer Upper
- Horse
- Golf
- Fireplace
- Deck
- Garage
- Basement
- Pool
Property vs Single Family Average in 32571
Price
Year Built
 Emerald Coast Association of REALTORS®, Inc. All information deemed reliable but not guaranteed. All properties are subject to prior sale, change or withdrawal. Neither listing broker(s) or information provider(s) shall be responsible for any typographical errors, misinformation, misprints and shall be held totally harmless. Listing(s) information is provided for consumer's personal, non-commercial use and may not be used for any purpose other than to identify prospective properties consumers
 Copyright © 2026 by the Multiple Listing Service of the Pensacola Association of
REALTORS ® This information is believed to be accurate but is not guaranteed. Subject to verification by all parties. This data is copyrighted and may not be transmitted, re-transmitted, copied, framed, re-purposed, or altered in any way for any other site, individual and/or purpose without the express written permission of the Multiple Listing Service of the Pensacola Association of REALTORS ®. Florida
Copyright © 2026 by the Multiple Listing Service of the Pensacola Association of
REALTORS ® This information is believed to be accurate but is not guaranteed. Subject to verification by all parties. This data is copyrighted and may not be transmitted, re-transmitted, copied, framed, re-purposed, or altered in any way for any other site, individual and/or purpose without the express written permission of the Multiple Listing Service of the Pensacola Association of REALTORS ®. Florida
