
Eco Friendly
Address
4188 Marcus Ct, Pace, FL
Price
$ 325,000
Property Attributes
- MLS#688888
- TypeSingle Family
- Listing Status Active
- CountySanta Rosa
- CityPace
- AreaSanta Rosa
- NeighborhoodRegency Highlands
- Zip32571
- StyleTraditional
- Year Built1980
- Price$ 325,000
- Bedrooms4
- Full Bathrooms2
- Half Bathrooms0
- Sqr Footage1899
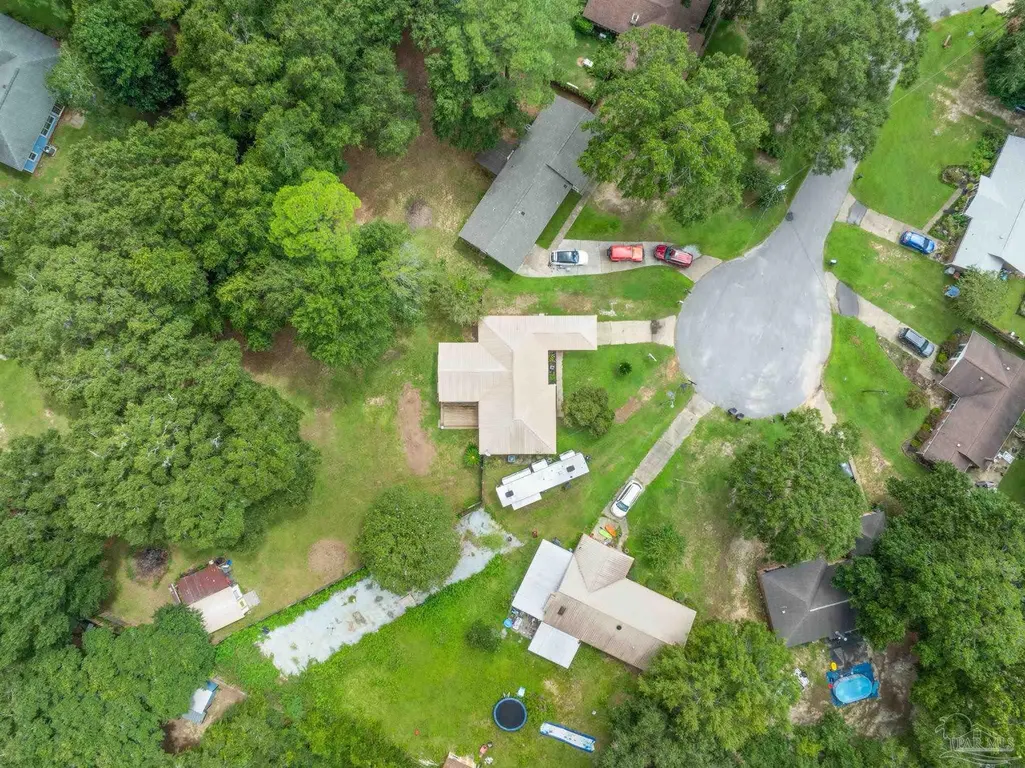
- Lot Size0.518 Acres
Data Source:
Pensacola Association of REALTORS® (PARMLS)
Property Description
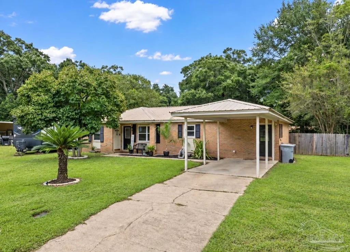
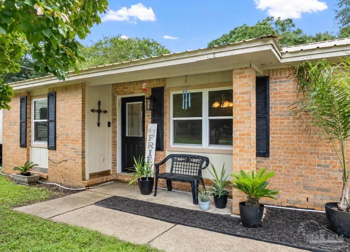
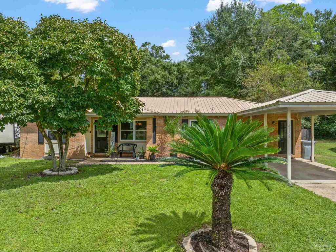
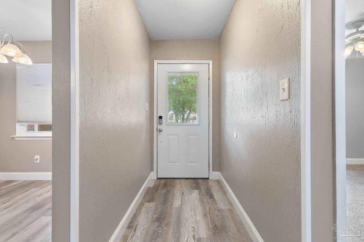
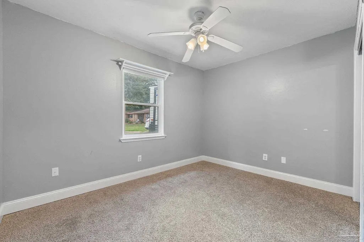
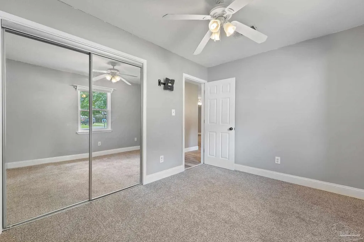
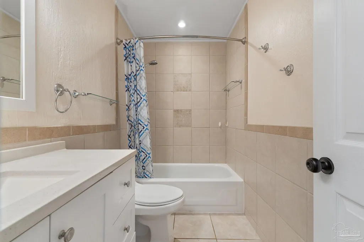
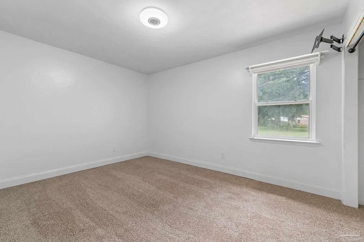
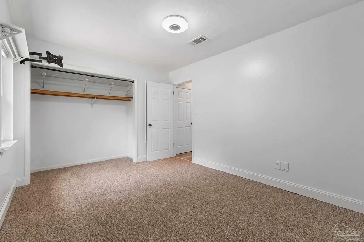
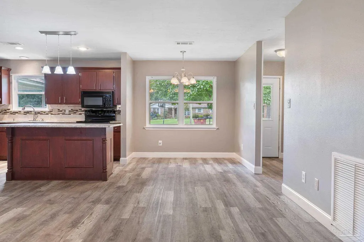
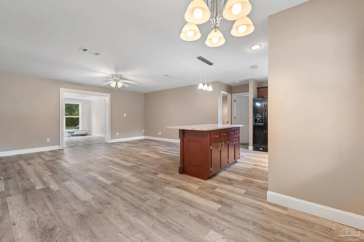
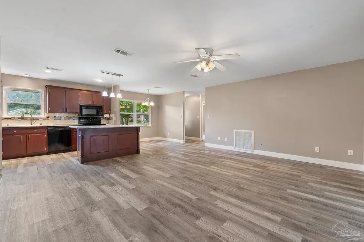
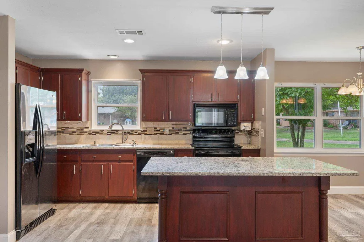
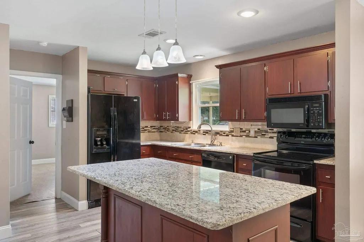
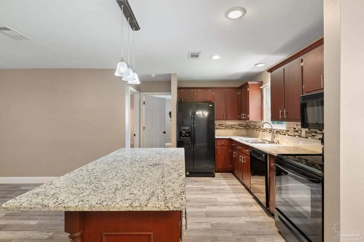
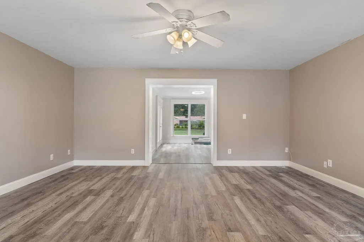
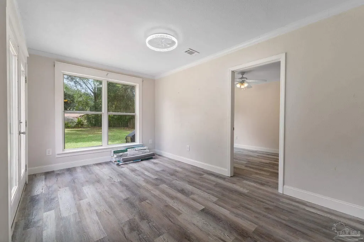
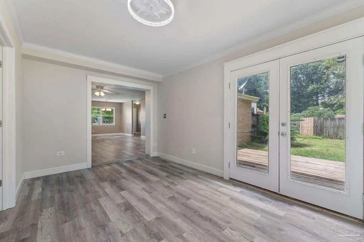
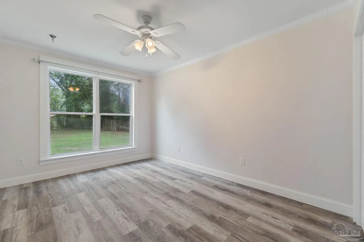
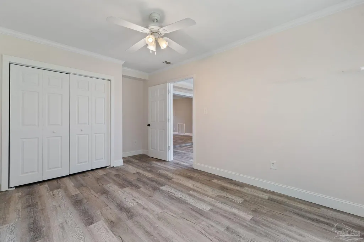
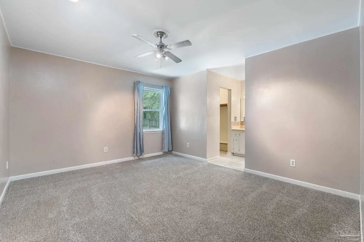
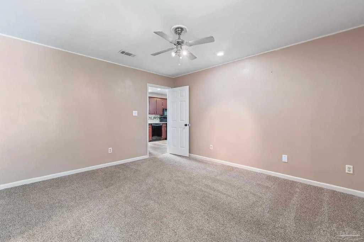
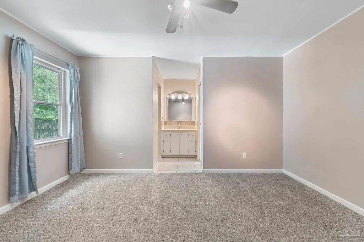
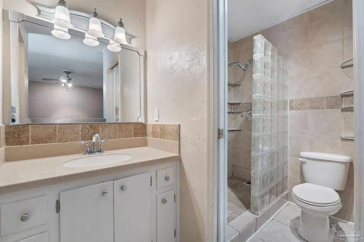
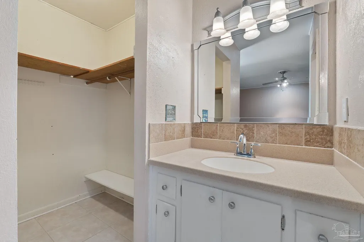
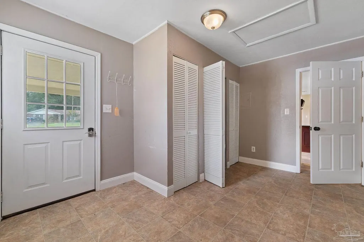
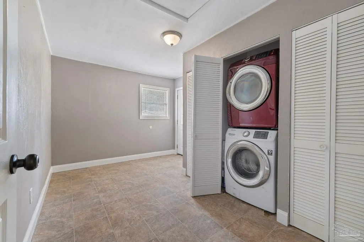
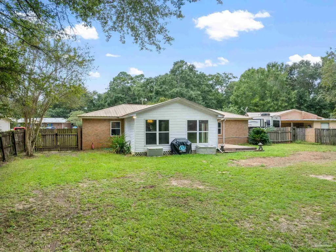
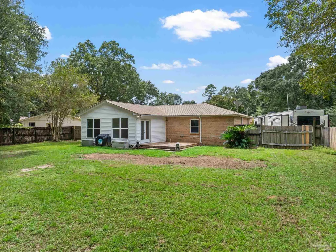
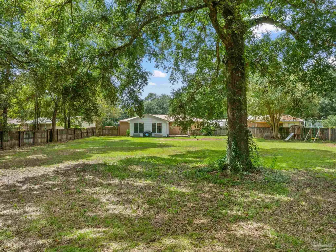
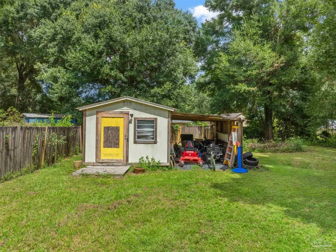
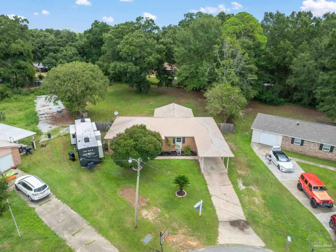
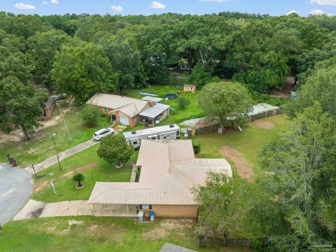
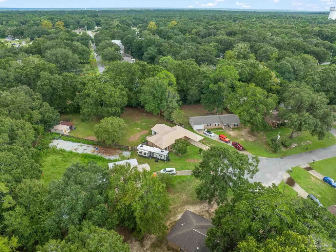
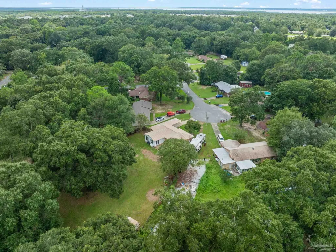
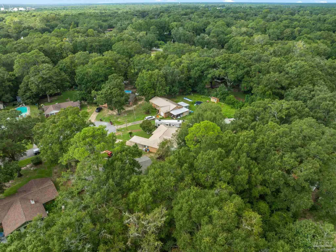
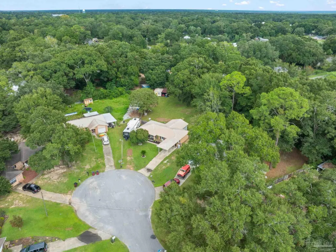
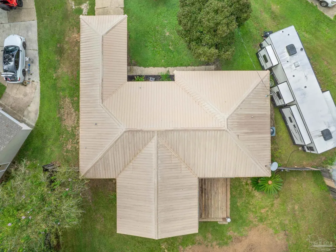
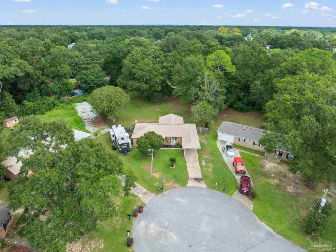
OPEN HOUSE SAT & SUNDAY! Welcome to your NEW HOME, beautifully situated on approximately 0.518 acres in the quiet cul-de-sac of 4188 Marcus Ct in Pace, Florida! Step inside this spacious 4-bedroom, 2-bath home and discover a split, open floor plan that provides the perfect combination of comfort, privacy, and functionality. The primary suite is privately located on one side of the home near the kitchen, while the additional bedrooms are positioned on the opposite side. Upon entering, you’ll be welcomed by a spacious main living room and an additional living area, providing plenty of room for relaxing and entertaining. The newly renovated back rooms feature fresh paint, updated baseboards, and new carpet and flooring throughout the bedrooms. The refreshed kitchen is ready to impress with beautiful new granite countertops, an updated island, new flooring, and included appliances such as the refrigerator and microwave—making this home truly MOVE-IN READY! The spacious primary suite includes a private bathroom with a full walk-in shower. Additional upgrades include newer indoor and outdoor HVAC units only 3 years old, an ecobee smart thermostat that allows convenient control of the home’s heating and cooling system, automated locks on the front doors, durable brick construction, and a metal roof. Outside, the expansive backyard offers plenty of room for gardening, entertaining, or simply enjoying your own outdoor retreat. Convenient water hookups are located throughout the backyard, making watering and gardening a breeze. The powered shed provides valuable storage or workshop space and also features an attached lean-to for even more covered storage. With its spacious floor plan, updated finishes, smart-home features, generous lot, powered shed, and desirable cul-de-sac location, this home delivers space, convenience, and value all in one! Don’t miss your opportunity to make 4188 Marcus Ct your NEW HOME! Contact Chris Baker today to schedule your private showing.
| Elementary School | Middle School | High School |
|---|---|---|
| Pea Ridge Elementary School | AVALON Middle School | Pace High School |
| Price History | |
|---|---|
| 9/12/2026 | Listed $325,000 |
General Features
| Living Area | 1899 |
|---|---|
| Sewer | Septic Tank |
| Heating | Central |
| Cooling | Central Air,Ceiling Fan(s) |
| Roof | Metal |
| Appliances | Electric Water Heater,Built In Microwave,Dishwasher,Freezer,Microwave,Refrigerator,ENERGY STAR Qualified Dryer,ENERGY STAR Qualified Refrigerator,ENERGY STAR Qualified Appliances,ENERGY STAR Qualified Washer,ENERGY STAR Qualified Water Heater |
| Association Fee Includes | None |
| Patio/Porch Features | Deck,Patio |
| Architectural Style | Traditional |
| Pool Features | None |
| Construction Materials | Brick,Concrete,ICFs (Insulated Concrete Forms) |
| Pets Allowed | Yes |
| Year Built | 1980 |
| Electric | Circuit Breakers,Copper Wiring |
| Stories Count | 1 |
| Levels | One |
| Property Subtype | Single Family Residence |
| Assoc Fee Paid Per | Annually |
| County | Santa Rosa |
| New Construction | false |
| Property Type | Residential |
| HOA | false |
| Energy Efficient | Insulated Walls,Lighting,Appliances |
| Subdivision Name | Regency Highlands |
| Garage Y/N | false |
| Full Baths | 2 |
| Status | Active |
| Directions | Start on highway 90 head towards pace take a left on bell lane , take a right on Patterson , take a right on Marcus ct and the home will be in the Cul da sac on the right. |
| High School | Pace |
| City | Pace |
| Zoning Description | City,County,Res Multi,Res Single |
| Lot Size Units | Acres |
| Lot Size Square Feet | 22564.08 |
| Carport Spaces | 2 |
| Carport Y/N | true |
| Elementary School | Pea Ridge |
| Property Attached Y/N | false |
| Showing Instructions | Appoint Only |
| Middle/Junior High School | AVALON |
| Property Condition | Resale |
| Lease Considered Y/N | false |
| Listing Agent Name | Chris Baker |
| Building Area Units | Square Feet |
| Primary Bedroom Level | First |
| Living Area Units | Square Feet |
| Standard Status | Active |
Interior Features
| Interior Amenities | Ceiling Fan(s),Plant Ledges,Bonus Room,Office/Study |
|---|---|
| Flooring | Hardwood |
| Air Conditioning Y/N | true |
| Heating Y/N | true |
| Window Features | Blinds,Some Blinds,Some Drapes |
| Fireplace Y/N | true |
| Laundry Features | Inside,W/D Hookups,Common Area |
| Total Bedrooms | 4 |
| Kitchen Features | Updated,Granite Counters,Kitchen Island,Pantry |
| Total Baths | 2 |
| Dining Room Features | Eat-in Kitchen,Formal Dining Room,Kitchen/Dining Combo,Living/Dining Combo |
Exterior Features
| Exterior Amenities | Fire Pit |
|---|---|
| Fencing | Back Yard |
| Parking Features | 2 Car Carport,Covered,Front Entrance,Side Entrance,Converted Garage |
| Lot Features | Corner Lot,Cul-De-Sac |
| Total Parking | 2 |
| Lot Size Area | 0.518 |
| Foundation Details | Slab |
| Building Area Total | 1899 |
| Lot Size Acres | 0.518 |
| Road Surface Type | Paved |
| Covered Spaces | 2 |
| Door Features | Insulated Doors |
| Road Responsibility | Public Maintained Road,County Maintained Road |
| Horse Y/N | false |
Amenities
- Foreclosure
- Views
- Short Sale
- New Construction
- Adult 55+
- Lease To Own
- No HOA Fees
- Furnished
- Primary On Main
- Air Conditioning
- Seller Finance
- Green
- Fixer Upper
- Horse
- Golf
- Fireplace
- Deck
- Garage
- Basement
- Pool
Property vs Single Family Average in 32571
Price
Year Built
 Emerald Coast Association of REALTORS®, Inc. All information deemed reliable but not guaranteed. All properties are subject to prior sale, change or withdrawal. Neither listing broker(s) or information provider(s) shall be responsible for any typographical errors, misinformation, misprints and shall be held totally harmless. Listing(s) information is provided for consumer's personal, non-commercial use and may not be used for any purpose other than to identify prospective properties consumers
 Copyright © 2026 by the Multiple Listing Service of the Pensacola Association of
REALTORS ® This information is believed to be accurate but is not guaranteed. Subject to verification by all parties. This data is copyrighted and may not be transmitted, re-transmitted, copied, framed, re-purposed, or altered in any way for any other site, individual and/or purpose without the express written permission of the Multiple Listing Service of the Pensacola Association of REALTORS ®. Florida
Copyright © 2026 by the Multiple Listing Service of the Pensacola Association of
REALTORS ® This information is believed to be accurate but is not guaranteed. Subject to verification by all parties. This data is copyrighted and may not be transmitted, re-transmitted, copied, framed, re-purposed, or altered in any way for any other site, individual and/or purpose without the express written permission of the Multiple Listing Service of the Pensacola Association of REALTORS ®. Florida
