
Address
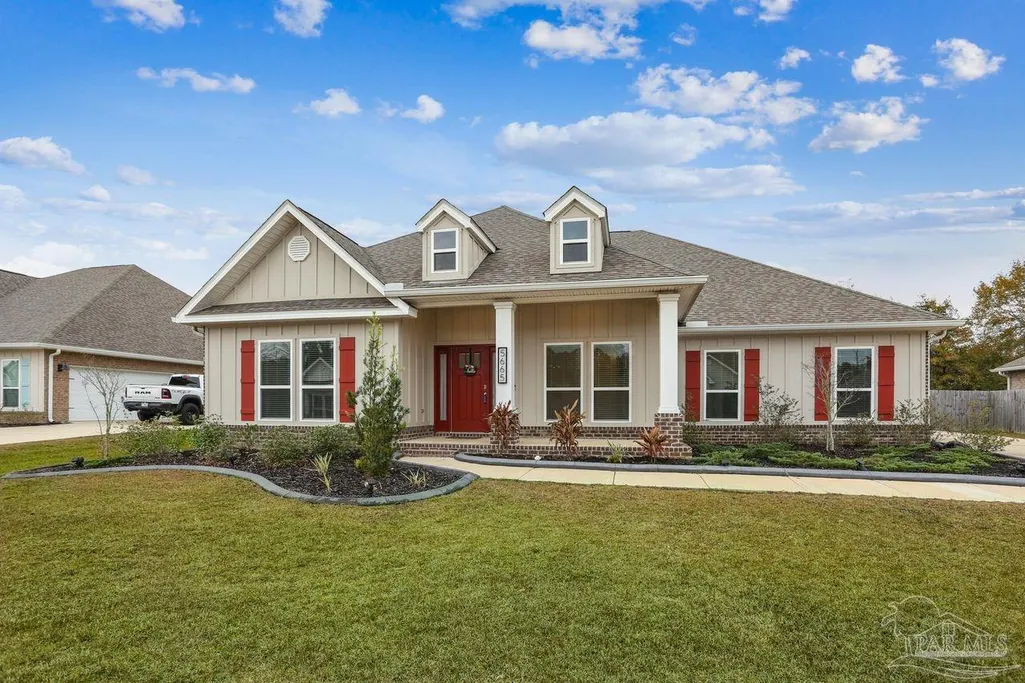
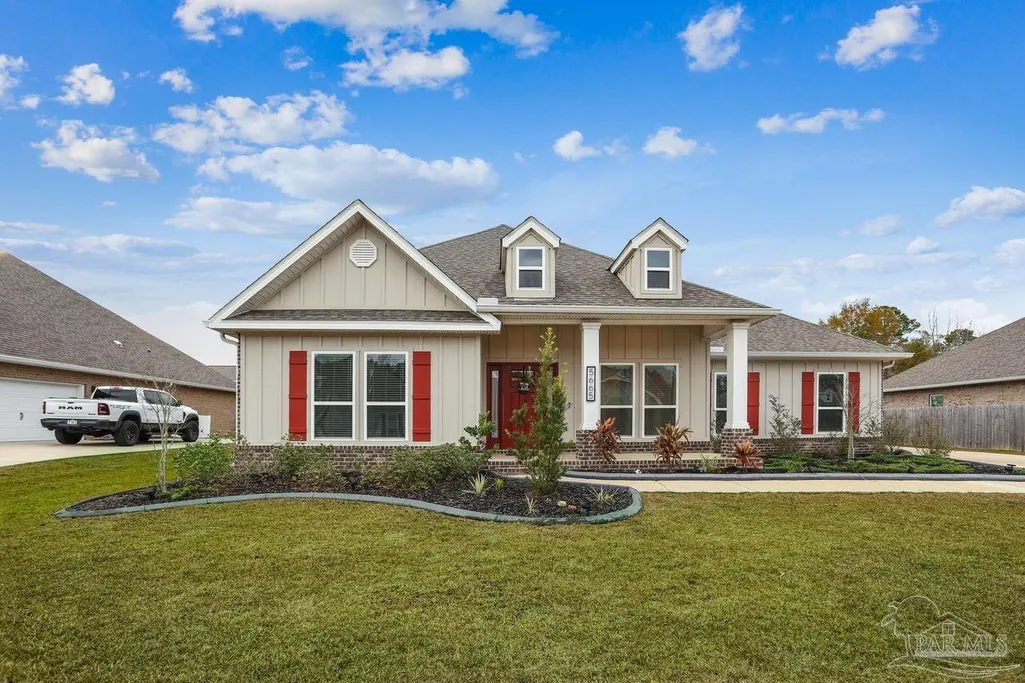
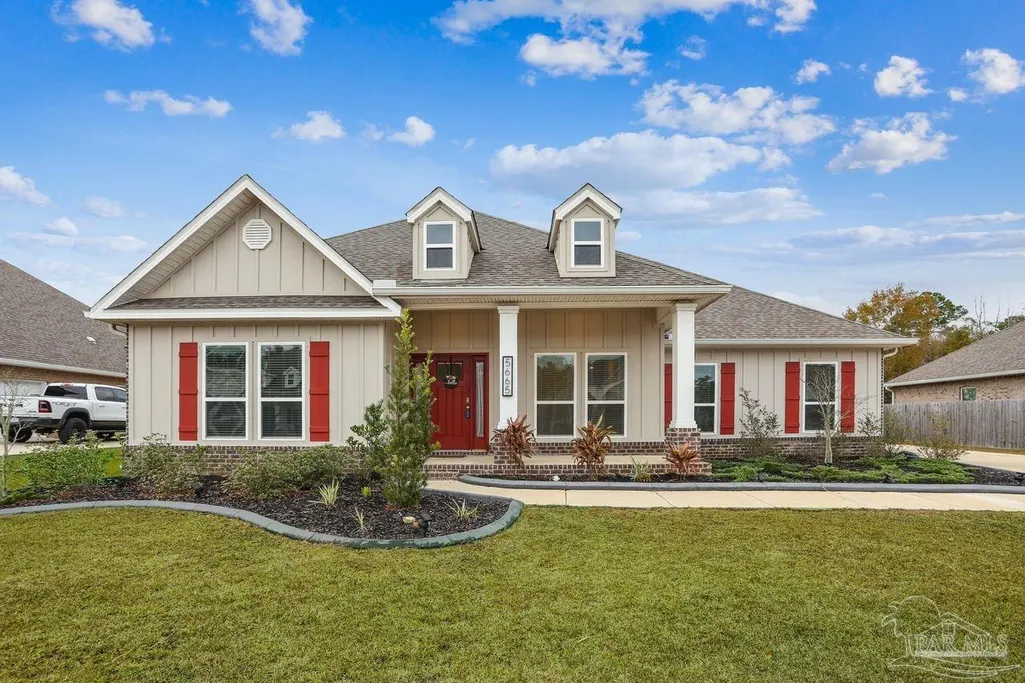
5665 Blake Ln, Pace, FL
Price
$ 532,000
Property Attributes
- MLS#675121
- TypeSingle Family
- Listing Status Active
- CountySanta Rosa
- CityPace
- AreaSanta Rosa
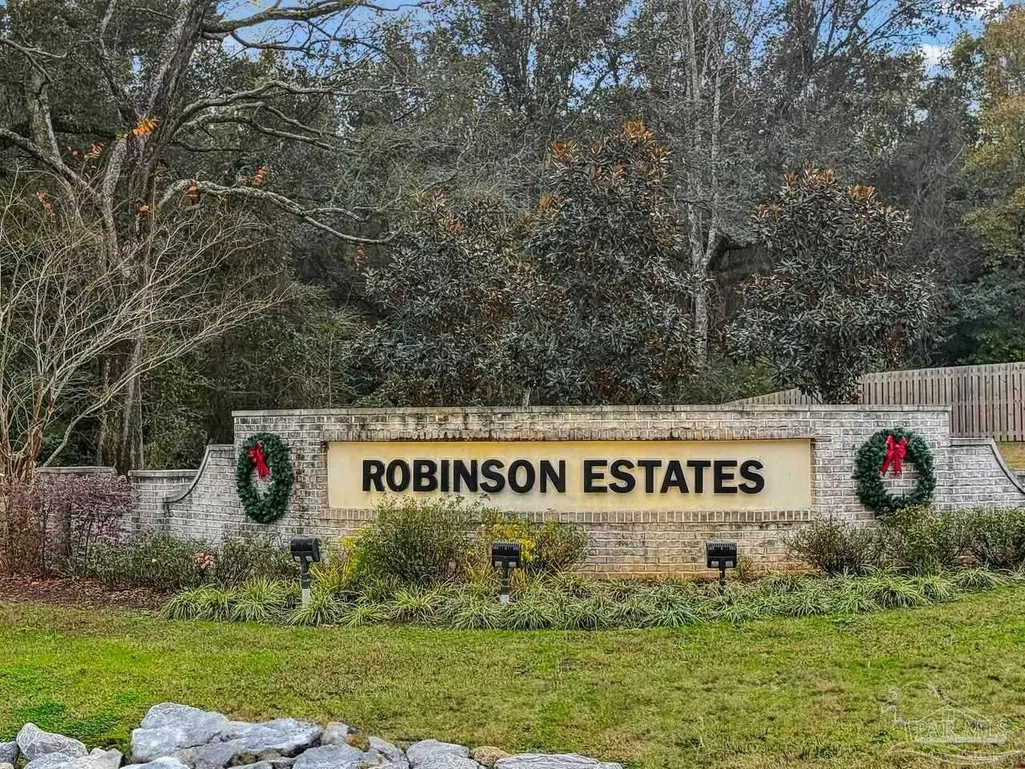
- NeighborhoodRobinson Estates
- Zip32571
- StyleA-Frame
- Year Built2022
- Price$ 532,000
- Bedrooms6
- Full Bathrooms3
- Half Bathrooms0
- Sqr Footage3135
- Lot Size0.34 Acres
Data Source:
Pensacola Association of REALTORS® (PARMLS)
Property Description
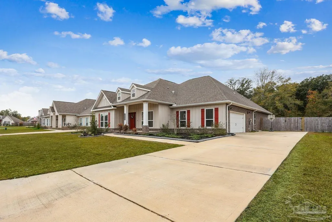
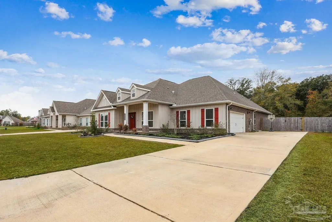
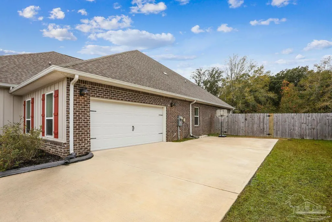
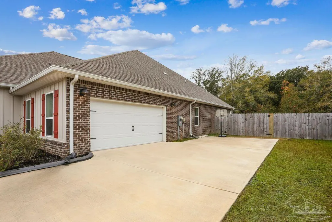
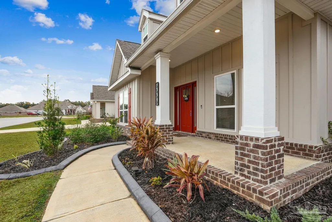
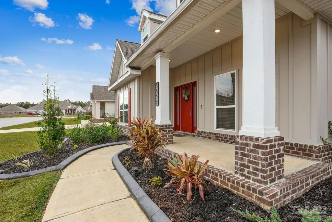
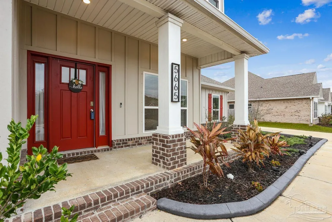
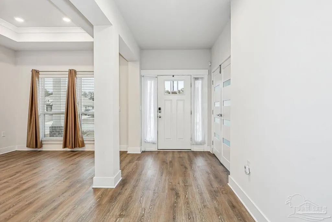
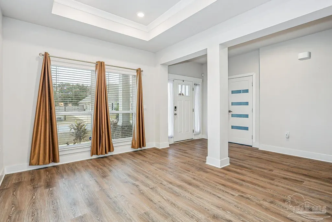
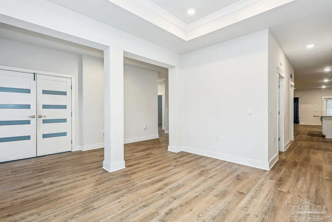
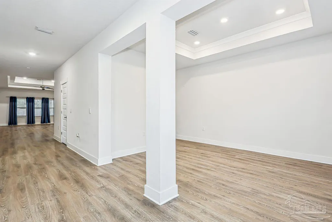
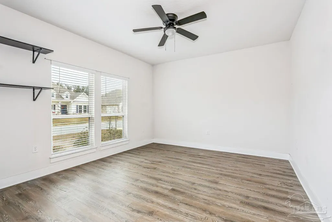
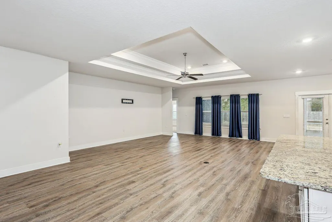
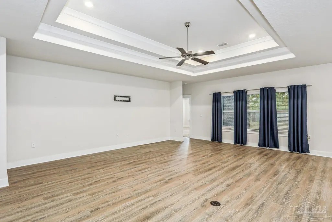
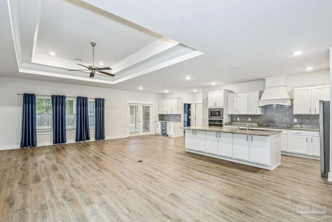
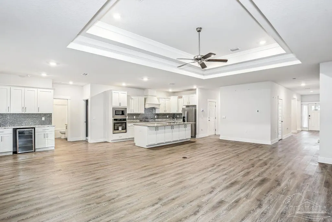
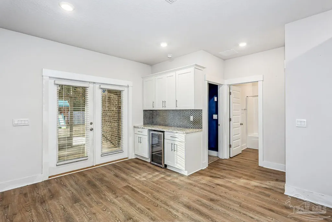
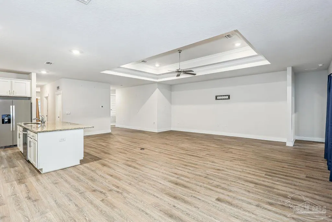
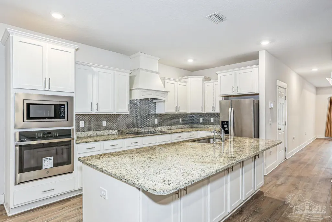
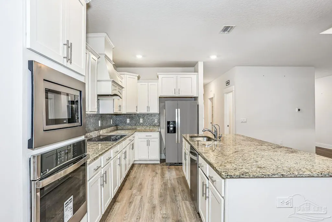
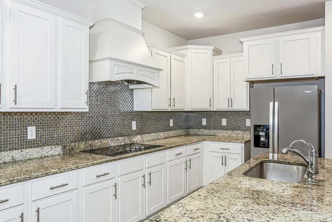
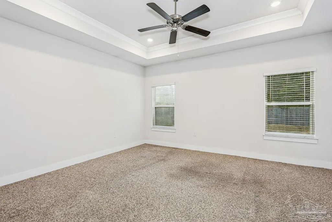
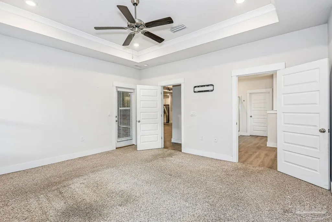
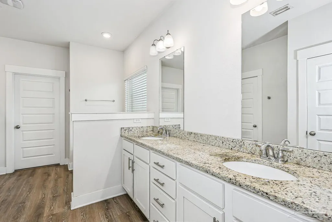
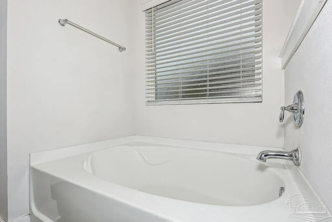
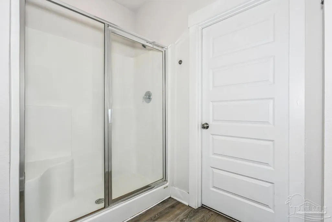
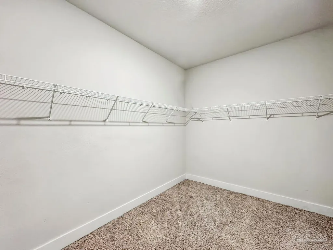
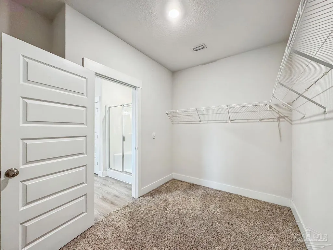
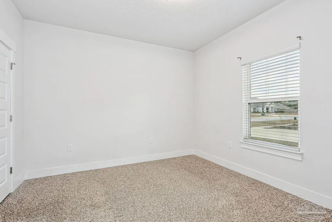
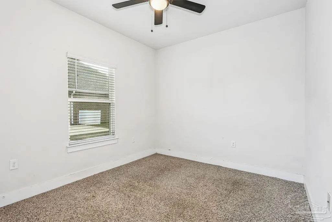
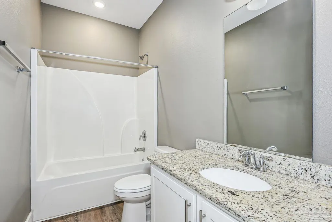
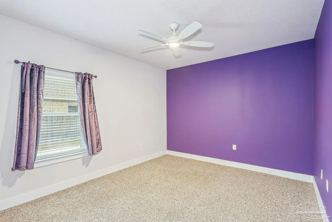
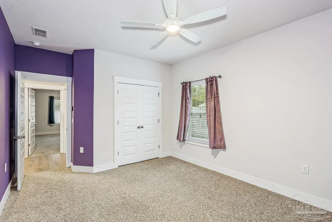
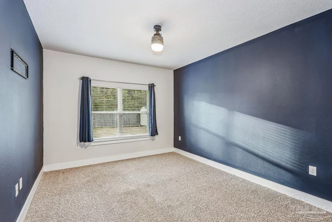
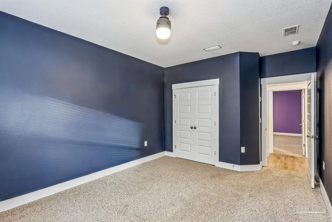
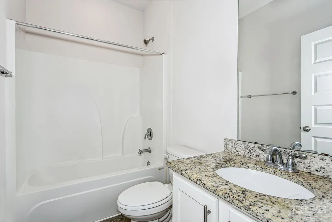
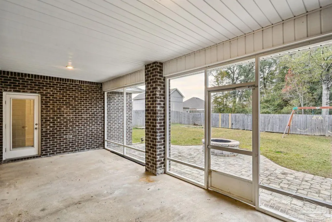
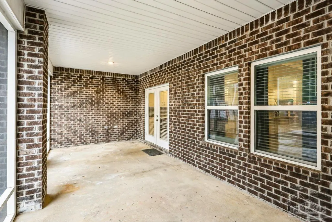
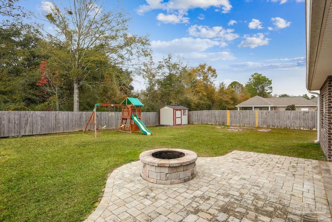
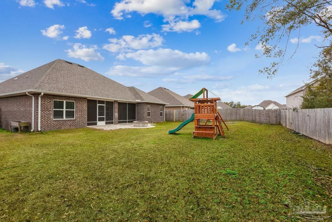
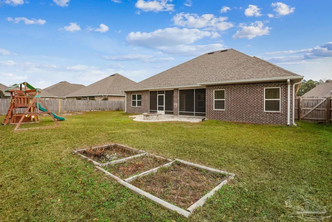
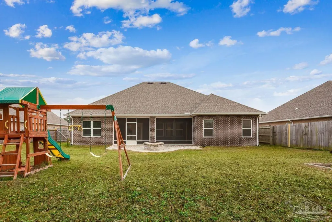
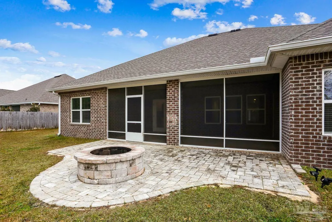
This popular McKenzie floor plan home in the highly desirable Robinson Estates located off of W. Spencer Field Road in Pace, Fl. Zoned for some of the best schools in the area with Pace High, Sims Middle, and Dixon Elementary all within 5 minutes. Wallace Lake K-8 is also within 10 minutes. All shopping/amenities that Pace and Milton have to offer are within 10 minutes. Downtown Pensacola, Whiting Field, UWF, PSC, Airports, and more are all within a 30 minute drive. Pensacola Beach and NAS Pensacola are within 45 minutes. This exceptional floorplan is a 5 bedroom, 3 bathroom design that offers many upgrades to include a gourmet kitchen, formal dining room, an office/flex room, large, screened in patio with an additional pavered patio with a fire pit, massive open living room with 14' tray ceiling, and split floor plan. The gorgeous gourmet kitchen offers a large granite island with cabinet storage on both sides, granite countertops, stainless steel appliances, wall oven, electric cooktop, and custom hood vent. All of the bathrooms also have upgraded beautiful granite countertops with under-mount sinks. Wood look tile flooring throughout the house with quality plush carpet in the bedrooms. The large Master Suite includes a large garden tub, walk in shower, large walk in closet (with direct access to laundry room), and a double vanity. . Plenty of parking with an extended driveway and large 2 car garage with overhead storage. The community POOL, Benny Russell walking trail, playground, park, and splash pad are all within walking distance. This home is equipped with smart home technology features to include keyless entry, and more. The large back patio is screened and overlooks a massive backyard for all of your outdoor living needs. All kitchen appliances are included. Also has an AquaPro Water Sofetner system installed. This is the home you have been looking for! This property is co-owned by the listing agent.
| Elementary School | Middle School | High School |
|---|---|---|
| Dixon Elementary School | SIMS Middle School | Pace High School |
| Price History | |
|---|---|
| 12/23/2025 | Listed $578,000 |
| 3/20/2026 | 2$565,000 |
| 5/20/2026 | 6$532,000 |
General Features
| Living Area | 3135 |
|---|---|
| Heating | Central |
| Cooling | Central Air,Ceiling Fan(s) |
| Roof | Shingle |
| Appliances | Electric Water Heater,Built In Microwave,Dishwasher,Disposal,ENERGY STAR Qualified Refrigerator |
| HOA Fee | 964 |
| Garage Spaces | 2 |
| Association Fee Includes | Association |
| Patio/Porch Features | Patio,Screen Porch |
| Architectural Style | A-Frame |
| Pool Features | None |
| Construction Materials | Brick |
| Year Built | 2022 |
| Electric | Circuit Breakers |
| Stories Count | 1 |
| Levels | One |
| Property Subtype | Single Family Residence |
| Community Features | Pool |
| Assoc Fee Paid Per | Annually |
| County | Santa Rosa |
| New Construction | false |
| Property Type | Residential |
| HOA | true |
| Subdivision Name | Robinson Estates |
| Garage Y/N | true |
| Full Baths | 3 |
| Status | Active |
| Directions | From Berryhill Rd turn on Roylat Rd , then turn left on Blake Ln. From West Spencer Field Rd, turn on Equestrian Blvd, then turn left on Amble Way and make a right on Blake Ln, continue on Blake ln by making a right and then left to the end of the road. |
| High School | Pace |
| City | Pace |
| Zoning Description | County |
| Lot Size Units | Acres |
| Lot Size Square Feet | 14810.4 |
| Carport Y/N | false |
| Elementary School | Dixon |
| Property Attached Y/N | false |
| Showing Instructions | Showingtime |
| Middle/Junior High School | SIMS |
| Property Condition | Resale |
| Lease Considered Y/N | false |
| Listing Agent Name | Regina Gossett |
| Building Area Units | Square Feet |
| Primary Bedroom Level | First |
| Living Area Units | Square Feet |
| Standard Status | Active |
| First Bedroom Level | First |
Interior Features
| Interior Amenities | Attached Self Contained Living Area |
|---|---|
| Flooring | Simulated Wood |
| Air Conditioning Y/N | true |
| Heating Y/N | true |
| Window Features | Shutters |
| Fireplace Y/N | true |
| Total Bedrooms | 6 |
| Kitchen Features | Not Updated,Granite Counters |
| Total Baths | 3 |
| Dining Room Features | Eat-in Kitchen |
Exterior Features
| Exterior Amenities | Fire Pit |
|---|---|
| Fencing | Back Yard |
| Parking Features | 2 Car Garage,Converted Garage |
| Lot Features | Cul-De-Sac |
| Water Source | Public |
| Total Parking | 5 |
| Lot Size Area | 0.34 |
| Foundation Details | Slab |
| Building Area Total | 3135 |
| Lot Size Acres | 0.34 |
| Covered Spaces | 2 |
| Road Responsibility | Public Maintained Road |
| Horse Y/N | false |
Amenities
- Foreclosure
- Views
- Short Sale
- New Construction
- Adult 55+
- Lease To Own
- No HOA Fees
- Furnished
- Primary On Main
- Air Conditioning
- Seller Finance
- Green
- Fixer Upper
- Horse
- Golf
- Fireplace
- Deck
- Garage
- Basement
- Pool
Property vs Single Family Average in 32571
Price
Year Built
 Emerald Coast Association of REALTORS®, Inc. All information deemed reliable but not guaranteed. All properties are subject to prior sale, change or withdrawal. Neither listing broker(s) or information provider(s) shall be responsible for any typographical errors, misinformation, misprints and shall be held totally harmless. Listing(s) information is provided for consumer's personal, non-commercial use and may not be used for any purpose other than to identify prospective properties consumers
 Copyright © 2026 by the Multiple Listing Service of the Pensacola Association of
REALTORS ® This information is believed to be accurate but is not guaranteed. Subject to verification by all parties. This data is copyrighted and may not be transmitted, re-transmitted, copied, framed, re-purposed, or altered in any way for any other site, individual and/or purpose without the express written permission of the Multiple Listing Service of the Pensacola Association of REALTORS ®. Florida
Copyright © 2026 by the Multiple Listing Service of the Pensacola Association of
REALTORS ® This information is believed to be accurate but is not guaranteed. Subject to verification by all parties. This data is copyrighted and may not be transmitted, re-transmitted, copied, framed, re-purposed, or altered in any way for any other site, individual and/or purpose without the express written permission of the Multiple Listing Service of the Pensacola Association of REALTORS ®. Florida
