
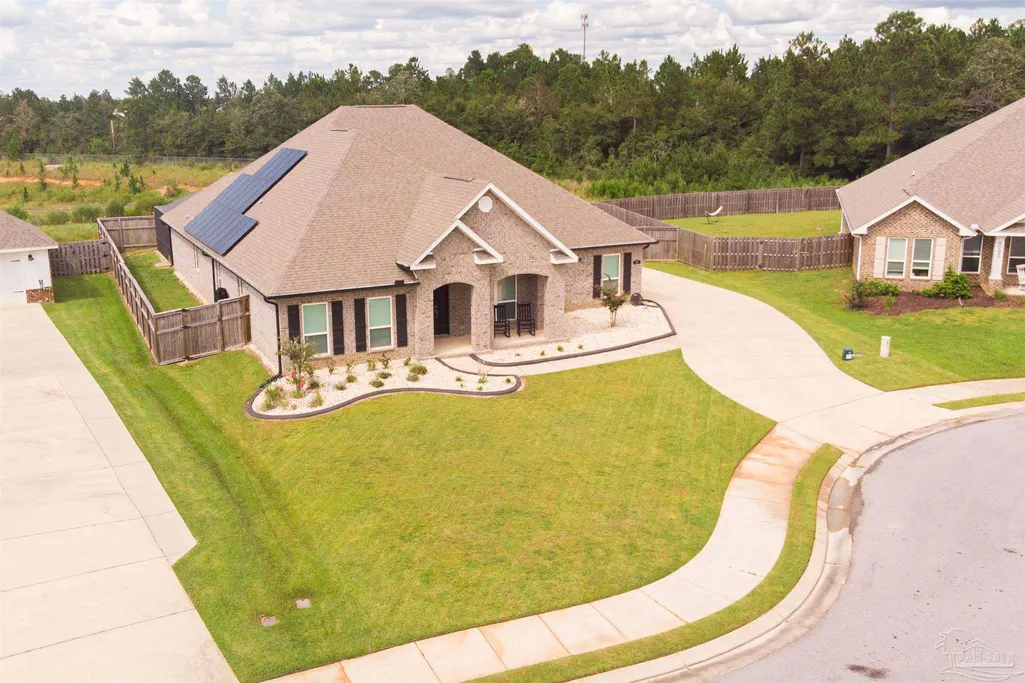
Address
4086 Amble Way, Pace, FL
Price
$ 620,000
Property Attributes
- MLS#688535
- TypeSingle Family
- Listing Status Active
- CountySanta Rosa
- CityPace
- AreaSanta Rosa
- NeighborhoodRobinson Estates
- Zip32571
- StyleCraftsman
- Year Built2020
- Price$ 620,000
- Bedrooms5
- Full Bathrooms3
- Half Bathrooms0
- Sqr Footage3113
- Lot Size0.33 Acres
Data Source:
Pensacola Association of REALTORS® (PARMLS)
Property Description
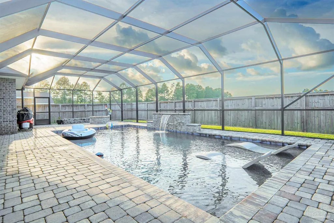
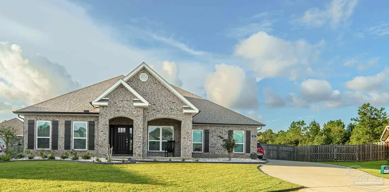
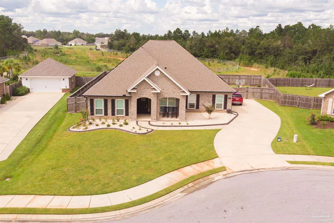
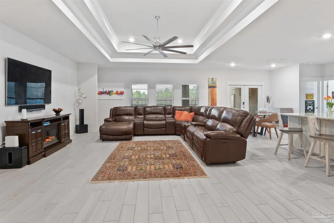
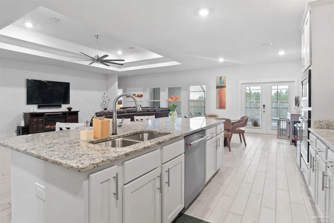
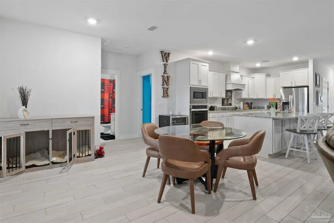
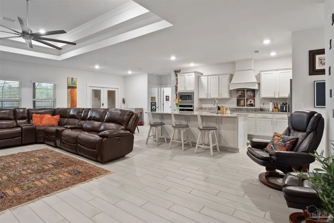
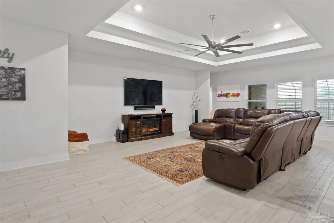
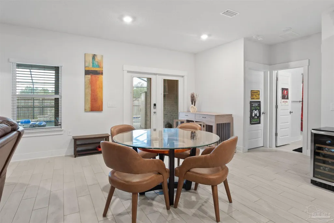
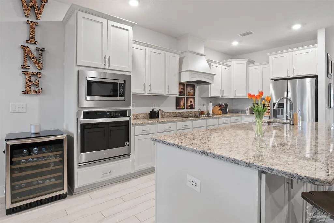
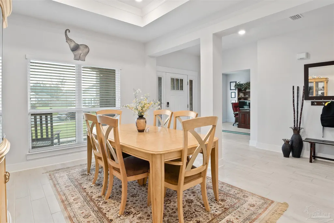
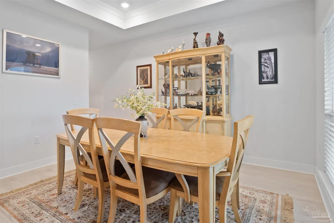
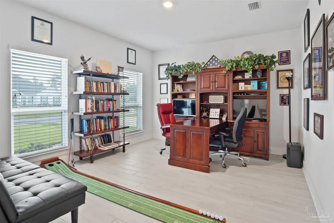
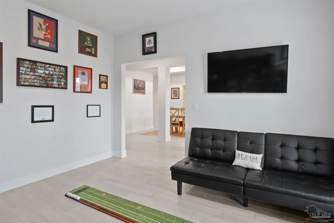
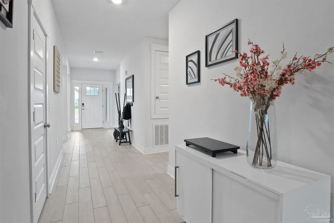
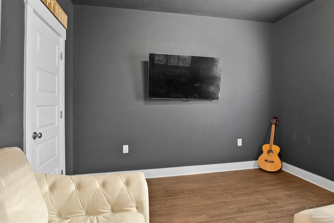
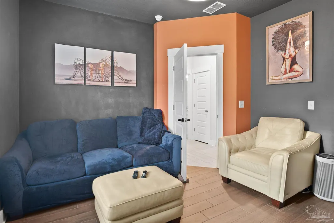
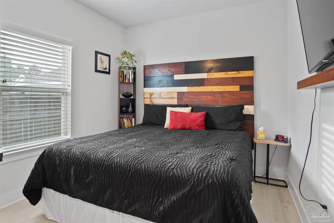
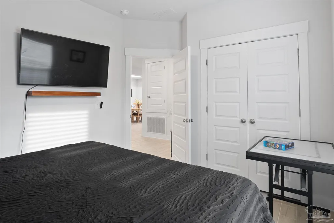
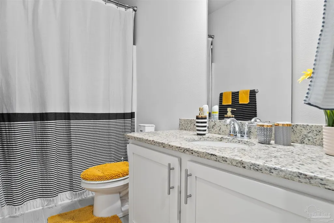
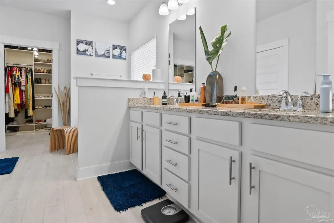
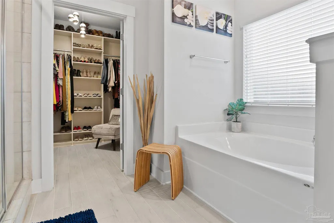
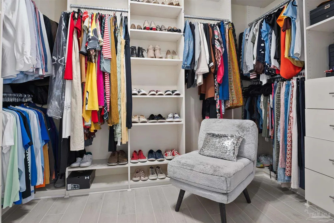
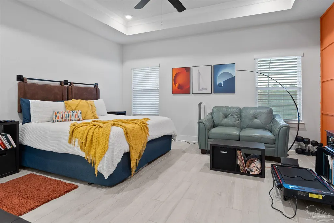
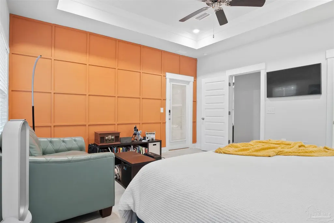
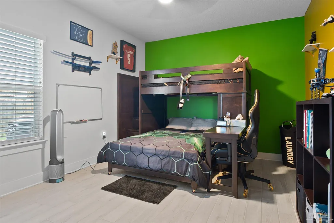
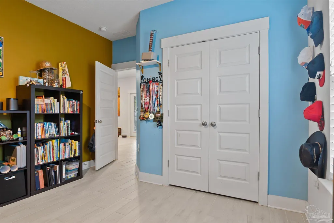
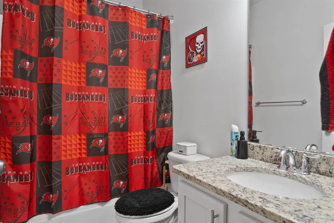
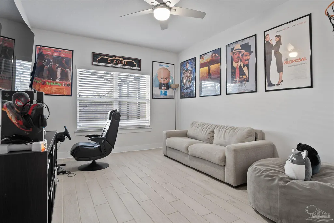
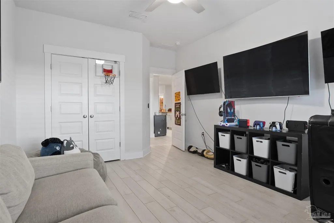
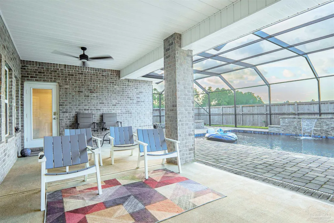
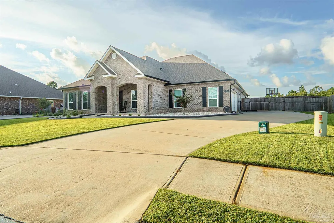
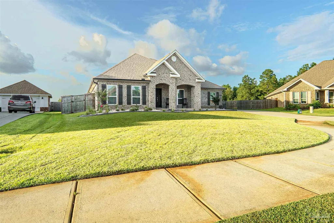
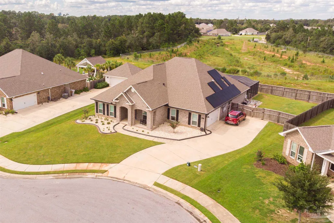
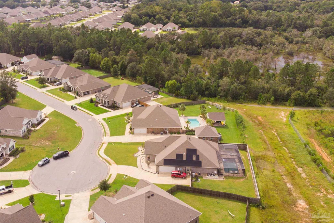
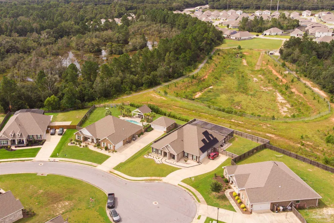
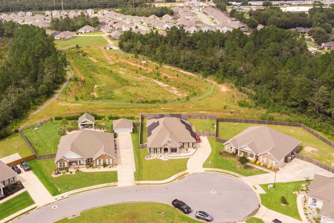
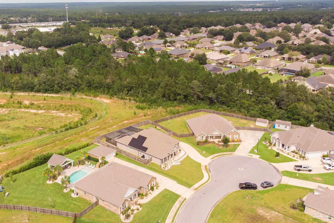
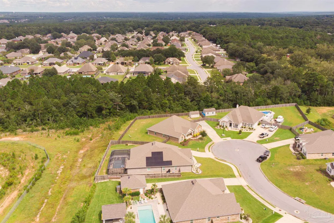
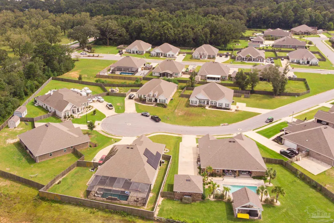
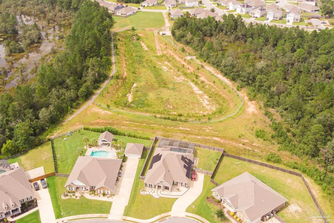
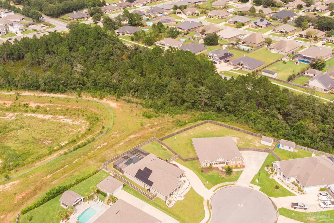
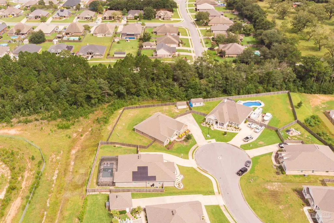
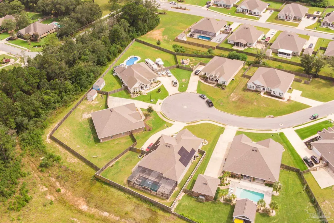
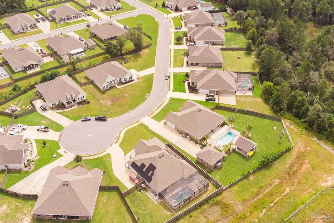
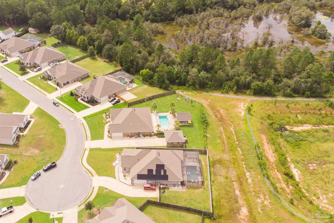
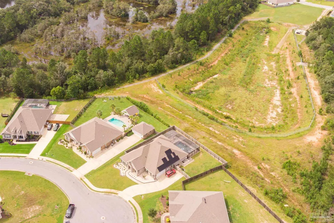
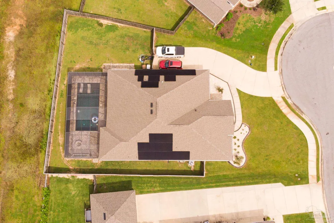
Move-in-ready McKenzie in Robinson Estates, thoughtfully upgraded for comfort, efficiency and Florida living. This spacious 3,141-sq.-ft. home offers 5 bedrooms, 3 full baths and a 2-car side-entry garage on a .33-acre lot. Inside, enjoy tile flooring throughout, granite countertops, tall ceilings, crown molding and a spacious primary suite featuring a custom Closets by Design walk-in closet. The open and inviting floor plan provides plenty of room for family, guests, entertaining and everyday life. Step outside and discover your own private retreat. The screened outdoor living area features a saltwater pool with waterfall and splash area beneath the covered lanai, creating a space equally suited for cooling off on a Florida afternoon or relaxing at the end of the day. The upgrades go well beyond what you can see in the photographs. A whole-house REME HALO in-duct air purification system is designed to reduce airborne and surface contaminants as air circulates through the HVAC system. A whole-house water filtration system provides clean, filtered drinking water right from the tap—no need to rely on bottled water. Solar panels paired with two Tesla Powerwalls add another layer of comfort and preparedness, providing backup power when Gulf Coast storms and outages occur. And during everyday life, the benefits continue: the home’s historical average electric bill has been under $100 per month. Beautifully finished and extensively upgraded, this is a home built for the way families actually live—summer afternoons by the saltwater pool, evenings under the covered lanai, and nights gathered around the fire pit roasting marshmallows. Inside, enjoy clean filtered water from the tap, cleaner air throughout the home, remarkably low energy costs and the peace of mind of backup power when Gulf Coast weather arrives. Come home, settle in and start making memories—the hard work has already been done.
| Elementary School | Middle School | High School |
|---|---|---|
| Dixon Elementary School | SIMS Middle School | Pace High School |
| Price History | |
|---|---|
| 9/4/2026 | Listed $620,000 |
General Features
| Living Area | 3113 |
|---|---|
| Sewer | Public Sewer |
| Heating | Heat Pump,Central |
| Cooling | Central Air |
| Possession | Close Of Escrow |
| Roof | Shingle |
| Appliances | Electric Water Heater,Built In Microwave,Dishwasher,Disposal,Refrigerator |
| HOA Fee | 964 |
| Garage Spaces | 2 |
| Association Fee Includes | Association |
| Patio/Porch Features | Covered,Lanai,Porch,Screened,Covered Deck |
| Architectural Style | Craftsman |
| Pool Features | In Ground,Salt Water,Screen Enclosure |
| Security Features | Security System,Smoke Detector(s) |
| Construction Materials | Brick,Frame |
| Pets Allowed | Yes |
| Year Built | 2020 |
| Electric | Circuit Breakers,Copper Wiring |
| Stories Count | 1 |
| Levels | One |
| Property Subtype | Single Family Residence |
| Community Features | Pool |
| Assoc Fee Paid Per | Annually |
| County | Santa Rosa |
| New Construction | false |
| Property Type | Residential |
| HOA | true |
| Energy Efficient | No Energy Features |
| Subdivision Name | Robinson Estates |
| Garage Y/N | true |
| Green Energy Generation | Solar |
| Full Baths | 3 |
| Status | Active |
| Directions | From Hwy 90, turn left onto West Spencerfield, cross through South and North Spencerfield roads to the community on your left just before Berryhill Rd. |
| High School | Pace |
| City | Pace |
| Zoning Description | County,Res Single |
| Lot Size Units | Acres |
| Lot Size Square Feet | 14374.8 |
| Carport Y/N | false |
| Spa Features | Outdoor |
| Elementary School | Dixon |
| Property Attached Y/N | false |
| Showing Instructions | Appoint Only,Caution Pet,Par Supra Lockbox,See Agent Notes,Showingtime |
| Home Warranty Y/N | true |
| Middle/Junior High School | SIMS |
| Property Condition | Resale |
| Lease Considered Y/N | false |
| Listing Agent Name | James Spear, Iii |
| Building Area Units | Square Feet |
| Primary Bedroom Level | First |
| Living Area Units | Square Feet |
| Standard Status | Active |
| First Bedroom Level | First |
Interior Features
| Interior Amenities | Baseboards,Ceiling Fan(s),High Ceilings,Office/Study |
|---|---|
| Flooring | Tile,Carpet |
| Kitchen Level | First |
| Air Conditioning Y/N | true |
| Heating Y/N | true |
| Window Features | Blinds,Shutters |
| Fireplace Y/N | true |
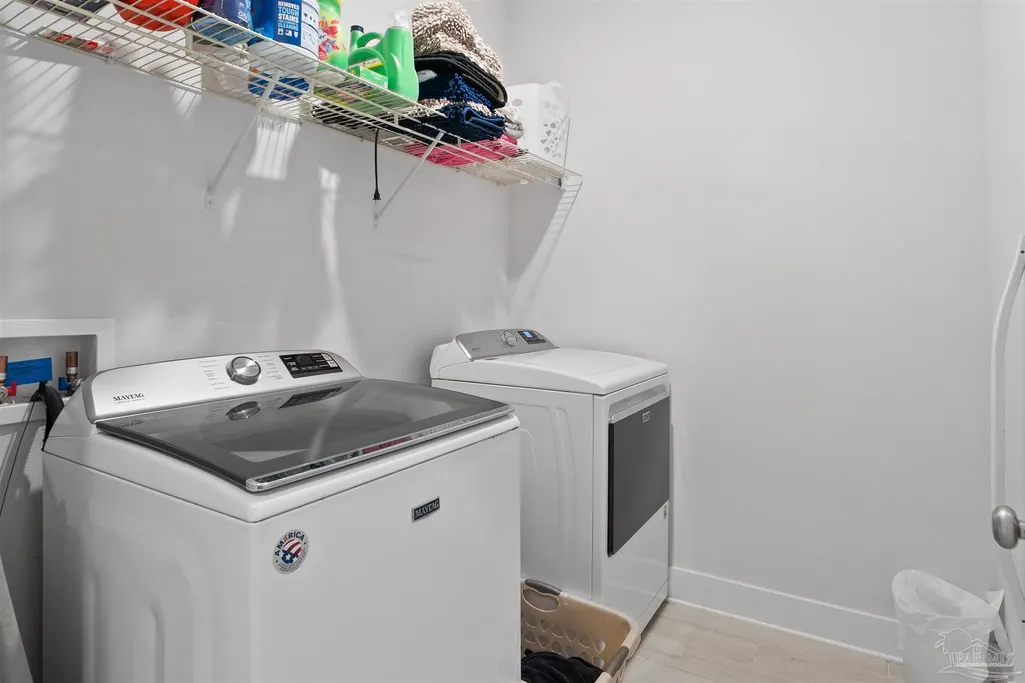
| Laundry Features | W/D Hookups |
| Total Bedrooms | 5 |
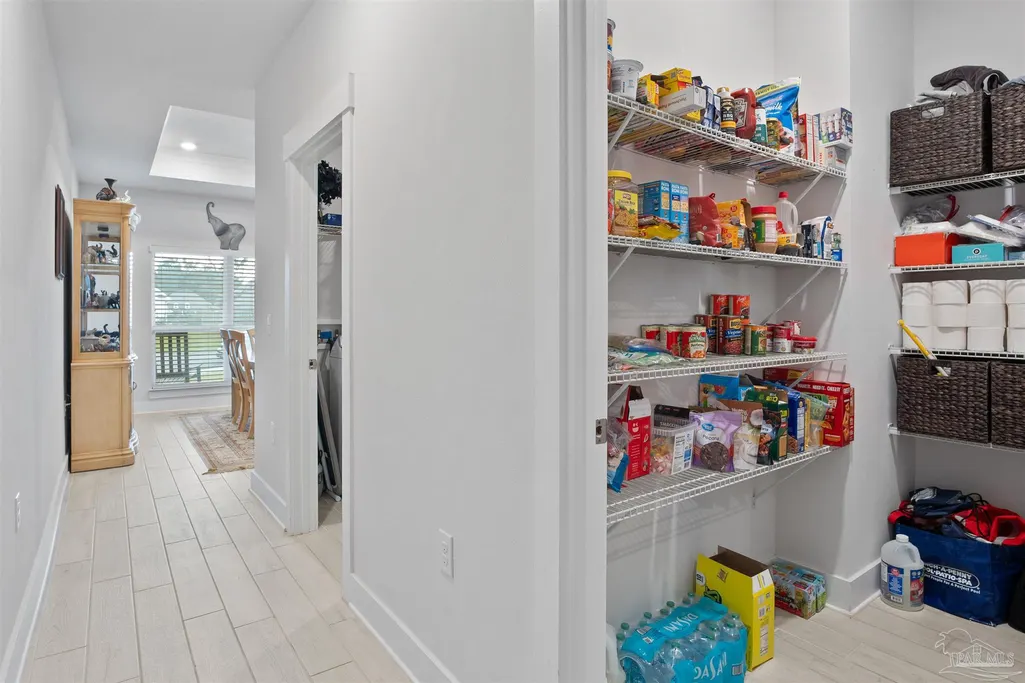
| Kitchen Features | Not Updated,Granite Counters,Pantry |
| Total Baths | 3 |
| Dining Room Features | Breakfast Bar,Formal Dining Room,Kitchen/Dining Combo |
| Kitchen Area | 264.26 |
| Kitchen Length | 18.1 |
| Kitchen Width | 14.6 |
| Primary on Main | 151.13 |
| Second Bedroom Length | 12.7 |
| Second Bedroom Width | 11.9 |
| Bedroom 3 Area | 151.13 |
| Bedroom 3 Length | 12.7 |
| Bedroom 3 Width | 11.9 |
| Dining Room Area | 13.8 |
| Dining Room Width | 10.8 |
| Primary Bedroom Area | 241.38 |
| Primary Bedroom Length | 16.2 |
| Primary Bedroom Width | 14.9 |
| Dining Room Level | First |
| Dining Room Area | 149.04 |
| Bedroom 3 Level | First |
| Second Bedroom Level | First |
Exterior Features
| Exterior Amenities | Sprinkler,Rain Gutters |
|---|---|
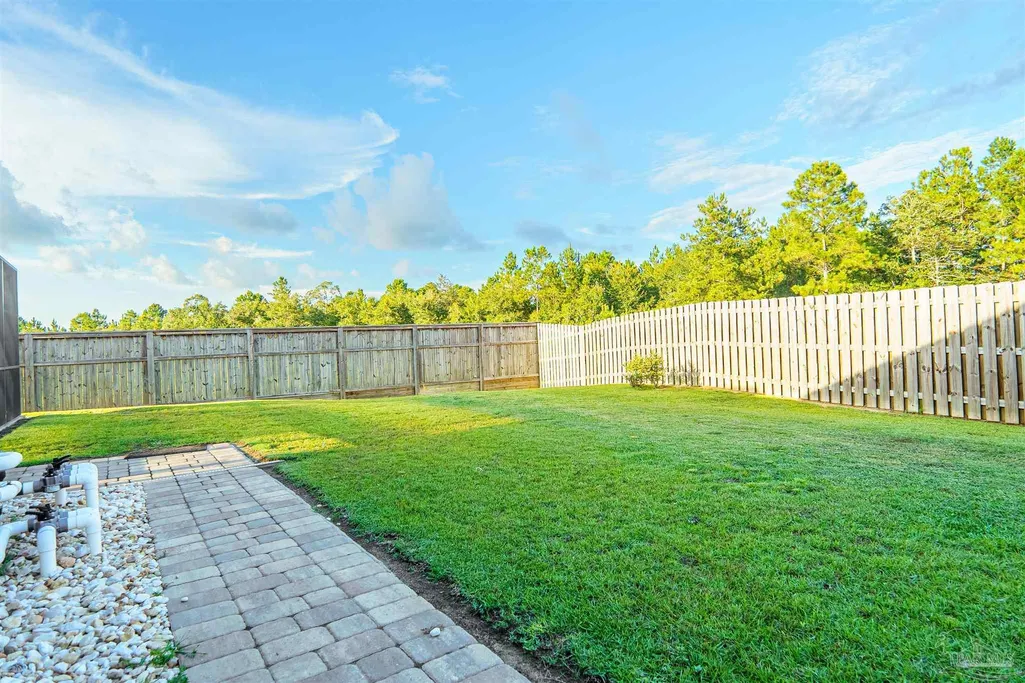
| Fencing | Back Yard,Privacy |
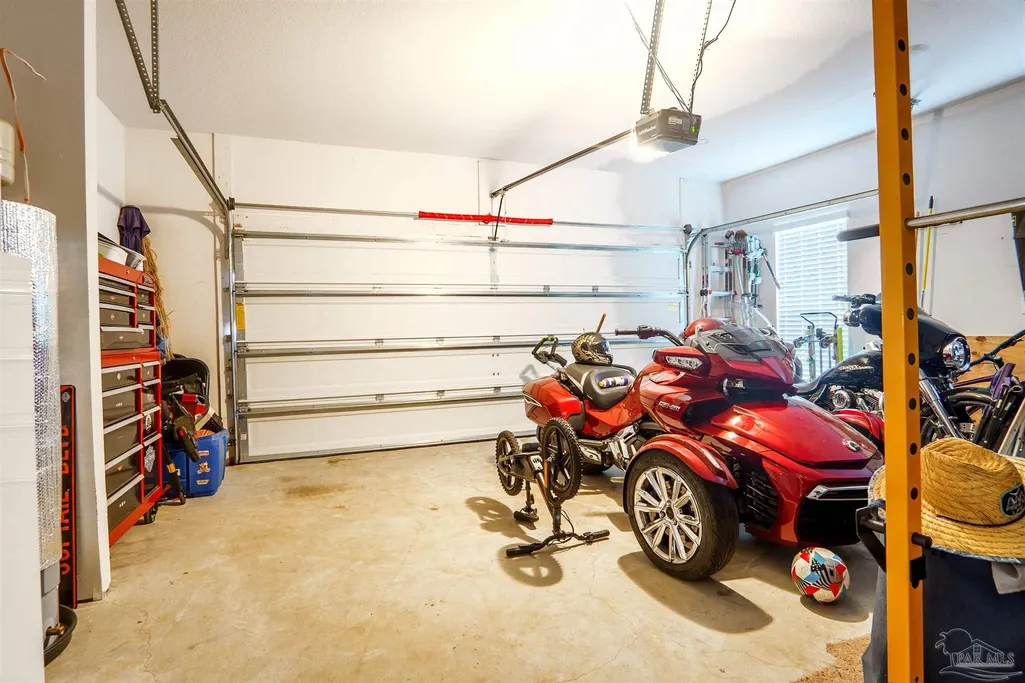
| Parking Features | 2 Car Garage,Side Entrance |
| Lot Features | Cul-De-Sac |
| Water Source | Public |
| Total Parking | 2 |
| Lot Size Area | 0.33 |
| Foundation Details | Slab |
| Spa | true |
| Building Area Total | 3113 |
| Lot Size Acres | 0.33 |
| Road Surface Type | Paved |
| Covered Spaces | 2 |
| Road Responsibility | County Maintained Road |
| Horse Y/N | false |
Amenities
- Foreclosure
- Views
- Short Sale
- New Construction
- Adult 55+
- Lease To Own
- No HOA Fees
- Furnished
- Primary On Main
- Air Conditioning
- Seller Finance
- Green
- Fixer Upper
- Horse
- Golf
- Fireplace
- Deck
- Garage
- Basement
- Pool
Property vs Single Family Average in 32571
Price
Year Built
 Emerald Coast Association of REALTORS®, Inc. All information deemed reliable but not guaranteed. All properties are subject to prior sale, change or withdrawal. Neither listing broker(s) or information provider(s) shall be responsible for any typographical errors, misinformation, misprints and shall be held totally harmless. Listing(s) information is provided for consumer's personal, non-commercial use and may not be used for any purpose other than to identify prospective properties consumers
 Copyright © 2026 by the Multiple Listing Service of the Pensacola Association of
REALTORS ® This information is believed to be accurate but is not guaranteed. Subject to verification by all parties. This data is copyrighted and may not be transmitted, re-transmitted, copied, framed, re-purposed, or altered in any way for any other site, individual and/or purpose without the express written permission of the Multiple Listing Service of the Pensacola Association of REALTORS ®. Florida
Copyright © 2026 by the Multiple Listing Service of the Pensacola Association of
REALTORS ® This information is believed to be accurate but is not guaranteed. Subject to verification by all parties. This data is copyrighted and may not be transmitted, re-transmitted, copied, framed, re-purposed, or altered in any way for any other site, individual and/or purpose without the express written permission of the Multiple Listing Service of the Pensacola Association of REALTORS ®. Florida
