
Price Reduction
Address
1006 Via Deluna Dr, Pensacola Beach, FL
Price
$ 890,000
Property Attributes
- MLS#680291
- TypeSingle Family
- Listing Status Active
- CountyEscambia - Fl
- CityPensacola Beach
- AreaEscambia - Fl
- NeighborhoodVilla Segunda
- Zip32561
- StyleContemporary
- Year Built2000
- Price$ 890,000
- Bedrooms3
- Full Bathrooms3
- Half Bathrooms0
- Sqr Footage1849
- Lot Size0.25 Acres
Data Source:
Pensacola Association of REALTORS® (PARMLS)
Property Description
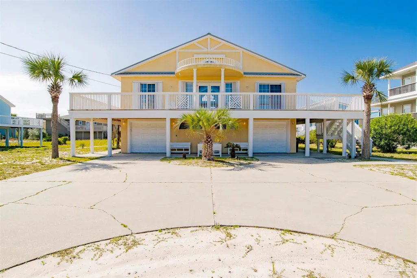
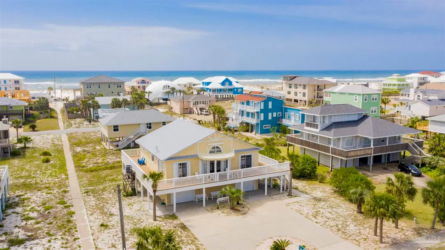
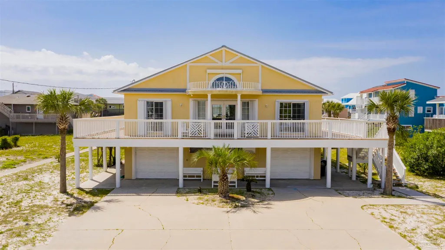
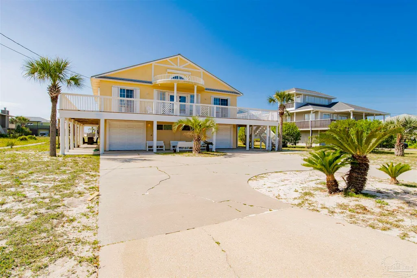
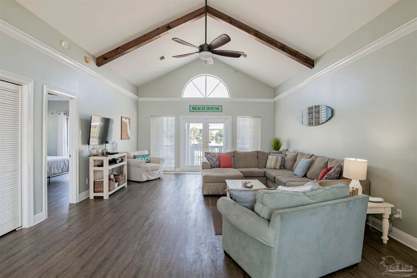
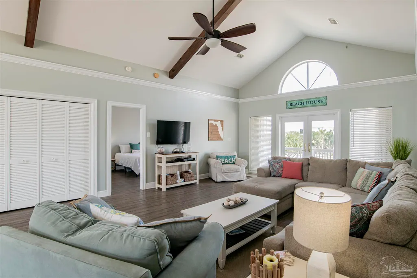
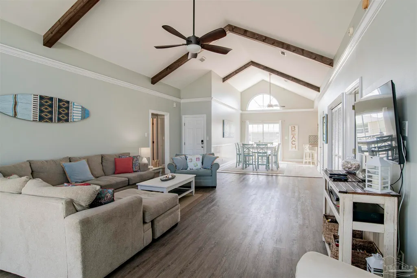
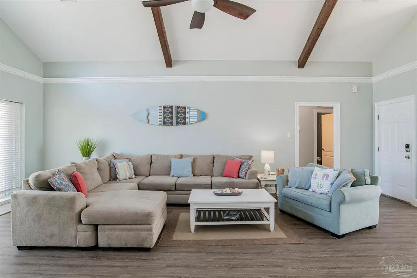
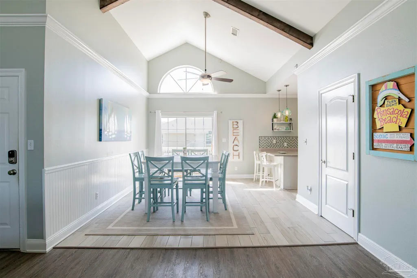
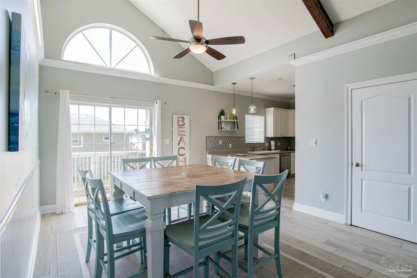
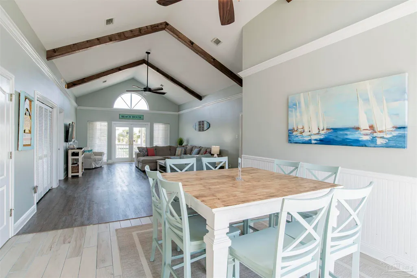
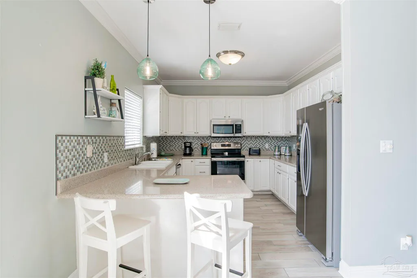
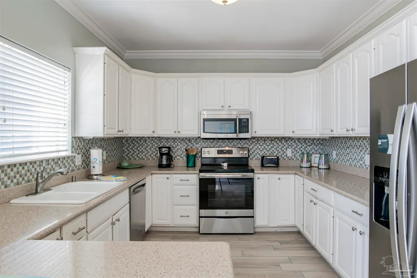
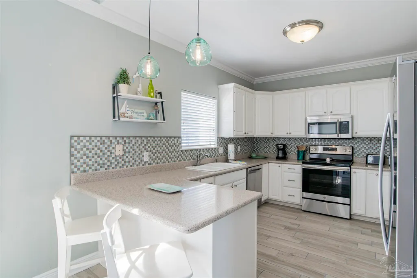
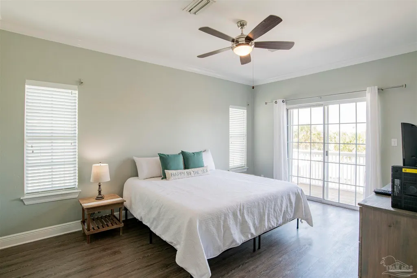
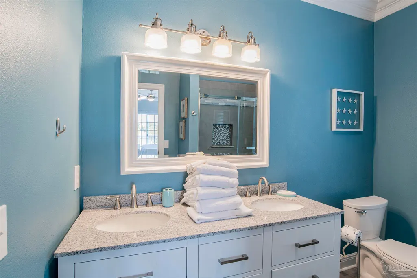
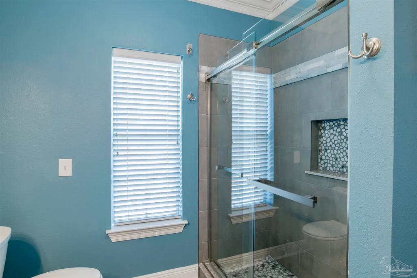
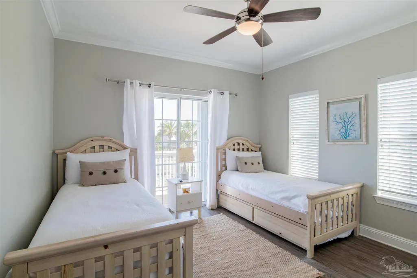
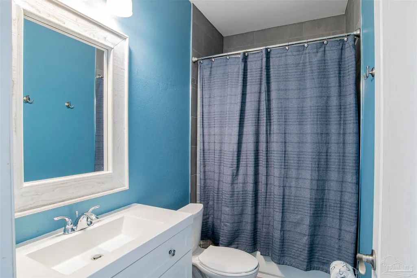
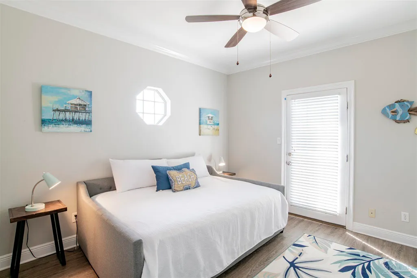
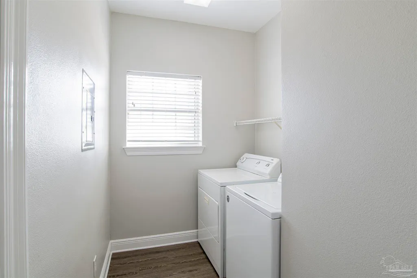
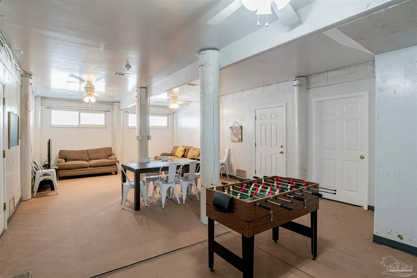
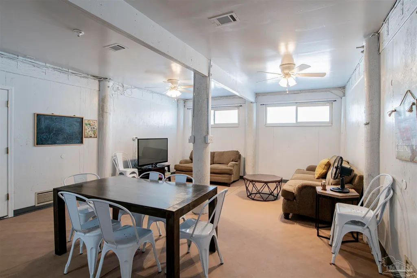
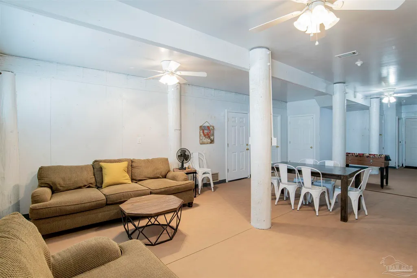
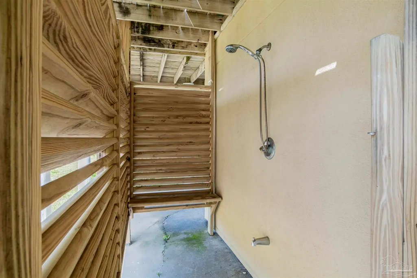
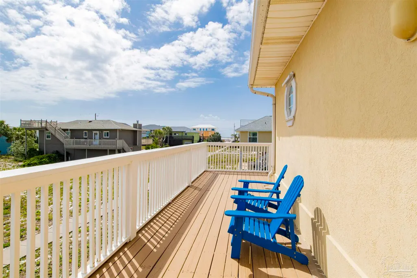
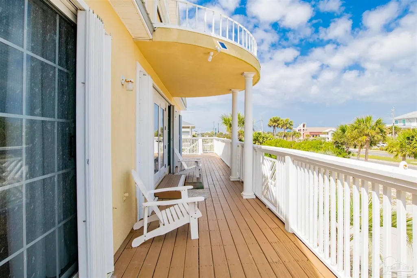
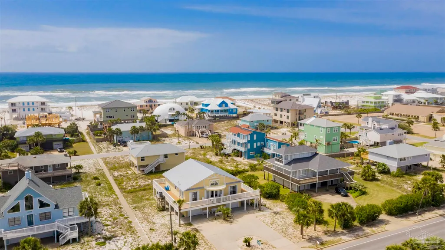
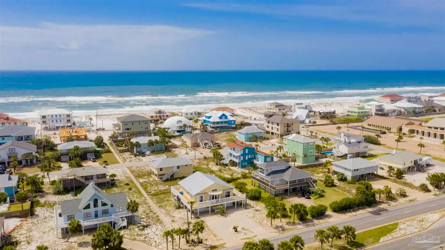
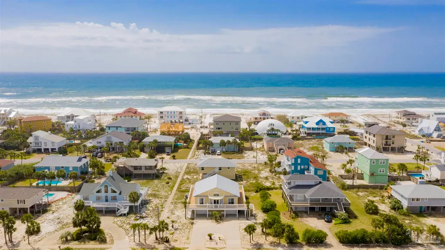
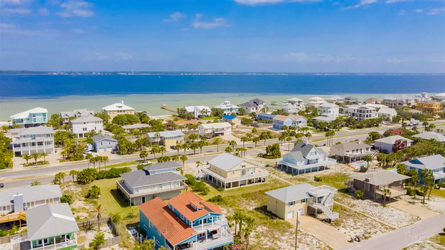
OPEN HOUSE Sunday, 8/23, 2-5 P.M. This coastal home offers a rare balance: a place that lives comfortably while also performing well when shared as a rental. Positioned on Pensacola Beach with convenient access to the sand just steps away, this home works equally well as a primary residence, second home, or vacation retreat. The wraparound balcony captures steady Gulf breezes and island views, creating a natural setting that feels relaxed and inviting. Inside, the home is designed around openness and light. The main living and dining areas span the center of the home beneath a cathedral ceiling, with half-moon windows bringing in natural light throughout the day. The kitchen anchors the space with quartz countertops, a breakfast bar, tile-plank flooring, and ample cabinetry, all well-suited for everyday living and gathering. With the ability to accommodate up to 10 guests, the layout supports larger families or groups without feeling crowded. A recreation space on the ground level, wraparound outdoor living, and multiple gathering areas add flexibility and comfort. Practical features support day-to-day use. Two one-car garages provide storage, while an outdoor shower, washer and dryer, and durable finishes make beach living easier. Recent updates, including remodeled bathrooms, a newer metal roof, updated HVAC systems, water heater, and kitchen flooring, help reduce near-term maintenance. For those considering rental use, this home has an established history with supporting information available. For those looking for a place to return to, it offers the comfort and consistency of a true beach home. This home offers the flexibility to enjoy it as your own space while also providing the option to use it as a positive, income-producing beach rental.
| Elementary School | Middle School | High School |
|---|---|---|
| A.K. Suter Elementary School | WORKMAN/GULF BREEZE MIDDLE SCHOO Middle School | Pensacola/Gulf Breeze High Schoo High School |
| Price History | |
|---|---|
| 4/3/2026 | Listed $925,000 |
| 7/8/2026 | 2$910,000 |
| 8/22/2026 | 2$890,000 |
General Features
| Living Area | 1849 |
|---|---|
| Sewer | Public Sewer |
| Heating | Multi Units,Central |
| Cooling | Multi Units,Central Air,Ceiling Fan(s) |
| Utilities | Cable Available |
| Possession | Close Of Escrow |
| Roof | Metal |
| Appliances | Electric Water Heater,Dryer,Washer,Built In Microwave,Dishwasher,Refrigerator |
| Garage Spaces | 2 |
| Architectural Style | Contemporary |
| Pool Features | None |
| Construction Materials | Frame |
| Year Built | 2000 |
| Electric | Circuit Breakers,Copper Wiring |
| Stories Count | 1 |
| Levels | One |
| Property Subtype | Single Family Residence |
| Assoc Fee Paid Per | Annually |
| County | Escambia - Fl |
| New Construction | false |
| Property Type | Residential |
| HOA | false |
| Subdivision Name | Villa Segunda |
| Garage Y/N | true |
| Full Baths | 3 |
| Status | Active |
| Directions | From Pensacola Beach Blvd., continue East onto Via DeLuna Drive. The house is on the right, just past Avenida 18 and Our Lady of the Assumption Catholic Church. |
| High School | Pensacola/Gulf Breeze High Schoo |
| City | Pensacola Beach |
| Zoning Description | County |
| Lot Size Units | Acres |
| Lot Size Square Feet | 10890 |
| Carport Y/N | false |
| Elementary School | A.K. Suter |
| Property Attached Y/N | false |
| Showing Instructions | Appoint Only,Call Agent,See Agent Notes,Text Listing Agent |
| Middle/Junior High School | WORKMAN/GULF BREEZE MIDDLE SCHOO |
| Property Condition | Resale |
| Lease Considered Y/N | false |
| Virtual Tour | https://my.matterport.com/show/?m=ujQT6HwVxEw&brand=0 |
| Listing Agent Name | Brigette Brooks |
| Building Area Units | Square Feet |
| Primary Bedroom Level | First |
| Living Area Units | Square Feet |
| Standard Status | Active |
| First Bedroom Level | First |
Interior Features
| Interior Amenities | Storage,Baseboards,Cathedral Ceiling(s),Ceiling Fan(s),Chair Rail,Crown Molding,High Ceilings,Vaulted Ceiling(s),Bonus Room,Game Room |
|---|---|
| Flooring | Tile |
| Kitchen Level | First |
| Air Conditioning Y/N | true |
| Heating Y/N | true |
| Window Features | Double Pane Windows,Blinds,Shutters |
| Laundry Features | Inside,W/D Hookups,Laundry Room |
| Total Bedrooms | 3 |
| Living Room Level | First |
| Kitchen Features | Updated |
| Total Baths | 3 |
| Dining Room Features | Breakfast Bar,Formal Dining Room |
| Kitchen Area | 139.75 |
| Kitchen Length | 13 |
| Kitchen Width | 10.75 |
| Dining Room Area | 14.666666666 |
| Dining Room Width | 12.25 |
| Living Room Area | 512.5 |
| Living Room Length | 17.083333333 |
| Living Room Width | 30 |
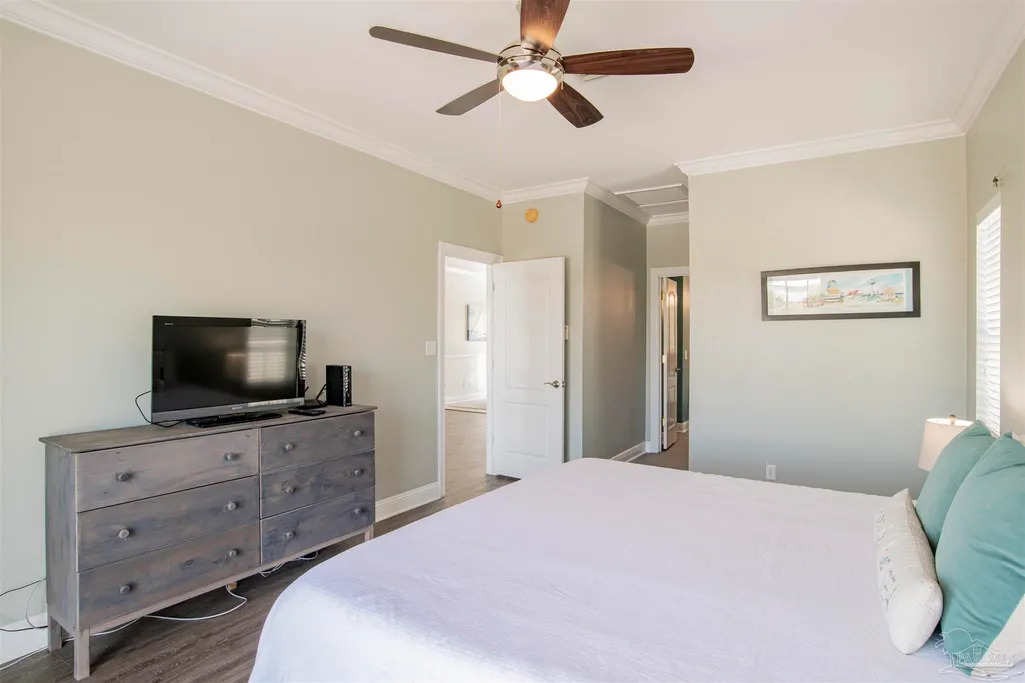
| Primary Bedroom Area | 185.0625 |
| Primary Bedroom Length | 15.75 |
| Primary Bedroom Width | 11.75 |
| Dining Room Level | First |
| Dining Room Area | 179.666666666 |
Exterior Features
| Exterior Amenities | Balcony |
|---|---|
| Parking Features | 2 Car Garage,Circular Driveway |
| Lot Features | Interior Lot |
| Water Source | Public |
| Total Parking | 2 |
| Lot Size Area | 0.25 |
| Foundation Details | Pillar/Post/Pier |
| Building Area Total | 1849 |
| Lot Dimensions | 100' X 119.85' X119.78 X 100' |
| Lot Size Acres | 0.25 |
| Covered Spaces | 2 |
| Road Responsibility | County Maintained Road |
| Horse Y/N | false |
Amenities
- Foreclosure
- Views
- Short Sale
- New Construction
- Adult 55+
- Lease To Own
- No HOA Fees
- Furnished
- Primary On Main
- Air Conditioning
- Seller Finance
- Green
- Fixer Upper
- Horse
- Golf
- Fireplace
- Deck
- Garage
- Basement
- Pool
Property vs Single Family Average in 32561
Price
Year Built
 Emerald Coast Association of REALTORS®, Inc. All information deemed reliable but not guaranteed. All properties are subject to prior sale, change or withdrawal. Neither listing broker(s) or information provider(s) shall be responsible for any typographical errors, misinformation, misprints and shall be held totally harmless. Listing(s) information is provided for consumer's personal, non-commercial use and may not be used for any purpose other than to identify prospective properties consumers
 Copyright © 2026 by the Multiple Listing Service of the Pensacola Association of
REALTORS ® This information is believed to be accurate but is not guaranteed. Subject to verification by all parties. This data is copyrighted and may not be transmitted, re-transmitted, copied, framed, re-purposed, or altered in any way for any other site, individual and/or purpose without the express written permission of the Multiple Listing Service of the Pensacola Association of REALTORS ®. Florida
Copyright © 2026 by the Multiple Listing Service of the Pensacola Association of
REALTORS ® This information is believed to be accurate but is not guaranteed. Subject to verification by all parties. This data is copyrighted and may not be transmitted, re-transmitted, copied, framed, re-purposed, or altered in any way for any other site, individual and/or purpose without the express written permission of the Multiple Listing Service of the Pensacola Association of REALTORS ®. Florida
