
Price Reduction - Eco Friendly

Address
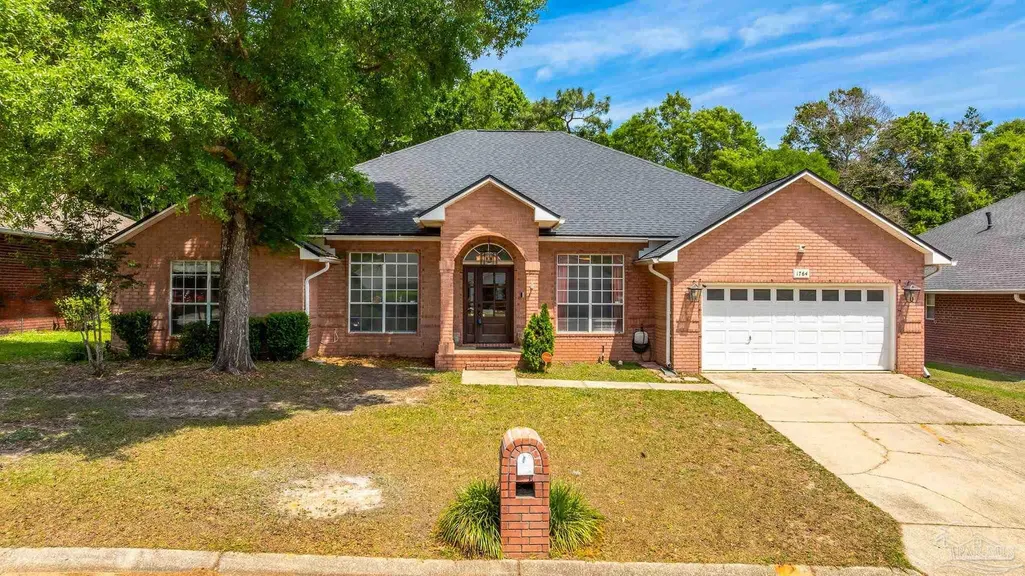
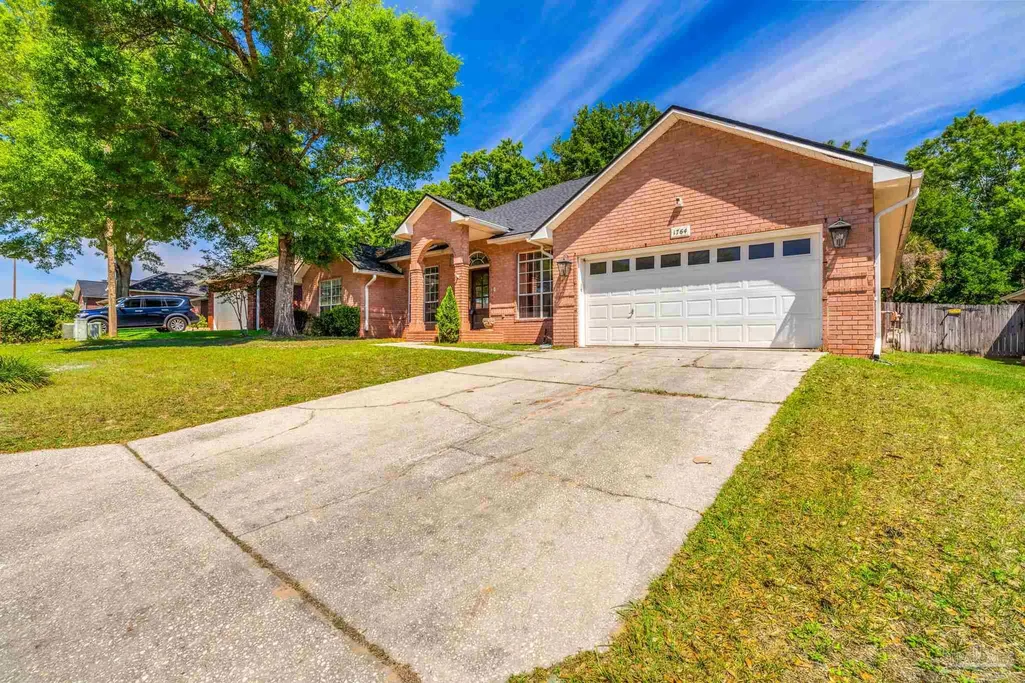
1764 Condor Dr, Cantonment, FL
Price
$ 439,000
Property Attributes
- MLS#681491
- TypeSingle Family
- Listing Status Active
- CountyEscambia - Fl
- CityCantonment
- AreaEscambia - Fl
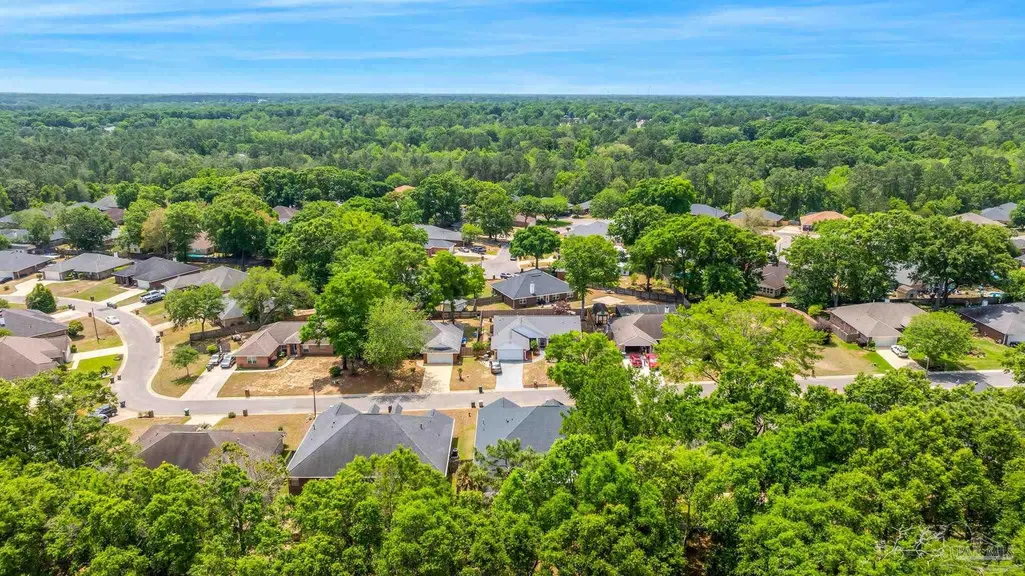
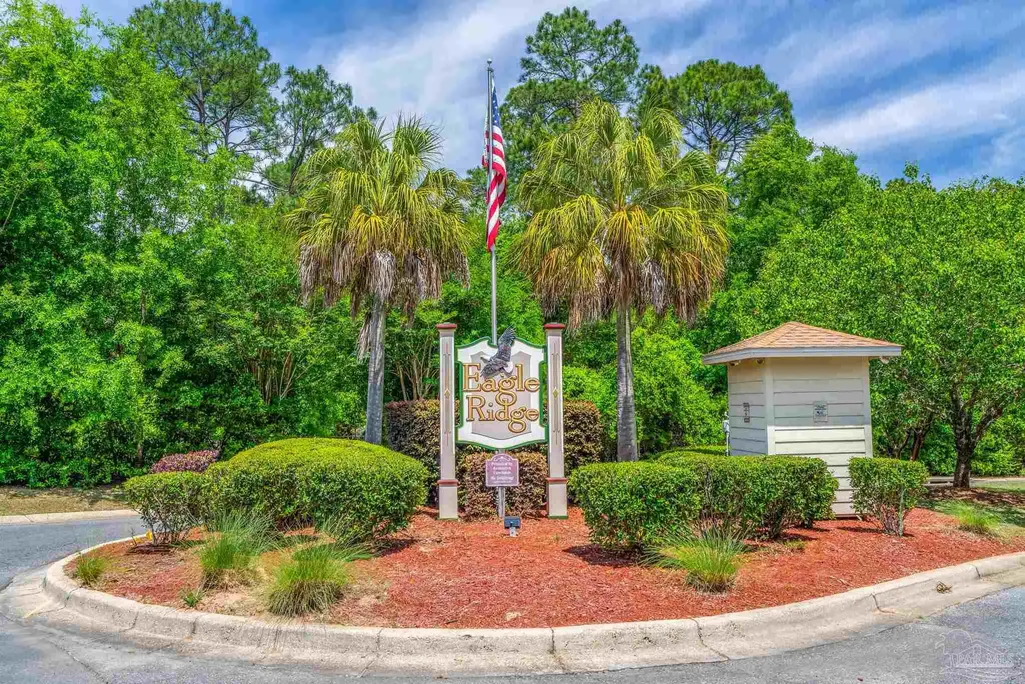
- NeighborhoodEagle Ridge
- Zip32533
- StyleTraditional
- Year Built2000
- Price$ 439,000
- Bedrooms4
- Full Bathrooms3
- Half Bathrooms0
- Sqr Footage3002
- Lot Size0.31 Acres
Data Source:
Pensacola Association of REALTORS® (PARMLS)
Property Description
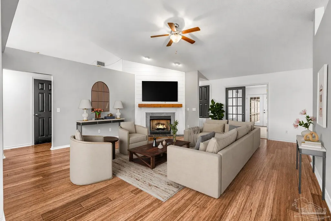
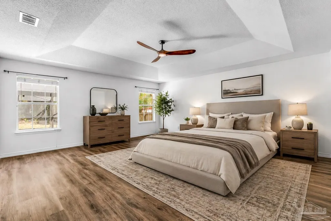
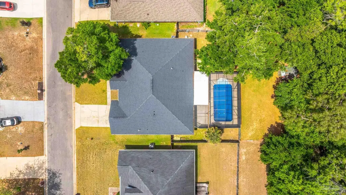
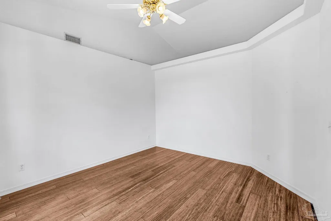
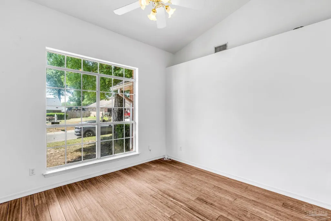
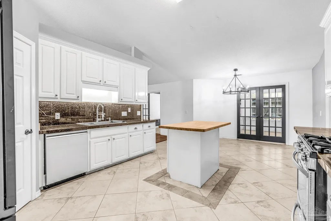
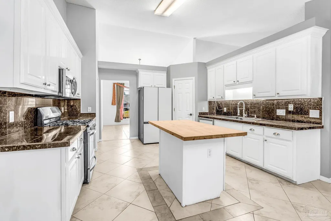
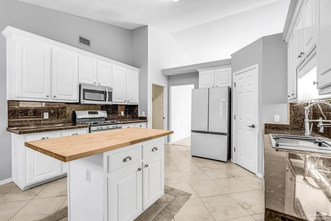
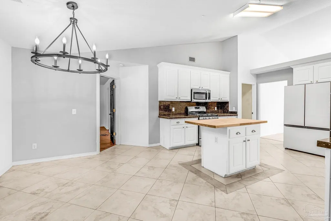
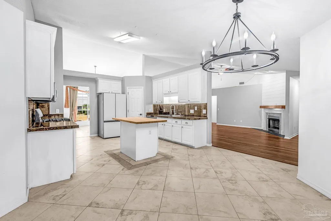
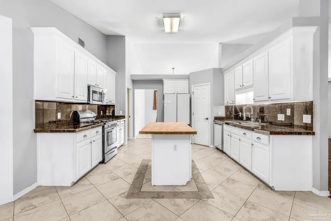
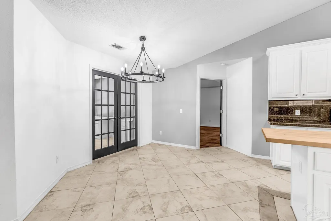
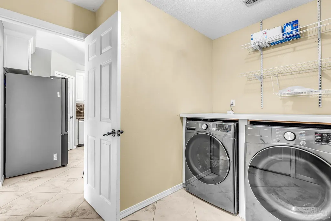
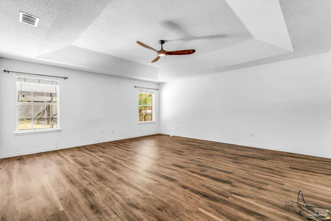
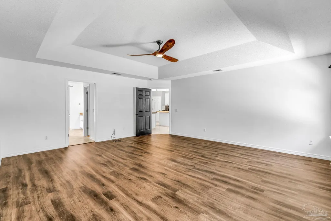
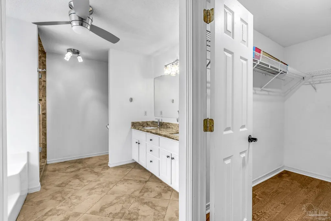
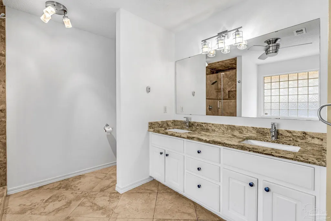
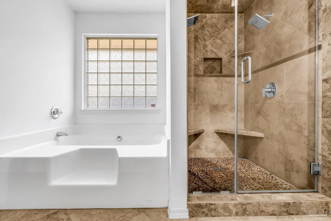
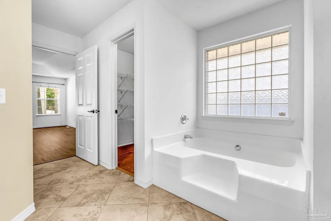
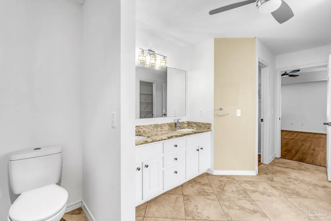
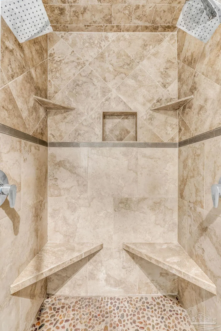
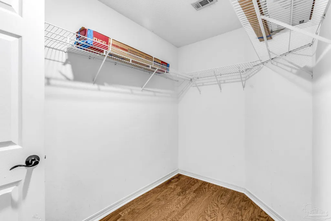
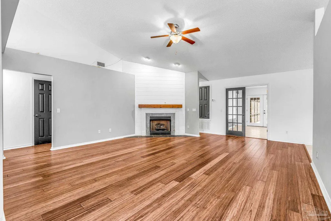
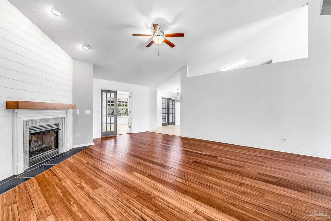
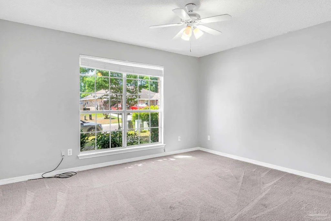
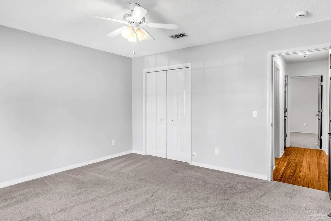
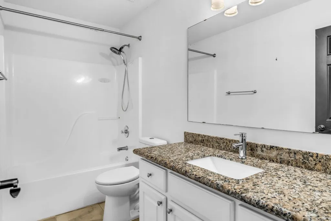
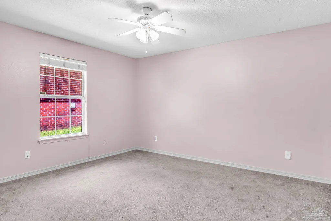
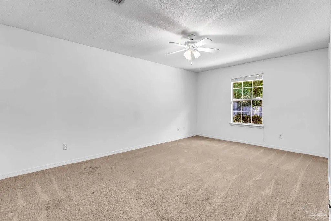
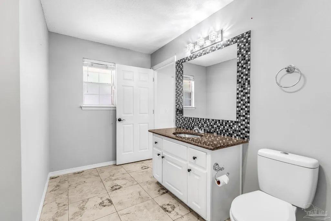
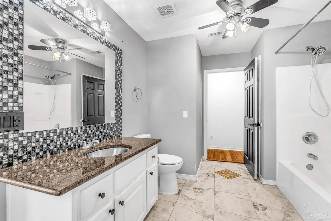
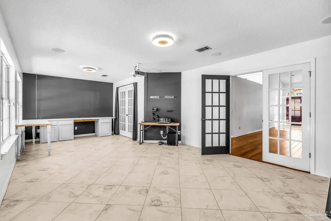
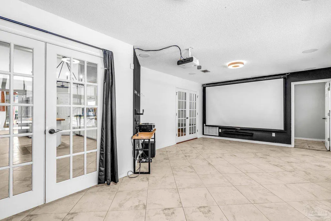
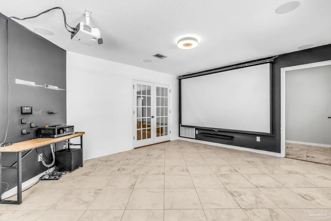
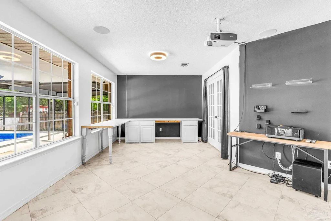
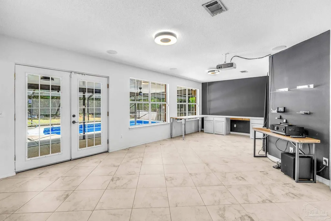
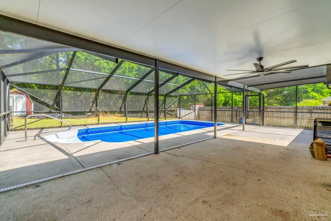
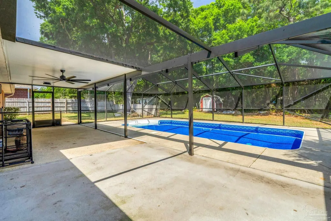
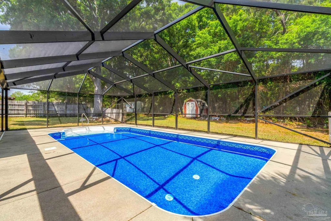
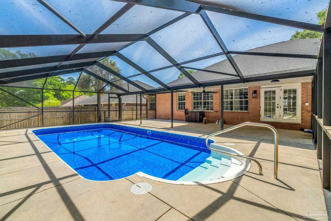
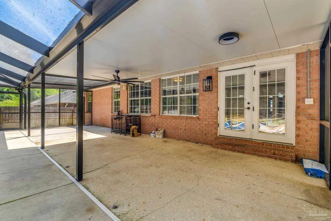
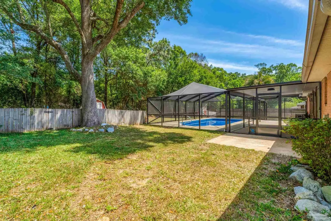
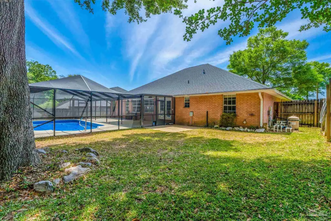
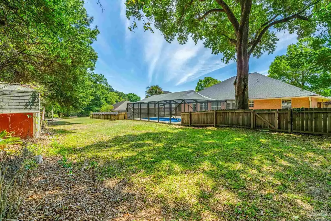
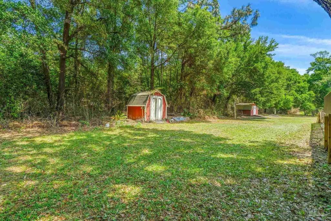
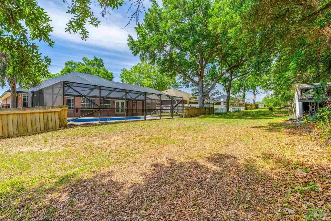
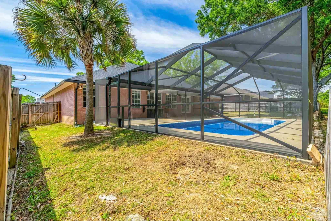
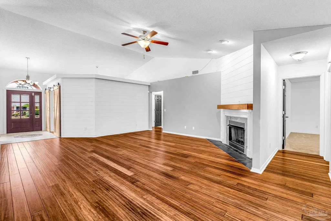
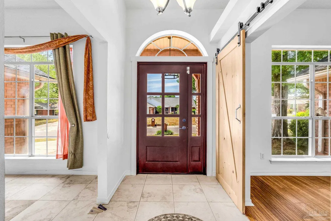
VA transferable loan! This move-in-ready home, with beautiful enclosed pool and lanai, is ready for its next chapter! Major system upgrades provide peace of mind, including a new roof and HVAC system (2020), pool enclosure (2025), new pool lining (2026), new master bedroom flooring (2026), along with other recent interior and exterior enhancements. Fully equipped entertainment room with 100+in. projection screen and surround sound. Step inside to a spacious open split floor plan designed for both comfort and functionality. The main living areas and primary suite feature durable tile and wood flooring, while the three guest bedrooms offer cozy carpeting for added comfort. The large eat-in kitchen is the heart of the home, complete with stainless steel appliances (including a built-in microwave), center island, pantry, tile flooring, and generous counter space—perfect for everyday living and entertaining. The primary suite offers a true retreat with new flooring installed in 2026, dual walk-in closets, and a well-appointed ensuite bath featuring double vanities, a soaking tub, and a separate tiled shower with dual shower heads. Designed with flexibility in mind, this home includes three full bathrooms, including a convenient third bath with direct access to both the hall and the entertainment room—ideal for pool days and guests. The entertainment room is a standout feature, complete with a projector and screen that convey, creating the perfect setup for movie nights or game days. Step outside to enjoy your private backyard oasis featuring a covered patio and in-ground pool with a brand-new liner (2026)—an ideal space for relaxing or hosting family and friends year-round. All measurements are approximate. Buyer and Buyer’s Agent to verify all information deemed important. ?? Strategic Improvements Made (For Your Awareness)
| Elementary School | Middle School | High School |
|---|---|---|
| Lipscomb Elementary School | RANSOM Middle School | Tate High School |
| Price History | |
|---|---|
| 4/23/2026 | Listed $474,900 |
| 5/11/2026 | 1$469,900 |
| 6/17/2026 | 2$459,900 |
| 7/7/2026 | 1$454,900 |
| 7/27/2026 | 2$444,900 |
| 8/25/2026 | 1$439,000 |
General Features
| Living Area | 3002 |
|---|---|
| Sewer | Public Sewer |
| Heating | Central |
| Cooling | Central Air,Ceiling Fan(s),ENERGY STAR Qualified Equipment |
| Utilities | Underground Utilities |
| Roof | Composition |
| Appliances | Electric Water Heater,ENERGY STAR Qualified Dishwasher,ENERGY STAR Qualified Refrigerator,ENERGY STAR Qualified Appliances,ENERGY STAR Qualified Water Heater |
| HOA Fee | 215 |
| Garage Spaces | 2 |
| Association Fee Includes | Association,Maintenance Grounds |
| Patio/Porch Features | Covered |
| Architectural Style | Traditional |
| Pool Features | In Ground,Salt Water,Vinyl |
| Construction Materials | Frame |
| Year Built | 2000 |
| Electric | Circuit Breakers,Copper Wiring |
| Stories Count | 1 |
| Levels | One |
| Property Subtype | Single Family Residence |
| Community Features | Security/Safety Patrol |
| Assoc Fee Paid Per | Annually |
| County | Escambia - Fl |
| New Construction | false |
| Property Type | Residential |
| HOA | true |
| Energy Efficient | Appliances |
| Subdivision Name | Eagle Ridge |
| Garage Y/N | true |
| Full Baths | 3 |
| Status | Active |
| Directions | Drive north on Hwy 29, turn right onto E Kingsfield Rd. Left on Ziglar Rd, Then left on Brentco. Entrance to Eagle Ridge is on right. |
| High School | Tate |
| City | Cantonment |
| Zoning Description | Res Single |
| Lot Size Units | Acres |
| Lot Size Square Feet | 13503.6 |
| Carport Y/N | false |
| Elementary School | Lipscomb |
| Property Attached Y/N | false |
| Showing Instructions | Showingtime |
| Middle/Junior High School | RANSOM |
| Property Condition | Resale |
| Lease Considered Y/N | false |
| Listing Agent Name | Daniel Callahan |
| Building Area Units | Square Feet |
| Primary Bedroom Level | First |
| Living Area Units | Square Feet |
| Standard Status | Active |
| First Bedroom Level | First |
Interior Features
| Interior Amenities | Media Room,Office/Study |
|---|---|
| Flooring | Bamboo,Tile,Carpet,Laminate |
| Kitchen Level | First |
| Air Conditioning Y/N | true |
| Heating Y/N | true |
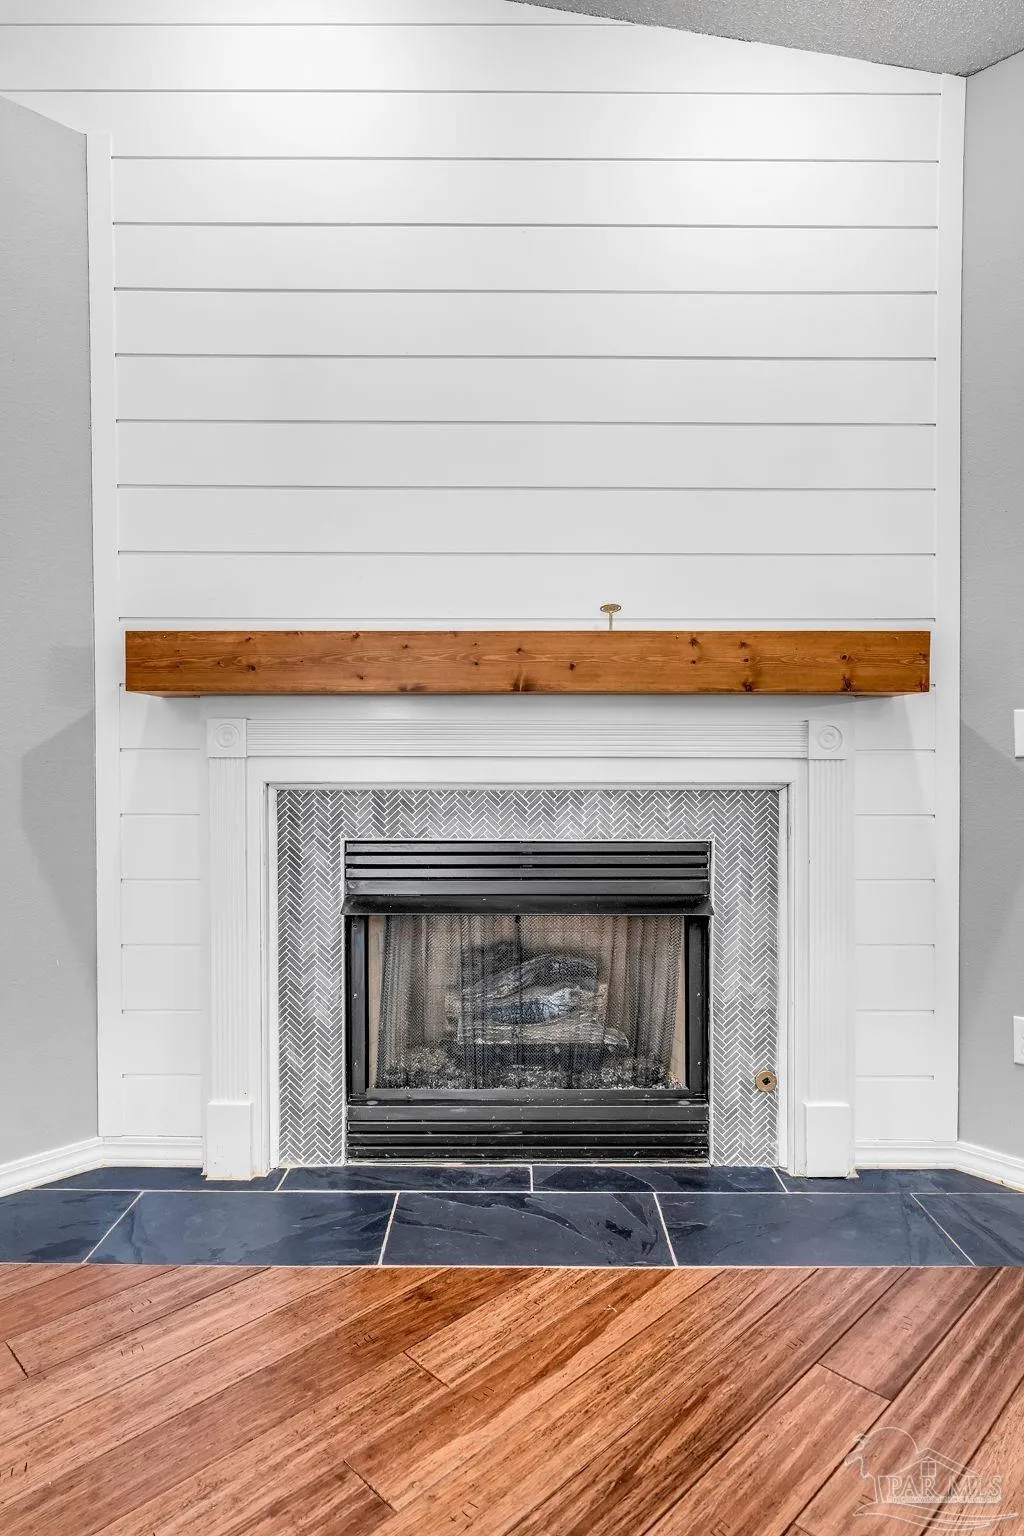
| Fireplace Y/N | true |
| Total Bedrooms | 4 |
| Living Room Level | First |
| Kitchen Features | Updated |
| Total Baths | 3 |
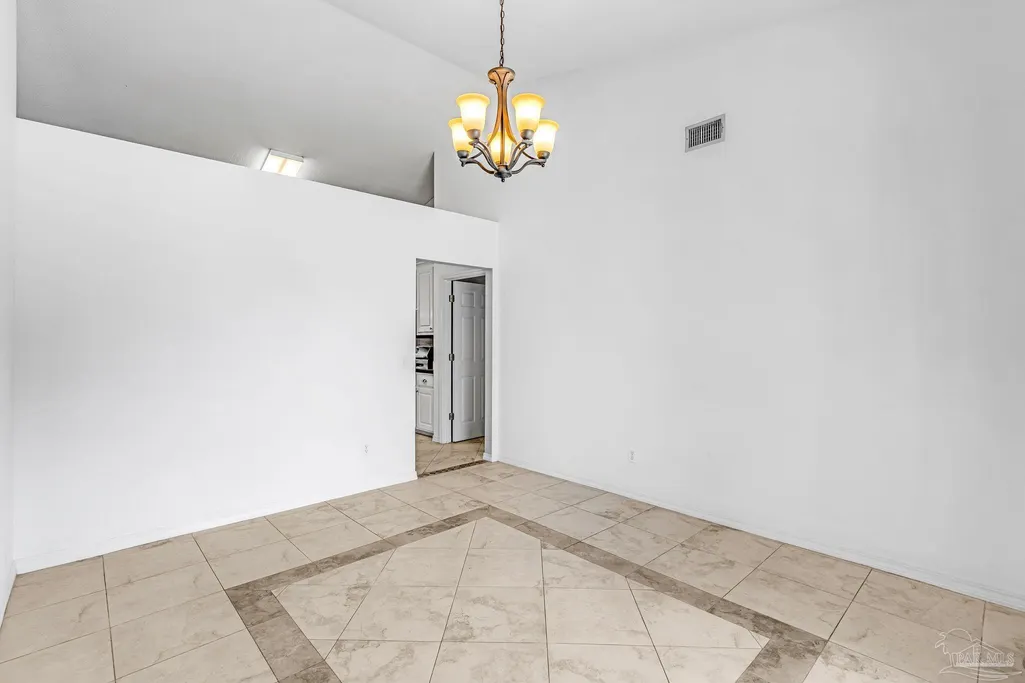
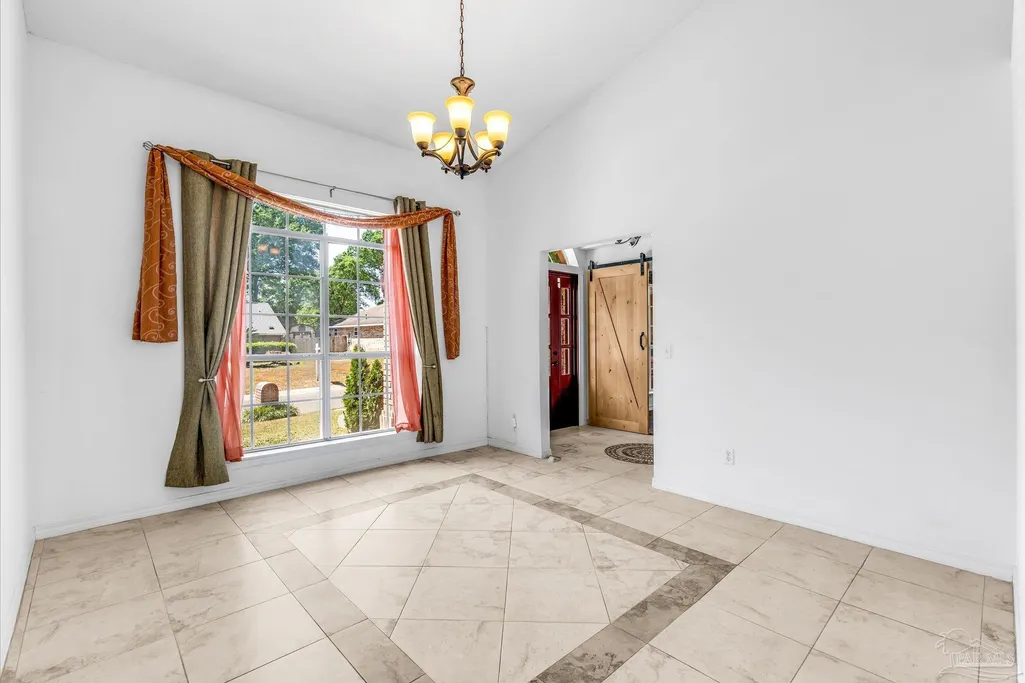
| Dining Room Features | Breakfast Room/Nook,Formal Dining Room |
| Kitchen Area | 336 |
| Kitchen Length | 14 |
| Kitchen Width | 24 |
| Primary on Main | 168 |
| Second Bedroom Length | 12 |
| Second Bedroom Width | 14 |
| Dining Room Area | 12 |
| Dining Room Width | 13 |
| Living Room Area | 378 |
| Living Room Length | 18 |
| Living Room Width | 21 |
| Primary Bedroom Area | 360 |
| Primary Bedroom Length | 18 |
| Primary Bedroom Width | 20 |
| Dining Room Level | First |
| Dining Room Area | 156 |
| Second Bedroom Level | First |
Exterior Features
| Fencing | Back Yard,Partial,Privacy |
|---|---|
| Parking Features | 2 Car Garage |
| Lot Features | Interior Lot |
| Water Source | Public |
| Total Parking | 2 |
| Lot Size Area | 0.31 |
| Foundation Details | Slab |
| Building Area Total | 3002 |
| Lot Size Acres | 0.31 |
| Road Surface Type | Paved |
| Covered Spaces | 2 |
| Road Responsibility | County Maintained Road |
| Horse Y/N | false |
Amenities
- Foreclosure
- Views
- Short Sale
- New Construction
- Adult 55+
- Lease To Own
- No HOA Fees
- Furnished
- Primary On Main
- Air Conditioning
- Seller Finance
- Green
- Fixer Upper
- Horse
- Golf
- Fireplace
- Deck
- Garage
- Basement
- Pool
Property vs Single Family Average in 32533
Price
Year Built
 Emerald Coast Association of REALTORS®, Inc. All information deemed reliable but not guaranteed. All properties are subject to prior sale, change or withdrawal. Neither listing broker(s) or information provider(s) shall be responsible for any typographical errors, misinformation, misprints and shall be held totally harmless. Listing(s) information is provided for consumer's personal, non-commercial use and may not be used for any purpose other than to identify prospective properties consumers
 Copyright © 2026 by the Multiple Listing Service of the Pensacola Association of
REALTORS ® This information is believed to be accurate but is not guaranteed. Subject to verification by all parties. This data is copyrighted and may not be transmitted, re-transmitted, copied, framed, re-purposed, or altered in any way for any other site, individual and/or purpose without the express written permission of the Multiple Listing Service of the Pensacola Association of REALTORS ®. Florida
Copyright © 2026 by the Multiple Listing Service of the Pensacola Association of
REALTORS ® This information is believed to be accurate but is not guaranteed. Subject to verification by all parties. This data is copyrighted and may not be transmitted, re-transmitted, copied, framed, re-purposed, or altered in any way for any other site, individual and/or purpose without the express written permission of the Multiple Listing Service of the Pensacola Association of REALTORS ®. Florida
