
Address
1787 Condor Dr, Cantonment, FL
Price
$ 380,000
Property Attributes
- MLS#683471
- TypeSingle Family
- Listing Status Active
- CountyEscambia - Fl
- CityCantonment
- AreaEscambia - Fl
- NeighborhoodEagle Ridge
- Zip32533
- StyleTraditional
- Year Built1998
- Price$ 380,000
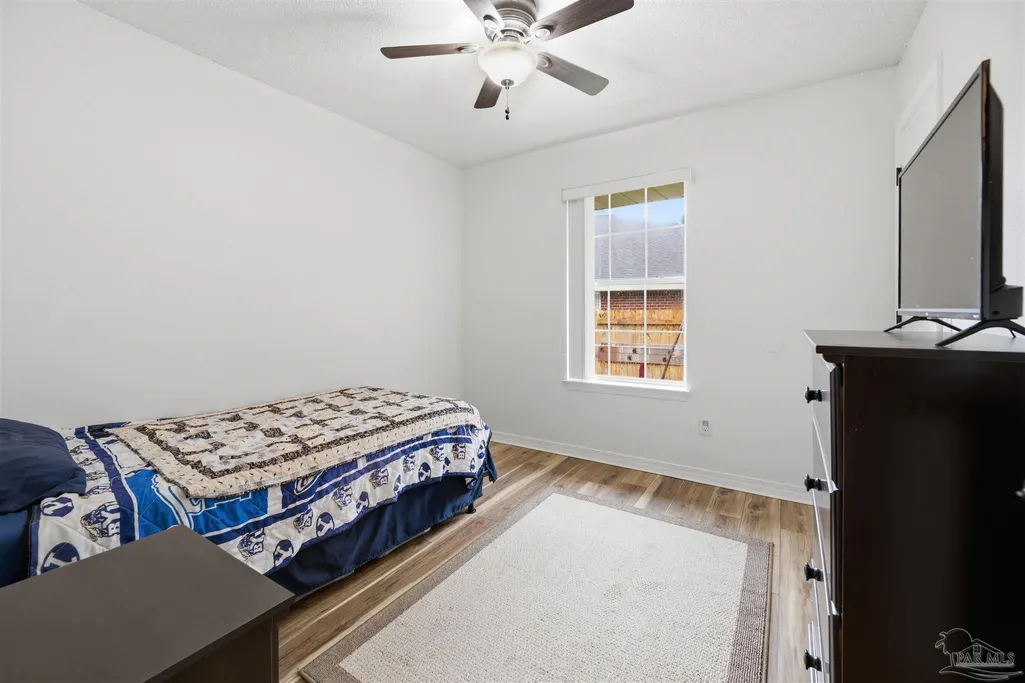
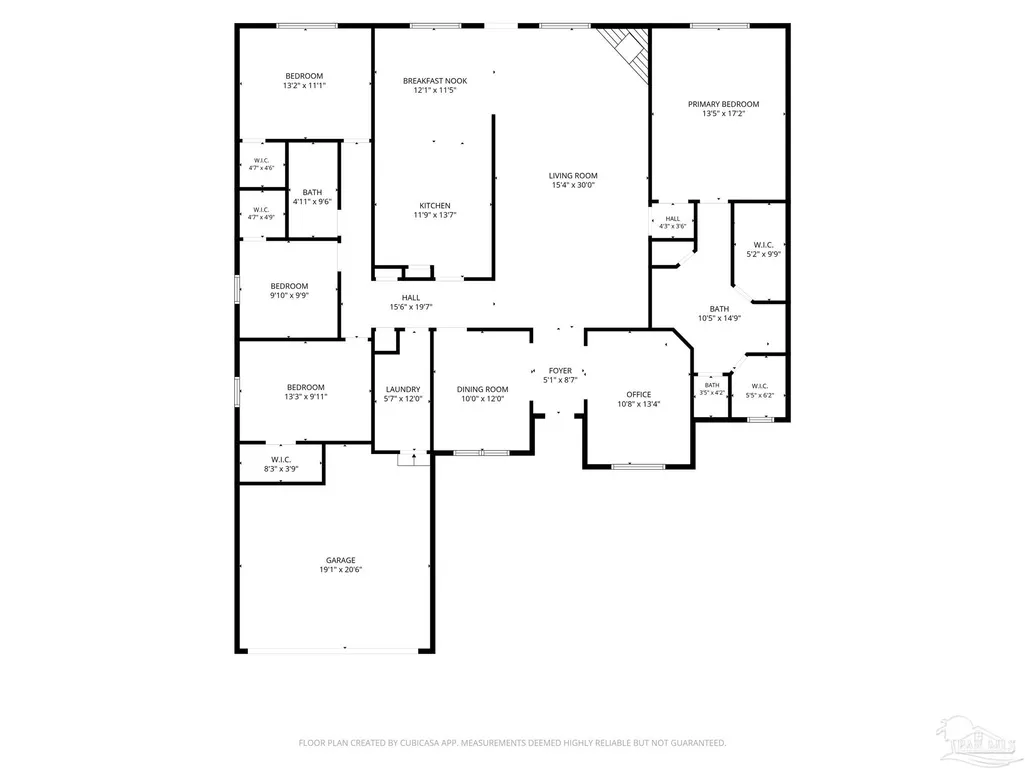
- Bedrooms4
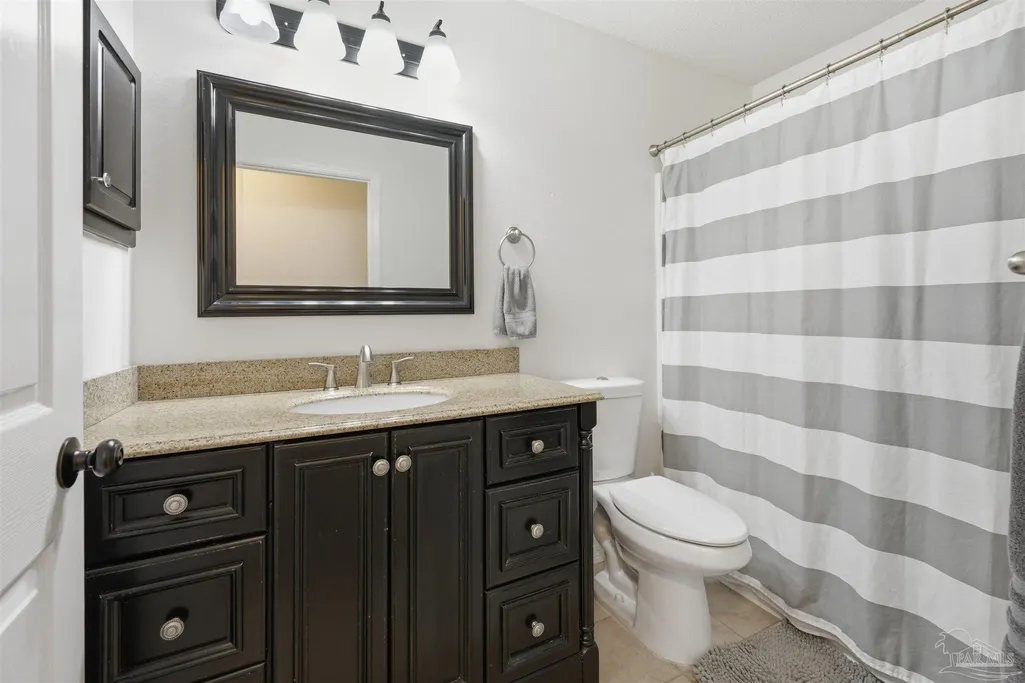
- Full Bathrooms2
- Half Bathrooms0
- Sqr Footage2560
- Lot Size0.36 Acres
Data Source:
Pensacola Association of REALTORS® (PARMLS)
Property Description
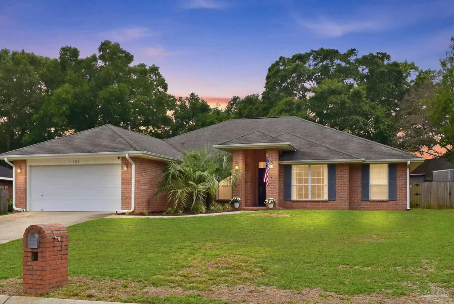
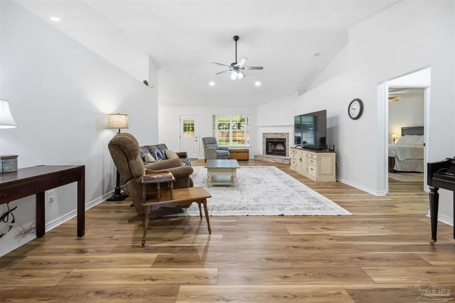
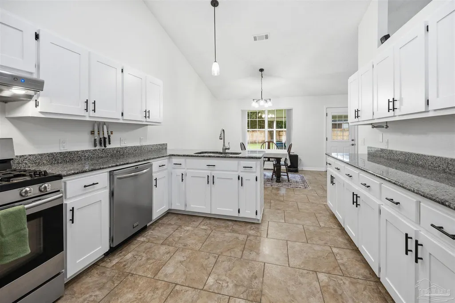
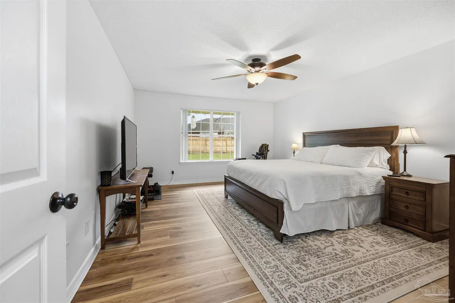
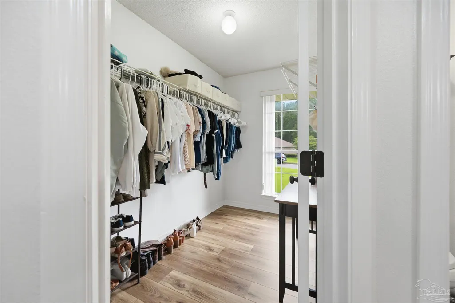
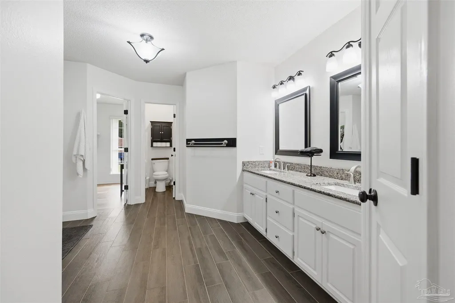
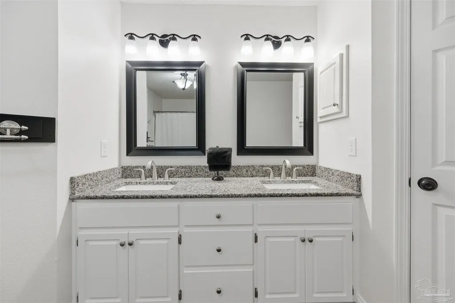
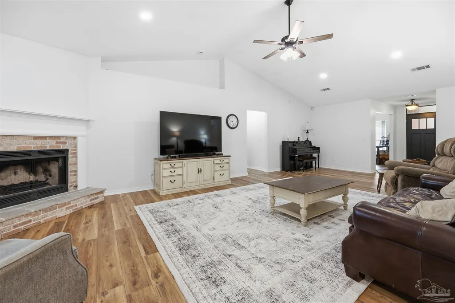
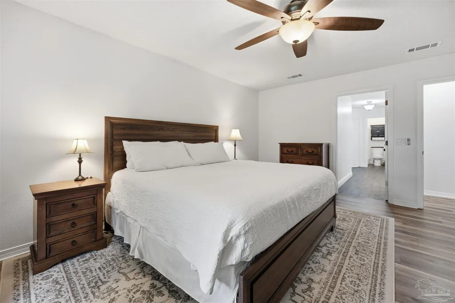
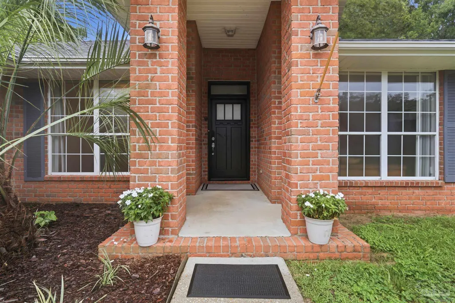
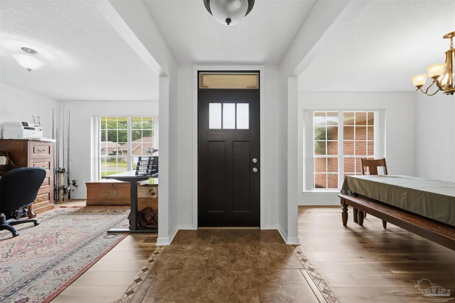
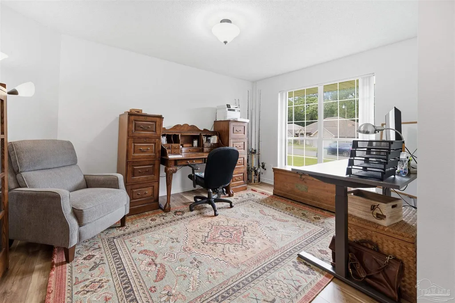
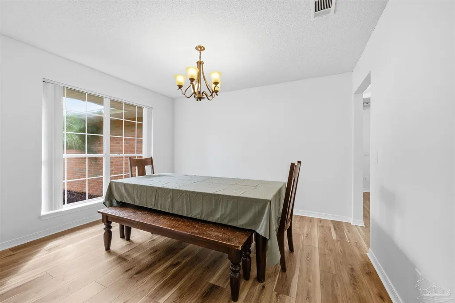
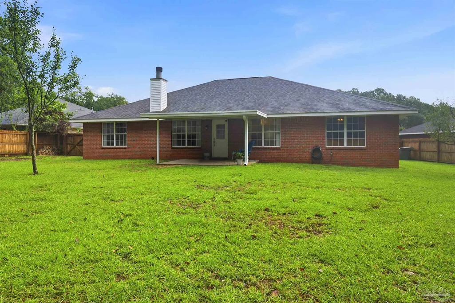
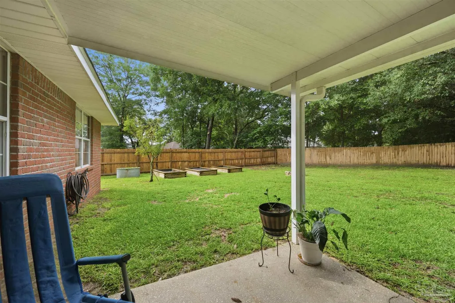
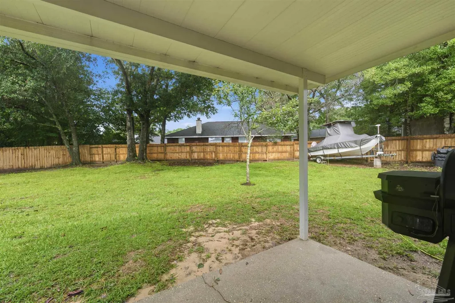
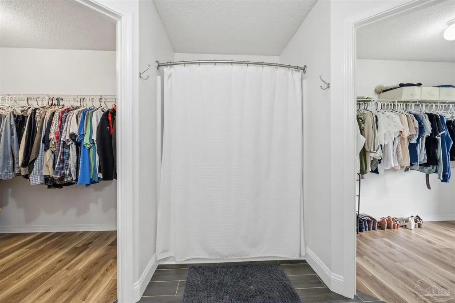
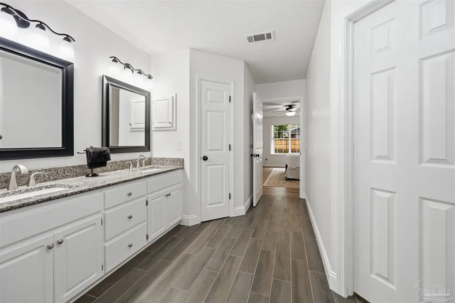
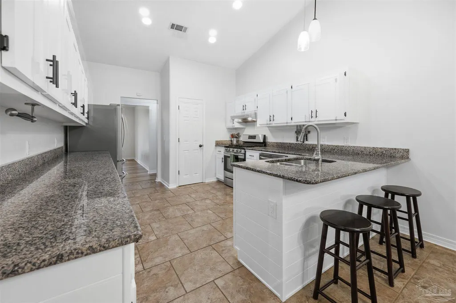
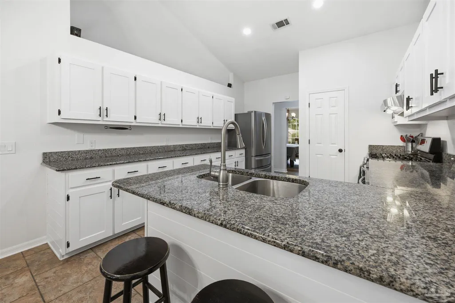
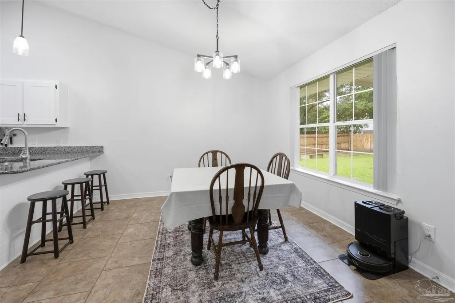
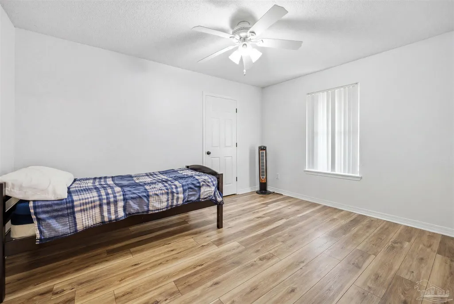
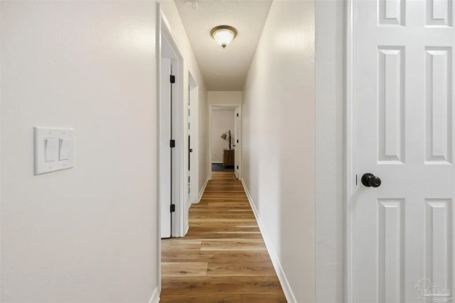
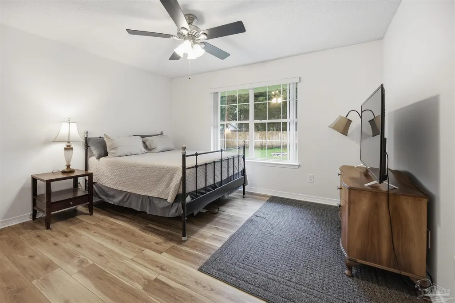
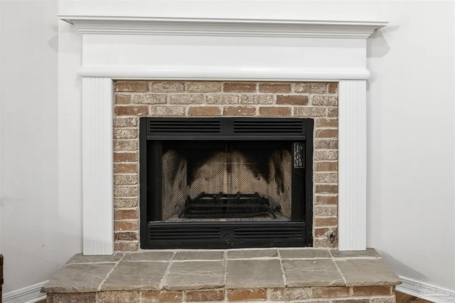
Situated on more than a third of an acre in a quiet neighborhood, this 4 bedroom, 2 bath home offers approximately 2,560 square feet with a layout designed for both everyday living and gathering with friends and family. A brick exterior, covered back patio, and producing pear and plum trees create a welcoming outdoor setting with plenty of room to spread out. Inside, vaulted ceilings draw your eye upward in the living room, where an updated dual-function gas and wood-burning fireplace serves as the focal point. No carpet throughout the home means easy maintenance, with a combination of tile and new luxury vinyl plank flooring. The kitchen offers generous workspace with granite countertops, updated cabinetry, a gas range, breakfast nook, and enough room around the counters for guests to visit while meals are being prepared. Just off the entry, a dedicated dining room and separate office provide flexible spaces for entertaining, working from home, or everyday use. The split floor plan places three bedrooms and a full bath on one side of the home, while the primary suite occupies its own private wing. The oversized primary bathroom features double vanities with granite countertops, a shower and tub combination, private water closet, linen storage, and two separate walk-in closets. Fresh interior paint throughout gives the home a clean, updated feel, while the backyard and covered patio provide additional space to relax, grill, garden, or enjoy the shade on warm Florida afternoons.
| Elementary School | Middle School | High School |
|---|---|---|
| Lipscomb Elementary School | RANSOM Middle School | Tate High School |
| Price History | |
|---|---|
| 6/18/2026 | Listed $380,000 |
General Features
| Living Area | 2560 |
|---|---|
| Sewer | Public Sewer |
| Heating | Natural Gas,Fireplace(s) |
| Cooling | Central Air,Ceiling Fan(s) |
| Possession | Close Of Escrow |
| Roof | Shingle |
| Appliances | Gas Water Heater,Dishwasher,Refrigerator |
| HOA Fee | 212.5 |
| Garage Spaces | 2 |
| Patio/Porch Features | Covered,Porch |
| Architectural Style | Traditional |
| Pool Features | None |
| Construction Materials | Frame |
| Year Built | 1998 |
| Electric | Copper Wiring |
| Stories Count | 1 |
| Levels | One |
| Property Subtype | Single Family Residence |
| Assoc Fee Paid Per | Annually |
| County | Escambia - Fl |
| New Construction | false |
| Property Type | Residential |
| HOA | true |
| Subdivision Name | Eagle Ridge |
| Garage Y/N | true |
| Full Baths | 2 |
| Status | Active |
| Directions | I10 to 29 north, Kingsfield east/right, left on Zigler, left on Brentco, right into Eagles Ridge, veer left onto Condor, home on the right |
| High School | Tate |
| City | Cantonment |
| Zoning Description | Res Single |
| Lot Size Units | Acres |
| Lot Size Square Feet | 15681.6 |
| Carport Y/N | false |
| Elementary School | Lipscomb |
| Property Attached Y/N | false |
| Showing Instructions | Appoint Only,Par Supra Lockbox,Showingtime |
| Middle/Junior High School | RANSOM |
| Property Condition | Resale |
| Lease Considered Y/N | false |
| Virtual Tour | https://youriguide.com/1787_condor_dr_gonzalez_fl |
| Listing Agent Name | Katie Anderson |
| Building Area Units | Square Feet |
| Primary Bedroom Level | First |
| Living Area Units | Square Feet |
| Standard Status | Active |
| First Bedroom Level | First |
Interior Features
| Interior Amenities | Baseboards,Ceiling Fan(s),High Ceilings,High Speed Internet,Recessed Lighting,Vaulted Ceiling(s),Office/Study |
|---|---|
| Flooring | Tile |
| Air Conditioning Y/N | true |
| Heating Y/N | true |
| Window Features | Blinds |
| Fireplace Y/N | true |
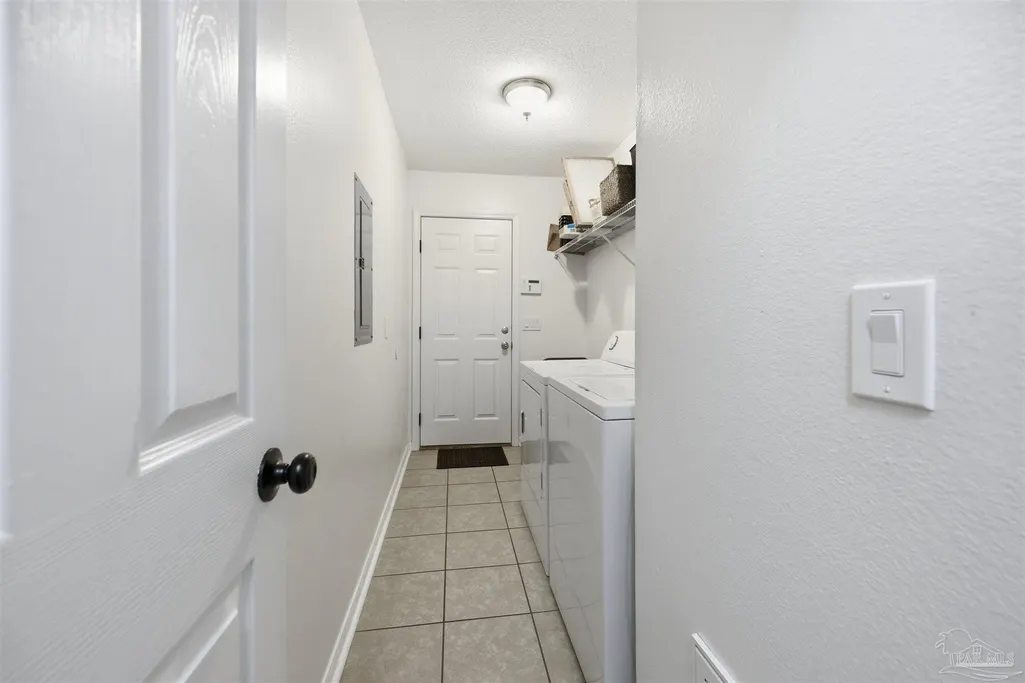
| Laundry Features | Inside |
| Total Bedrooms | 4 |
| Living Room Level | First |
| Kitchen Features | Not Updated,Granite Counters,Pantry |
| Total Baths | 2 |
| Dining Room Features | Breakfast Room/Nook,Formal Dining Room |
| Primary on Main | 81 |
| Second Bedroom Length | 9 |
| Second Bedroom Width | 9 |
| Dining Room Area | 12 |
| Dining Room Width | 12 |
| Living Room Area | 350 |
| Living Room Length | 25 |
| Living Room Width | 14 |
| Primary Bedroom Area | 180 |
| Primary Bedroom Length | 15 |
| Primary Bedroom Width | 12 |
| Dining Room Level | First |
| Dining Room Area | 144 |
| Second Bedroom Level | First |
Exterior Features
| Exterior Amenities | Fire Pit,Rain Gutters |
|---|---|
| Fencing | Back Yard,Privacy |
| Parking Features | 2 Car Garage |
| Lot Features | Central Access |
| Water Source | Public |
| Total Parking | 2 |
| Lot Size Area | 0.36 |
| Foundation Details | Slab |
| Building Area Total | 2560 |
| Lot Size Acres | 0.36 |
| Road Surface Type | Paved |
| Covered Spaces | 2 |
| Road Responsibility | County Maintained Road |
| Horse Y/N | false |
Amenities
- Foreclosure
- Views
- Short Sale
- New Construction
- Adult 55+
- Lease To Own
- No HOA Fees
- Furnished
- Primary On Main
- Air Conditioning
- Seller Finance
- Green
- Fixer Upper
- Horse
- Golf
- Fireplace
- Deck
- Garage
- Basement
- Pool
Property vs Single Family Average in 32533
Price
Year Built
 Emerald Coast Association of REALTORS®, Inc. All information deemed reliable but not guaranteed. All properties are subject to prior sale, change or withdrawal. Neither listing broker(s) or information provider(s) shall be responsible for any typographical errors, misinformation, misprints and shall be held totally harmless. Listing(s) information is provided for consumer's personal, non-commercial use and may not be used for any purpose other than to identify prospective properties consumers
 Copyright © 2026 by the Multiple Listing Service of the Pensacola Association of
REALTORS ® This information is believed to be accurate but is not guaranteed. Subject to verification by all parties. This data is copyrighted and may not be transmitted, re-transmitted, copied, framed, re-purposed, or altered in any way for any other site, individual and/or purpose without the express written permission of the Multiple Listing Service of the Pensacola Association of REALTORS ®. Florida
Copyright © 2026 by the Multiple Listing Service of the Pensacola Association of
REALTORS ® This information is believed to be accurate but is not guaranteed. Subject to verification by all parties. This data is copyrighted and may not be transmitted, re-transmitted, copied, framed, re-purposed, or altered in any way for any other site, individual and/or purpose without the express written permission of the Multiple Listing Service of the Pensacola Association of REALTORS ®. Florida
