
Eco Friendly
Address
3140 Sonya St, Pace, FL
Price
$ 899,900
Property Attributes
- MLS#686147
- TypeSingle Family
- Listing Status Active
- CountySanta Rosa
- CityPace
- AreaSanta Rosa
- NeighborhoodWoodbine Springs Plantation
- Zip32571
- StyleContemporary
- Year Built1991
- Price$ 899,900
- Bedrooms5
- Full Bathrooms4
- Half Bathrooms0
- Sqr Footage4330
- Lot Size2.38 Acres
Data Source:
Pensacola Association of REALTORS® (PARMLS)
Property Description
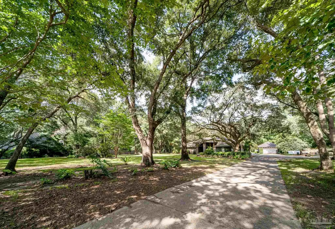
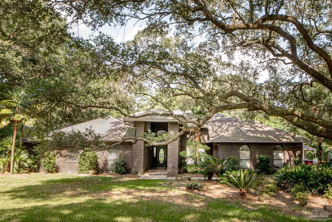
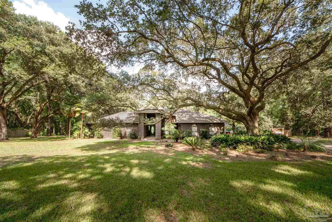
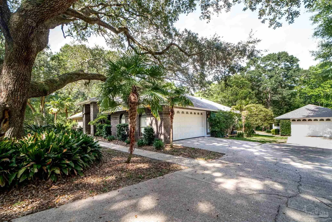
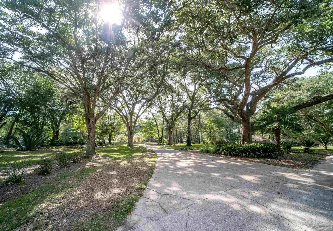
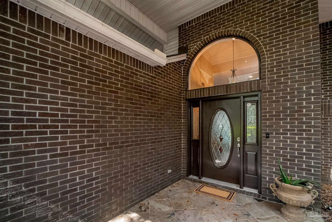
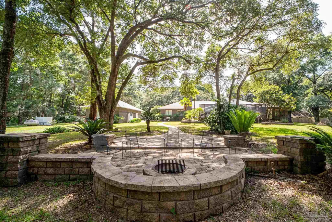
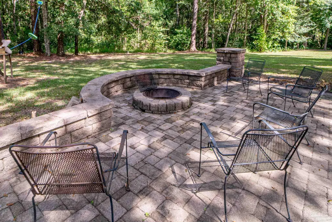
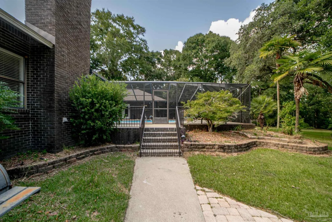
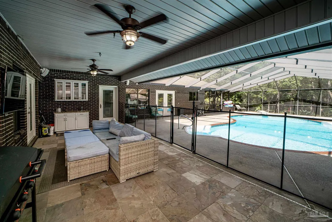
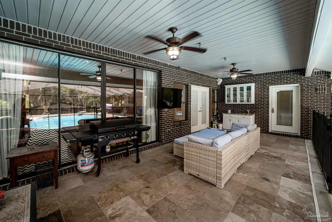
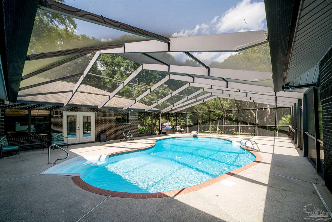
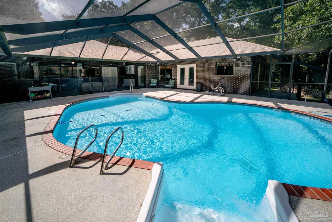
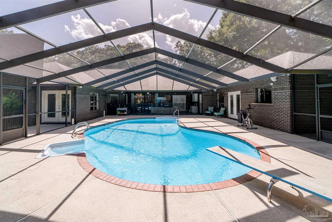
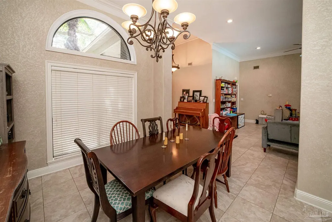
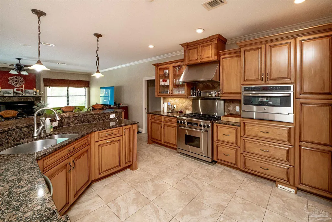
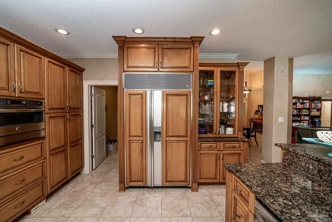
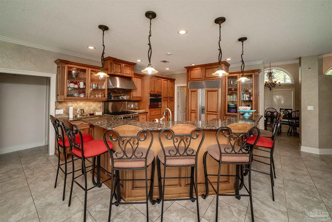
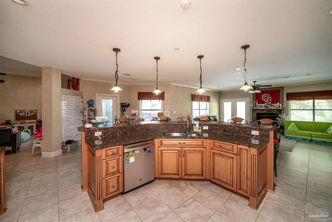
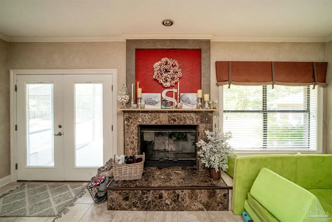
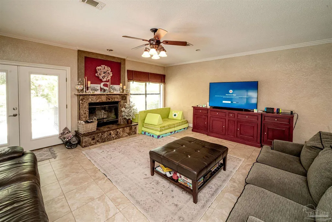
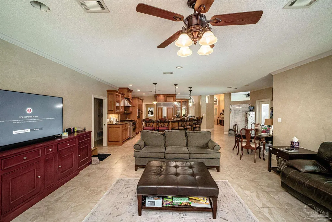
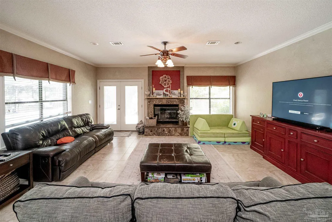
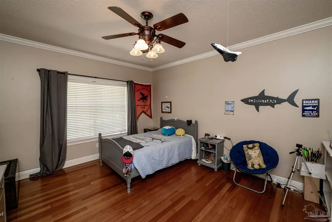
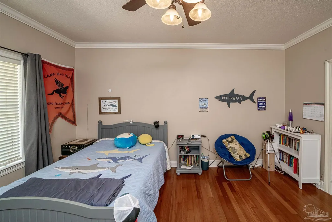
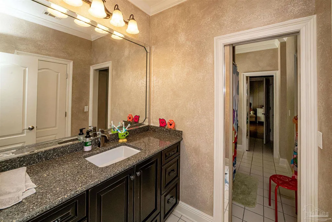
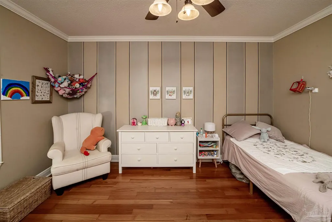
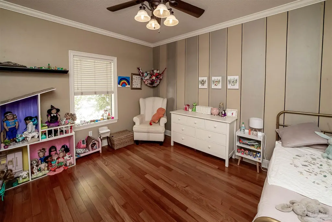
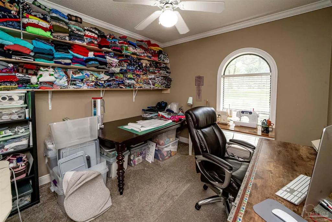
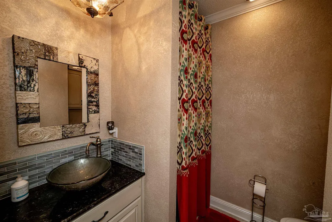
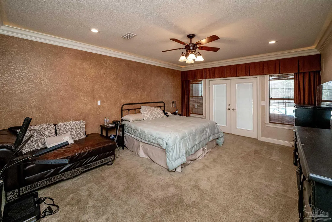
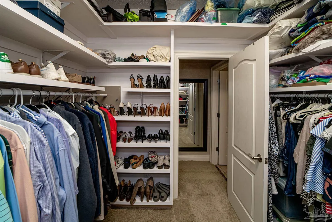
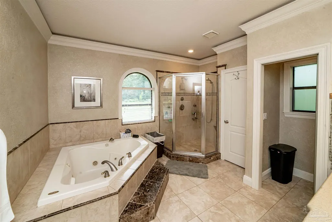
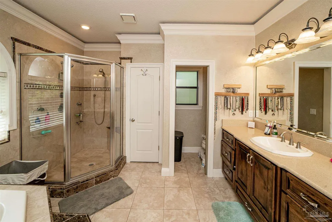
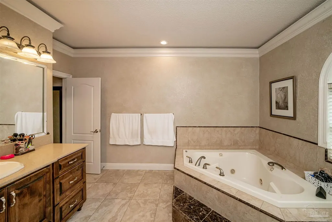
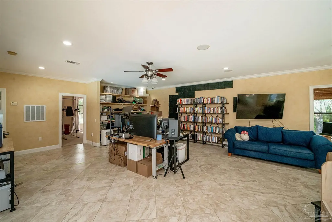
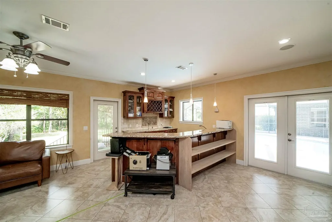
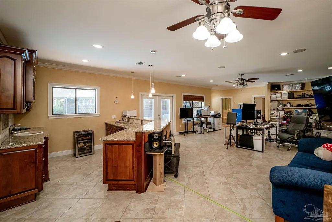
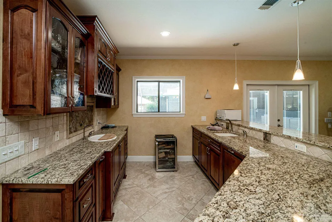
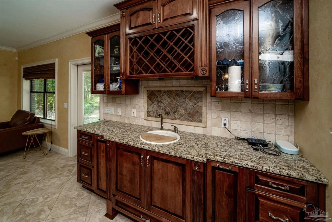
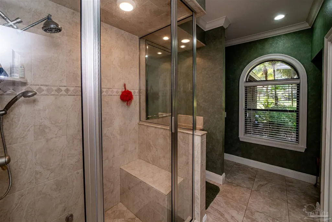
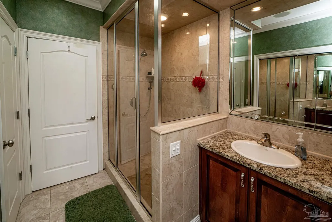
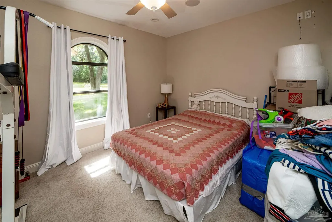
Imagine coming home to your own private estate, surrounded by live oaks and mature landscaping in the heart of Pace! This unique property is a custom home featuring 4 bedrooms and 3 bathrooms in the main house, and an additional bedroom, steam shower bathroom, living area, and kitchenette/wet bar in the semi-detached guest house. Joining the two, is the full screen enclosure heated pool with spa swim out, and a large outdoor dining patio. In the kitchen, you will find a Dacor gas range, Subzero side by side refrigerator, live edge granite countertops, and beautiful hardwood cabinets featuring glass display doors. The open concept split floor plan boasts up to 14' ceilings, tile flooring throughout most living spaces, hardwood flooring in two bedrooms, and carpet in the main bedroom and guest house bedroom. Outside, you will also find an additional oversized 2 car garage/workshop with a full bathroom. As you explore the woodland park-like backyard, you will find a stone paved pathway leading to the firepit area surrounded by the privacy of woods and nature. Additional features include a well pump and irrigation, and a 16k whole home generator. Roof was replaced 8/2021
| Elementary School | Middle School | High School |
|---|---|---|
| Dixon Elementary School | SIMS Middle School | Pace High School |
| Price History | |
|---|---|
| 7/20/2026 | Listed $899,900 |
General Features
| Living Area | 4330 |
|---|---|
| Sewer | Septic Tank |
| Heating | Multi Units,Heat Pump,Central,Fireplace(s) |
| Cooling | Multi Units,Heat Pump,Central Air,Ceiling Fan(s) |
| Possession | Close Of Escrow |
| Roof | Shingle,Hip |
| Appliances | Electric Water Heater,Built In Microwave,Microwave,Refrigerator |
| HOA Fee | 399 |
| Garage Spaces | 2 |
| Association Fee Includes | Association,Deed Restrictions,Recreation Facility |
| Patio/Porch Features | Covered |
| Architectural Style | Contemporary |
| Pool Features | In Ground,Fenced,Pool/Spa Combo,Screen Enclosure |
| Security Features | Security System |
| Construction Materials | Brick |
| Year Built | 1991 |
| Electric | Circuit Breakers,Copper Wiring |
| Stories Count | 1 |
| Levels | One |
| Property Subtype | Single Family Residence |
| Community Features | Fishing,Pavilion/Gazebo |
| Assoc Fee Paid Per | Annually |
| County | Santa Rosa |
| New Construction | false |
| Property Type | Residential |
| HOA | true |
| Energy Efficient | Heat Pump |
| Subdivision Name | Woodbine Springs Plantation |
| Garage Y/N | true |
| Other Structures | Guest House |
| Full Baths | 4 |
| Special Listing Conditions | As Is |
| Status | Active |
| Directions | From Hwy 90 in Pace, head north on Woodbine Rd. Left onto Abel Ave. Right at the stop sign - Continue across the lake then continue straight until Pattock. Make a left, then left again onto Sonya St. House will be on left after the curve. |
| High School | Pace |
| City | Pace |
| Zoning Description | Deed Restrictions,Res Single |
| Lot Size Units | Acres |
| Lot Size Square Feet | 103672.8 |
| Carport Y/N | false |
| Elementary School | Dixon |
| Property Attached Y/N | false |
| Showing Instructions | Appoint Only,Par Supra Lockbox,See Agent Notes,Showingtime |
| Middle/Junior High School | SIMS |
| Property Condition | Resale |
| Lease Considered Y/N | false |
| Listing Agent Name | Jennifer Booker |
| Building Area Units | Square Feet |
| Primary Bedroom Level | First |
| Living Area Units | Square Feet |
| Standard Status | Active |
Interior Features
| Interior Amenities | High Ceilings,High Speed Internet,Recessed Lighting,Attached Self Contained Living Area |
|---|---|
| Flooring | Hardwood,Tile,Carpet |
| Kitchen Level | First |
| Air Conditioning Y/N | true |
| Heating Y/N | true |
| Window Features | Double Pane Windows,Blinds |
| Fireplace Y/N | true |
| Laundry Features | Inside,W/D Hookups |
| Total Bedrooms | 5 |
| Living Room Level | First |
| Kitchen Features | Not Updated,Granite Counters,Kitchen Island,Pantry |
| Dining Room Features | Breakfast Bar,Formal Dining Room |
| Kitchen Area | 196 |
| Kitchen Length | 14 |
| Kitchen Width | 14 |
| Living Room Area | 376.833333333 |
| Living Room Length | 19.833333333 |
| Living Room Width | 19 |
| Primary Bedroom Area | 262.833333333 |
| Primary Bedroom Length | 19 |
| Primary Bedroom Width | 13.833333333 |
Exterior Features
| Exterior Amenities | Fire Pit,Irrigation Well,Sprinkler |
|---|---|
| Parking Features | 2 Car Garage,Side Entrance |
| Water Source | Public |
| Total Parking | 2 |
| Lot Size Area | 2.38 |
| Foundation Details | Slab |
| Building Area Total | 4330 |
| Lot Size Acres | 2.38 |
| Road Surface Type | Paved |
| Covered Spaces | 2 |
| Road Responsibility | Private Maintained Road |
| Horse Y/N | false |
Amenities
- Foreclosure
- Views
- Short Sale
- New Construction
- Adult 55+
- Lease To Own
- No HOA Fees
- Furnished
- Primary On Main
- Air Conditioning
- Seller Finance
- Green
- Fixer Upper
- Horse
- Golf
- Fireplace
- Deck
- Garage
- Basement
- Pool
Property vs Single Family Average in 32571
Price
Year Built
 Emerald Coast Association of REALTORS®, Inc. All information deemed reliable but not guaranteed. All properties are subject to prior sale, change or withdrawal. Neither listing broker(s) or information provider(s) shall be responsible for any typographical errors, misinformation, misprints and shall be held totally harmless. Listing(s) information is provided for consumer's personal, non-commercial use and may not be used for any purpose other than to identify prospective properties consumers
 Copyright © 2026 by the Multiple Listing Service of the Pensacola Association of
REALTORS ® This information is believed to be accurate but is not guaranteed. Subject to verification by all parties. This data is copyrighted and may not be transmitted, re-transmitted, copied, framed, re-purposed, or altered in any way for any other site, individual and/or purpose without the express written permission of the Multiple Listing Service of the Pensacola Association of REALTORS ®. Florida
Copyright © 2026 by the Multiple Listing Service of the Pensacola Association of
REALTORS ® This information is believed to be accurate but is not guaranteed. Subject to verification by all parties. This data is copyrighted and may not be transmitted, re-transmitted, copied, framed, re-purposed, or altered in any way for any other site, individual and/or purpose without the express written permission of the Multiple Listing Service of the Pensacola Association of REALTORS ®. Florida
